This Cape Cod cutie is move-in ready with timeless charm and thoughtful updates! Inside, you'll find fresh paint, refinished original hardwood floors, an updated kitchen and upstairs bathroom, plus an added half bath and pantry. Out back, a new brick paver patio is perfect for relaxing or entertaining. Major improvements include a newer water heater, new AC unit and brand new roof. A one-year home warranty is included for added peace of mind! Conveniently located just off I-64 at Montrose, with easy access to downtown Charleston, Park Place shopping and beyond.
For sale
$215,000
312 Monroe St, South Charleston, WV 25303
3beds
1,479sqft
Single Family Residence
Built in 1942
-- sqft lot
$-- Zestimate®
$145/sqft
$-- HOA
What's special
Added half bathUpdated kitchenFresh paintRefinished original hardwood floorsNew brick paver patioBrand new roof
- 12 hours
- 289
- 40
Zillow last checked:
Listing updated:
Listed by:
Whitney Harvey,
Better Homes and Gardens Real Estate Central 304-201-7653
Source: KVBR,MLS#: 286059 Originating MLS: Kanawha Valley Board of REALTORS
Facts & features
Interior
Bedrooms & bathrooms
- Bedrooms: 3
- Bathrooms: 2
- Full bathrooms: 1
- 1/2 bathrooms: 1
Primary bedroom
- Description: Primary Bedroom
- Level: Upper
- Dimensions: 16.5 x 13.5
Bedroom 2
- Description: Bedroom 2
- Level: Upper
- Dimensions: 11.10 x 10.4
Bedroom 3
- Description: Bedroom 3
- Level: Upper
- Dimensions: 17.0 x 9.7
Dining room
- Description: Dining Room
- Level: Main
- Dimensions: 12.0 x 10.6
Kitchen
- Description: Kitchen
- Level: Main
- Dimensions: 11.11 x 9,2
Living room
- Description: Living Room
- Level: Main
- Dimensions: 18.8 x 12.2
Heating
- Forced Air, Gas
Cooling
- Central Air
Appliances
- Included: Dishwasher, Electric Range, Disposal, Refrigerator
Features
- Separate/Formal Dining Room, Fireplace, Cable TV
- Flooring: Hardwood
- Windows: Insulated Windows
- Basement: Partial
- Number of fireplaces: 1
- Fireplace features: Insert
Interior area
- Total interior livable area: 1,479 sqft
Property
Parking
- Total spaces: 1
- Parking features: Garage, One Car Garage
- Garage spaces: 1
Features
- Levels: Two
- Stories: 2
- Patio & porch: Patio, Porch
- Exterior features: Fence, Porch, Patio
- Fencing: Yard Fenced
Lot
- Dimensions: 50 x 50 x 120 x 120
Details
- Parcel number: 200029008800000000
Construction
Type & style
- Home type: SingleFamily
- Architectural style: Two Story
- Property subtype: Single Family Residence
Materials
- Aluminum Siding, Plaster, Vinyl Siding
- Roof: Composition,Shingle
Condition
- Year built: 1942
Utilities & green energy
- Sewer: Public Sewer
- Water: Public
Community & HOA
Community
- Subdivision: La Belle Park
HOA
- Has HOA: No
Location
- Region: South Charleston
Financial & listing details
- Price per square foot: $145/sqft
- Tax assessed value: $112,400
- Annual tax amount: $1,148
- Date on market: 10/23/2026
Estimated market value
Not available
Estimated sales range
Not available
$1,692/mo
Price history
| Date | Event | Price |
|---|---|---|
| 10/23/2026 | Listed for sale | $215,000-4.4%$145/sqft |
Source:  KVBR #286059 Report a problem | ||
| 10/21/2026 | Listing removed | -- |
Source: Owner Report a problem | ||
| 10/14/2026 | Price change | $225,000-2.2%$152/sqft |
Source: Owner Report a problem | ||
| 10/6/2026 | Price change | $230,000-2.1%$156/sqft |
Source: Owner Report a problem | ||
| 9/15/2026 | Pending sale | $235,000$159/sqft |
Source: Owner Report a problem | ||
| 9/9/2026 | Listed for sale | $235,000+78.7%$159/sqft |
Source: Owner Report a problem | ||
| 4/14/2020 | Sold | $131,500-7.7%$89/sqft |
Source: KVBR #236768 Report a problem | ||
| 2/25/2020 | Price change | $142,500-1.7%$96/sqft |
Source: EXP Realty, LLC #236768 Report a problem | ||
| 1/30/2020 | Listed for sale | $144,900+23.4%$98/sqft |
Source: EXP Realty, LLC #236768 Report a problem | ||
| 4/18/2013 | Sold | $117,400-2.2%$79/sqft |
Source: KVBR #144220 Report a problem | ||
| 2/14/2013 | Listed for sale | $120,000$81/sqft |
Source: Old Colony Company #144220 Report a problem | ||
| 5/4/2007 | Sold | $120,000+14.3%$81/sqft |
Source: Public Record Report a problem | ||
| 7/19/2002 | Sold | $105,000$71/sqft |
Source: Public Record Report a problem | ||
Public tax history
| Year | Property taxes | Tax assessment |
|---|---|---|
| 2025 | $1,103 | $67,440 |
| 2024 | $1,103 +1.7% | $67,440 +1.7% |
| 2023 | $1,084 | $66,300 |
| 2022 | -- | $66,300 +12.9% |
| 2021 | -- | $58,740 |
| 2020 | -- | $58,740 |
| 2019 | $960 +9.6% | $58,740 |
| 2018 | $876 +8.7% | $58,740 +9.1% |
| 2017 | $806 -0.1% | $53,820 |
| 2016 | $807 | $53,820 |
| 2015 | $807 +2.7% | $53,820 +1.1% |
| 2014 | $786 -13.5% | $53,220 -12.6% |
| 2013 | $908 | $60,900 -0.4% |
| 2012 | $908 -4.8% | $61,140 -2.9% |
| 2011 | $954 -1% | $62,940 -0.7% |
| 2010 | $963 -2.4% | $63,360 -0.9% |
| 2009 | $987 -1.5% | $63,960 |
| 2008 | $1,002 +9.3% | $63,960 +8.8% |
| 2007 | $917 -1.1% | $58,800 |
| 2006 | $927 +0.1% | $58,800 |
| 2005 | $926 | $58,800 |
| 2004 | -- | $58,800 |
| 2003 | -- | $58,800 +5.3% |
| 2002 | -- | $55,860 |
| 2001 | -- | $55,860 |
Find assessor info on the county website
Monthly payment
Est. payment
Payment breakdown
Explore the cost of this home by adjusting the details. Changes won't be saved.Climate risks
Neighborhood: 25303
Nearby schools
Schools provided by the listing agent
- Elementary: Montrose
- Middle: S. Charleston
- High: S. Charleston
Source: KVBR. This data may not be complete. We recommend contacting the local school district to confirm school assignments for this home.
- $220,3003 bd2 ba1.4k sqft310 Monroe St, South Charleston, WV 25303Off Market
- $209,3003 bd2 ba1.6k sqft314 Monroe St, South Charleston, WV 25303Off Market
- $137,5002 bd1 ba1.2k sqft316 Monroe St, South Charleston, WV 25303Off Market

- $181,0003 bd2 ba1.2k sqft308 Monroe St, South Charleston, WV 25303Off Market
Similar homes
- $--3 bd2 ba1.2k sqft811 Whispering Way, South Charleston, WV 25303AuctionAuction.com 2
- $240,0004 bd2 ba1.9k sqft509 Superior Ave, South Charleston, WV 25303For Sale
 MLS ID #286084, Jessie Ware. KVBR
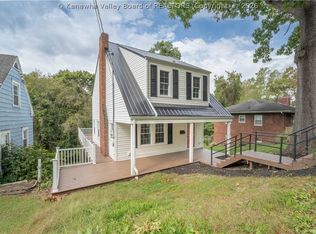
- $170,0003 bd1 ba1.4k sqft606 Montrose Dr, South Charleston, WV 25303For Sale
 MLS ID #285980, Janet Amores. KVBR
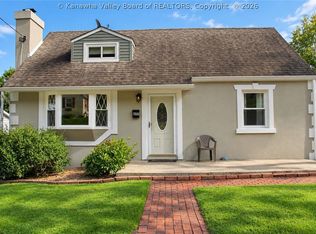
- $225,9004 bd3 ba1.8k sqft657 Forest Cir, South Charleston, WV 25303For Sale
 MLS ID #285404, Holly Hall. KVBR
