Enjoy this convenient location close to CAMC Memorial with a completely updated 3br 2 ba home. Recent updates include vinyl siding, Metal Roof, Windows, HVAC, Kitchen with granite countertops, and two brand new bathrooms.
For sale
$239,900
2925 Noyes Ave, Charleston, WV 25304
3beds
1,552sqft
:
Get pre-qualified$1,528/mo
Single Family Residence
Built in ----
4,791 Square Feet Lot
$231,000 Zestimate®
$155/sqft
$-- HOA
What's special
Metal roofVinyl sidingKitchen with granite countertopsTwo brand new bathrooms
- 23 days |
- 1,023 |
- 54 |
Zillow last checked:
Listing updated:
Listed by:
Joseph Romeo,
Berkshire Hathaway Home Services Professional Real 304-346-0300
Source: KVBR,MLS#: 284334 Originating MLS: Kanawha Valley Board of REALTORS
Originating MLS: Kanawha Valley Board of REALTORSFacts & features
Interior
Bedrooms & bathrooms
- Bedrooms: 3
- Bathrooms: 2
- Full bathrooms: 2
Primary bedroom
- Description: Primary Bedroom
- Level: Upper
- Dimensions: 14x18
Bedroom 2
- Description: Bedroom 2
- Level: Lower
- Dimensions: 15x11.8
Bedroom 3
- Description: Bedroom 3
- Level: Lower
- Dimensions: 14x10.6
Dining room
- Description: Dining Room
- Level: Lower
- Dimensions: 11.8x8.6
Kitchen
- Description: Kitchen
- Level: Lower
- Dimensions: 15.9x8.4
Living room
- Description: Living Room
- Level: Lower
- Dimensions: 16.2x11.1
Heating
- Forced Air, Gas
Cooling
- Central Air
Appliances
- Included: Dishwasher, Electric Range, Microwave, Refrigerator
Features
- Separate/Formal Dining Room, Eat-in Kitchen
- Flooring: Carpet, Tile, Vinyl
- Windows: Insulated Windows
- Basement: Full,Sump Pump
- Has fireplace: No
Interior area
- Total interior livable area: 1,552 sqft
Property
Parking
- Parking features: Parking Pad
Features
- Levels: Two
- Stories: 2
- Patio & porch: Deck, Patio
- Exterior features: Deck, Patio
Lot
- Size: 4,791 Square Feet
Details
- Parcel number: 130019008900000000
Construction
Type & style
- Home type: SingleFamily
- Architectural style: Two Story
- Property subtype: Single Family Residence
Materials
- Block, Drywall, Plaster, Vinyl Siding
- Roof: Metal
Utilities & green energy
- Sewer: Public Sewer
- Water: Public
Community & HOA
Community
- Security: Smoke Detector(s)
- Subdivision: Na
HOA
- Has HOA: No
Location
- Region: Charleston
Financial & listing details
- Price per square foot: $155/sqft
- Annual tax amount: $1,034
- Date on market: 7/3/2026
- Cumulative days on market: 24 days
Estimated market value
$231,000
$219,000 - $243,000
$1,495/mo
Price history
| Date | Event | Price |
|---|---|---|
| 7/3/2026 | Listed for sale | $239,900$155/sqft |
Source:  KVBR #284334 Report a problem KVBR #284334 Report a problem | ||
Public tax history
Tax history is unavailable.
Monthly payment
Est. payment
Payment breakdown
Explore the cost of this home by adjusting the details. Changes won't be saved.Climate risks
Neighborhood: Kanawha City
Nearby schools
GreatSchools rating
- 6/10Kanawha City Elementary SchoolGrades: PK-5Distance: 0.6 mi
- 5/10Horace Mann Middle SchoolGrades: 6-8Distance: 1.2 mi
- 3/10Capital High SchoolGrades: 9-12Distance: 3.5 mi
Schools provided by the listing agent
- Elementary: Kanawha City
- Middle: Horace Mann
- High: Capital
Source: KVBR. This data may not be complete. We recommend contacting the local school district to confirm school assignments for this home.
- $145,7003 bd1 ba1.4k sqft2925 Noyes Ave SE, Charleston, WV 25304Off Market
- $139,0003 bd1 ba1.4k sqft2923 Noyes Ave, Charleston, WV 25304Sold

- $193,7003 bd1 ba1.1k sqft2923 Noyes Ave SE, Charleston, WV 25304Off Market
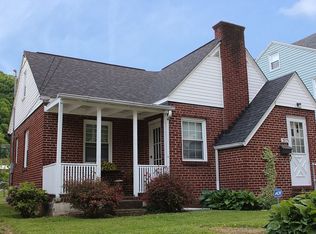
- $---- bd-- ba-- sqft301 30th St SE, Charleston, WV 25304Off Market
- $225,1003 bd2 ba1.9k sqft2921 Noyes Ave SE, Charleston, WV 25304Off Market
- $226,6003 bd2 ba2k sqft2919 Noyes Ave, Charleston, WV 25304Off Market
- $253,2003 bd2 ba2.2k sqft2919 Noyes Ave SE, Charleston, WV 25304Off Market
- $296,9006 bd3 ba3.2k sqft2924 Noyes Ave SE, Charleston, WV 25304Off Market
A local agent can set up tours, give advice and negotiate with sellers.
A local lender can help you make sure your offer is ready when you are.
Similar homes
- $220,0002 bd2 ba1.6k sqft729 Chappell Rd, Charleston, WV 25304For Sale
 MLS ID #283659, Heather Jones. KVBR
 - $250,0003 bd2 ba1.4k sqft5603 Kanawha Ave SE, Charleston, WV 25304For Sale
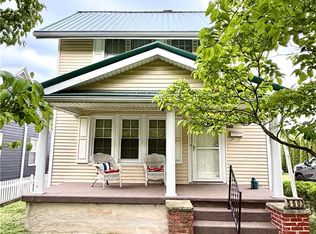 MLS ID #284454, Jason Scott Jordan. KVBR
 - $247,5004 bd3 ba2.3k sqft6546 Roosevelt Ave #A, Charleston, WV 25304For Sale
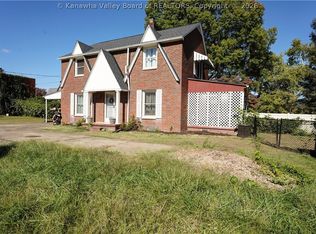 MLS ID #284648, Kresta Hill. KVBR
 - $265,0004 bd3 ba2k sqft726 E Donnally Rd, Charleston, WV 25304For Sale
 MLS ID #284194, LORA VANCE. KVBR
 - $225,0003 bd2 ba1.5k sqft1102 Thorne Rd, South Charleston, WV 25303For SaleMLS ID #284604, Amber Mouser. KVBR
- $199,0003 bd2 ba1.7k sqft818 Daverton Rd, Charleston, WV 25303For SaleMLS ID #284638, Christopher Hoover. KVBR
- $210,0003 bd1 ba1k sqft5122 Lancaster Ave, Charleston, WV 25304For SaleMLS ID #283829, Pamela Lewis. KVBR
- $285,5504 bd2 ba1.7k sqft3808 Washington Ave SE, Charleston, WV 25304For SaleMLS ID #283789, Dewayne Duncan. KVBR
- $259,0003 bd2 ba2.2k sqft1727 Loudon Heights Rd, Charleston, WV 25314For SaleMLS ID #281795, Josie Moore. KVBR
- $272,5003 bd2 ba1.6k sqft1521 Coonskin Dr, Charleston, WV 25311For SaleMLS ID #283737, Lee Lewis. KVBR
- $215,0004 bd2 ba1.6k sqft111 Phyllis Dr, Charleston, WV 25302For SaleMLS ID #284333, Melissa Ellis. KVBR
- $259,5004 bd2 ba1.8k sqft1129 Emerald Rd, Charleston, WV 25314For SaleMLS ID #284018, Janet Amores. KVBR
- $237,4003 bd2 ba1.8k sqft1817 Huber Rd, Charleston, WV 25314For SaleMLS ID #282538, Marie McDavid. KVBR
- $275,0003 bd2 ba1.8k sqft5134 Saulton Dr, Charleston, WV 25313For SaleMLS ID #284615, Tony Stillwell. KVBR
- $304,9003 bd3 ba2.2k sqft1603 Wilshire Pl, Charleston, WV 25314For SaleMLS ID #284441, Pamela Lewis. KVBR
- $--3 bd1 ba1.2k sqft309 18th St, Dunbar, WV 25064AuctionAuction.com 2
- $199,9003 bd2 ba1.5k sqft727 Garvin Ave, Charleston, WV 25302For SaleMLS ID #283803, Janet Amores. KVBR
- $248,0002 bd3 ba2.2k sqft1413 Longridge Rd, Charleston, WV 25314For SaleMLS ID #283787, Peggy White. KVBR
- $165,0003 bd2 ba1.6k sqft1301 Bridge Rd, Charleston, WV 25314For SaleMLS ID #284460, Kimberly Jarrouj. KVBR
- $299,0003 bd3 ba2.1k sqft5410 Virginia Ave SE, Charleston, WV 25304For SaleMLS ID #284124, Nichole Koenig. KVBR
