Mid-Century Modern Ranch is an architectural showpiece blending high-style design & modern luxury. The sun-drenched interior boasts dramatic vaulted ceilings, gleaming floors, & windows that flood the open floor plan with natural light. At the heart of the home is an updated chef’s kitchen featuring premium granite countertops & high-end appliances, ideal for entertaining. The private master suite serves as a peaceful retreat, complete with a beautifully modernized bathroom. For year-round relaxation, a stunning screened in room offers a versatile space for your enjoyment, seamlessly connecting the home with the outdoors. Abundance of storage of an attached 2 car garage & 26X13 work shop off the garage. Perfectly situated just minutes from downtown, State Capitol, & Yeager Airport, this property delivers the ultimate convenience of city living without sacrificing seclusion. Enjoy exceptional privacy on-site, backed by the added peace of mind of this meticulously maintained home.
Pending
Price cut: $16.5K (7/8)
$272,500
1521 Coonskin Dr, Charleston, WV 25311
3beds
1,640sqft
:
Get pre-qualified$1,717/mo
Single Family Residence
Built in 1970
0.49 Acres Lot
$264,200 Zestimate®
$166/sqft
$-- HOA
What's special
Private master suitePremium granite countertopsSun-drenched interiorExceptional privacy on-siteDramatic vaulted ceilingsGleaming floorsHigh-end appliances
- 71 days |
- 4,371 |
- 433 |
Likely to sell faster than
Zillow last checked:
Listing updated:
Listed by:
Lee Lewis,
Old Colony 304-344-2581
Source: KVBR,MLS#: 283737 Originating MLS: Kanawha Valley Board of REALTORS
Originating MLS: Kanawha Valley Board of REALTORSFacts & features
Interior
Bedrooms & bathrooms
- Bedrooms: 3
- Bathrooms: 2
- Full bathrooms: 2
Primary bedroom
- Description: Primary Bedroom
- Level: Main
- Dimensions: 15.09X13.09
Bedroom 2
- Description: Bedroom 2
- Level: Main
- Dimensions: 13.10X09.02
Bedroom 3
- Description: Bedroom 3
- Level: Main
- Dimensions: 10.06X10.03
Dining room
- Description: Dining Room
- Level: Main
- Dimensions: 13.10X08.05
Kitchen
- Description: Kitchen
- Level: Main
- Dimensions: 11.02X10.08
Living room
- Description: Living Room
- Level: Main
- Dimensions: 18.01X17.02
Utility room
- Description: Utility Room
- Level: Lower
- Dimensions: 25.07X13.00
Heating
- Forced Air, Gas
Cooling
- Central Air
Appliances
- Included: Dishwasher, Gas Range, Microwave, Refrigerator
Features
- Eat-in Kitchen, Great Room, Cable TV
- Flooring: Carpet, Hardwood, Tile
- Windows: Insulated Windows
- Basement: Partial
- Number of fireplaces: 1
Interior area
- Total interior livable area: 1,640 sqft
Property
Parking
- Total spaces: 2
- Parking features: Attached, Garage, Two Car Garage
- Attached garage spaces: 2
Features
- Stories: 1
- Patio & porch: Deck
- Exterior features: Deck
Lot
- Size: 0.49 Acres
- Features: Wooded
Details
- Parcel number: 15045C006200040000
Construction
Type & style
- Home type: SingleFamily
- Architectural style: Raised Ranch,One Story
- Property subtype: Single Family Residence
Materials
- Block, Drywall, Frame
- Roof: Metal
Condition
- Year built: 1970
Utilities & green energy
- Sewer: Public Sewer
- Water: Public
Community & HOA
Community
- Security: Security System
HOA
- Has HOA: No
Location
- Region: Charleston
Financial & listing details
- Price per square foot: $166/sqft
- Tax assessed value: $182,600
- Annual tax amount: $1,381
- Date on market: 5/29/2026
- Cumulative days on market: 71 days
Estimated market value
$264,200
$251,000 - $277,000
$1,689/mo
Price history
| Date | Event | Price |
|---|---|---|
| 8/5/2026 | Pending sale | $272,500$166/sqft |
Source:  KVBR #283737 Report a problem KVBR #283737 Report a problem | ||
| 7/8/2026 | Price change | $272,500-5.7%$166/sqft |
Source: KVBR #283737 Report a problem | ||
| 6/15/2026 | Price change | $289,000-3.3%$176/sqft |
Source: KVBR #283737 Report a problem | ||
| 5/29/2026 | Listed for sale | $299,000+57.4%$182/sqft |
Source: KVBR #283737 Report a problem | ||
| 7/13/2020 | Sold | $190,000+2.7%$116/sqft |
Source: KVBR #238588 Report a problem | ||
| 5/22/2020 | Listed for sale | $185,000+18.8%$113/sqft |
Source: Real Estate Central, LLC #238588 Report a problem | ||
| 8/8/2014 | Sold | $155,750+14.5%$95/sqft |
Source: KVBR #152318 Report a problem | ||
| 4/29/2010 | Sold | $136,000$83/sqft |
Source: Public Record Report a problem | ||
Public tax history
| Year | Property taxes | Tax assessment |
|---|---|---|
| 2025 | $1,380 -0.4% | $109,560 -0.4% |
| 2024 | $1,386 +5.2% | $109,980 +5.2% |
| 2023 | $1,317 | $104,520 +4.6% |
| 2022 | -- | $99,900 +32.7% |
| 2021 | -- | $75,300 -13.7% |
| 2020 | -- | $87,300 |
| 2019 | $1,100 +11.2% | $87,300 -1.2% |
| 2018 | $989 -0.2% | $88,320 |
| 2017 | $991 -1.3% | $88,320 -1.1% |
| 2016 | $1,005 | $89,340 +14.7% |
| 2015 | $1,005 +16.8% | $77,880 -0.1% |
| 2014 | $860 -52.8% | $77,940 +1% |
| 2013 | $1,822 | $77,160 -6% |
| 2012 | $1,822 -0.6% | $82,080 +2.2% |
| 2011 | $1,832 +97.2% | $80,340 -1% |
| 2010 | $929 -3.7% | $81,120 -1% |
| 2009 | $964 -1.2% | $81,900 |
| 2008 | $976 -1.9% | $81,900 -2.6% |
| 2007 | $995 +11.9% | $84,060 +13.5% |
| 2006 | $889 +0.3% | $74,040 +0.2% |
| 2005 | $887 | $73,920 |
| 2004 | -- | $73,920 |
| 2003 | -- | $73,920 +4% |
| 2002 | -- | $71,100 |
| 2001 | -- | $71,100 |
Find assessor info on the county website
Monthly payment
Est. payment
Payment breakdown
Explore the cost of this home by adjusting the details. Changes won't be saved.Climate risks
Neighborhood: 25311
Nearby schools
GreatSchools rating
- 6/10Ruffner Elementary SchoolGrades: PK-5Distance: 1.2 mi
- 3/10Stonewall Jackson Middle SchoolGrades: 6-8Distance: 3.6 mi
- 3/10Capital High SchoolGrades: 9-12Distance: 0.7 mi
Schools provided by the listing agent
- Elementary: Ruffner
- Middle: West Side
- High: Capital
Source: KVBR. This data may not be complete. We recommend contacting the local school district to confirm school assignments for this home.
- $293,6004 bd2 ba1.4k sqft1510 Hunter Dr, Charleston, WV 25311Off Market
- $192,3003 bd1 ba1.6k sqft1508 Hunter Dr, Charleston, WV 25311Off Market
- $234,2002 bd2 ba2k sqft1500 Hunter Dr, Charleston, WV 25311Off Market
- $337,9003 bd1 ba1.6k sqft1516 Hunter Dr, Charleston, WV 25311Sold
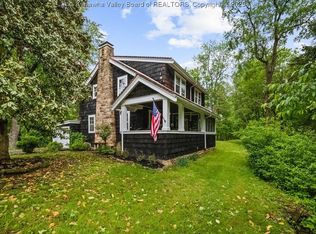
- $219,1003 bd1 ba1.6k sqft1502 Hunter Dr, Charleston, WV 25311Off Market
- $189,3003 bd1 ba1.5k sqft1520 Coonskin Dr, Charleston, WV 25311Off Market
- $162,9003 bd1 ba1.9k sqft18 Poplar Hill Dr, Charleston, WV 25311Off Market
- $178,100-- bd-- ba-- sqft1512 Coonskin Dr, Charleston, WV 25311Off Market
A local agent can set up tours, give advice and negotiate with sellers.
A local lender can help you make sure your offer is ready when you are.
Similar homes
- $139,0003 bd2 ba1.4k sqft211 Snow Hill Dr, Charleston, WV 25311For Sale
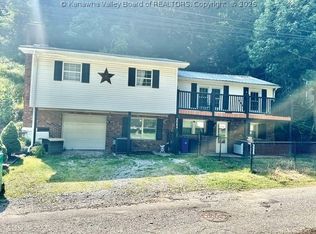 MLS ID #284894, Phyllis J Carpenter. KVBR
 - $269,9004 bd3 ba2k sqft820 Carroll Rd, Charleston, WV 25314For Sale
 MLS ID #284747, Misty Harris. KVBR
 - $273,0003 bd3 ba1.8k sqft3604 Staunton Ave SE, Charleston, WV 25304For Sale
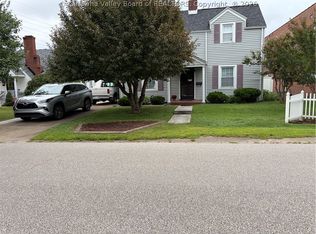 MLS ID #284838, Judy A. Boggess. KVBR
 - $269,0003 bd3 ba2.1k sqft5 Estill Dr, Charleston, WV 25314For Sale
 MLS ID #284817, Nick Campbell. KVBR
 - $260,0003 bd3 ba1k sqft1011 Lynn Oak Dr, Charleston, WV 25313For SaleMLS ID #284882, Tracie Short. KVBR
- $259,0004 bd3 ba2k sqft726 E Donnally Rd, Charleston, WV 25304For SaleMLS ID #284194, LORA VANCE. KVBR
- $259,5004 bd2 ba1.8k sqft1129 Emerald Rd, Charleston, WV 25314For SaleMLS ID #284018, Janet Amores. KVBR
- $274,9005 bd3 ba2.3k sqft2297 Larwood Dr, Charleston, WV 25302For SaleMLS ID #284135, Janet Amores. KVBR
- $269,9003 bd3 ba1.9k sqft220 Crestview Dr, Charleston, WV 25302For SaleMLS ID #283669, Misty Harris. KVBR
- $275,0003 bd2 ba1.8k sqft5134 Saulton Dr, Charleston, WV 25313For SaleMLS ID #284615, Tony Stillwell. KVBR
- $304,9003 bd3 ba2.2k sqft1603 Wilshire Pl, Charleston, WV 25314For SaleMLS ID #284441, Pamela Lewis. KVBR
- $144,0003 bd3 ba2.4k sqft1534 Summit Dr, Charleston, WV 25302For SaleMLS ID #284823, Amy Lilly. KVBR
- $259,0003 bd2 ba2.2k sqft1727 Loudon Heights Rd, Charleston, WV 25314For SaleMLS ID #281795, Josie Moore. KVBR
- $220,0002 bd2 ba1.6k sqft729 Chappell Rd, Charleston, WV 25304For SaleMLS ID #283659, Heather Jones. KVBR
- $279,0003 bd2 ba1.9k sqft1801 Winding Hill Dr, Sissonville, WV 25320For SaleMLS ID #284640, Richard Kline. KVBR
- $234,0004 bd3 ba1.7k sqft68 Skidmore Ln, Poca, WV 25159For SaleMLS ID #284867, Jesse Dolin. KVBR
- $249,9003 bd2 ba2k sqft45 Pioneer Ln, Charleston, WV 25312For SaleMLS ID #283646, Suzette Pate. KVBR
- $164,0002 bd2 ba1.4k sqft776 Mile Fork Rd, Charleston, WV 25312For SaleMLS ID #284766, Jesse Dolin. KVBR
- $199,0003 bd2 ba1.7k sqft818 Daverton Rd, Charleston, WV 25303For SaleMLS ID #284638, Christopher Hoover. KVBR
- $230,0003 bd2 ba1.4k sqft5603 Kanawha Ave SE, Charleston, WV 25304For SaleMLS ID #284454, Jason Scott Jordan. KVBR
