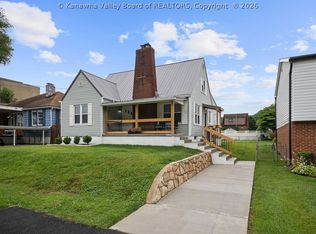
Beautiful home in the Heart of Kanawha City, Everything you have been wishing for in a home, 4 Bdrms, 2 Full Baths, Main Floor Bdrms, Family Rm in the basement could be used as another bedroom, New Granite Countertops, Beautiful Landscaped Property with Private Backyard with Patio, Oversized Single Car Garage, Refinished Hardwood Floors, Amazing Closet & Storage Space. Fresh Paint, New Lighting. MOVE IN READY HOME.
Pending
$258,900
5514 Staunton Ave SE, Charleston, WV 25304
4beds
1,531sqft
Single Family Residence
Built in 1947
-- sqft lot
$246,700 Zestimate®
$169/sqft
$-- HOA
What's special
Main floor bdrmsFresh paintNew lightingBeautiful landscaped propertyPrivate backyard with patioOversized single car garageRefinished hardwood floors
- 40 days |
- 337 |
- 13 |
Likely to sell faster than
Zillow last checked:
Listing updated:
Listed by:
Gavin Mills,
Century 21 Excellence Realty 304-523-2225
Source: KVBR,MLS#: 284350 Originating MLS: Kanawha Valley Board of REALTORS
Originating MLS: Kanawha Valley Board of REALTORSFacts & features
Interior
Bedrooms & bathrooms
- Bedrooms: 4
- Bathrooms: 2
- Full bathrooms: 2
Primary bedroom
- Description: Primary Bedroom
- Level: Upper
- Dimensions: 16x15
Bedroom 2
- Description: Bedroom 2
- Level: Upper
- Dimensions: 10.5x9
Bedroom 3
- Description: Bedroom 3
- Level: Main
- Dimensions: 11.5x11.5
Bedroom 4
- Description: Bedroom 4
- Level: Main
- Dimensions: 11.5x11.5
Dining room
- Description: Dining Room
- Level: Main
- Dimensions: 13.5x9
Family room
- Description: Family Room
- Level: Lower
- Dimensions: 16.5x11.5
Kitchen
- Description: Kitchen
- Level: Main
- Dimensions: 11x9
Living room
- Description: Living Room
- Level: Main
- Dimensions: 17x13
Utility room
- Description: Utility Room
- Level: Lower
Heating
- Electric, Forced Air
Cooling
- Central Air
Appliances
- Included: Dishwasher, Electric Range, Microwave, Refrigerator
Features
- Separate/Formal Dining Room
- Flooring: Carpet, Hardwood, Tile
- Windows: Insulated Windows
- Basement: Full,Sump Pump
- Has fireplace: No
Interior area
- Total interior livable area: 1,531 sqft
Video & virtual tour
Property
Parking
- Total spaces: 1
- Parking features: Garage, One Car Garage
- Garage spaces: 1
Features
- Levels: Two
- Stories: 2
- Patio & porch: Deck, Patio, Porch
- Exterior features: Deck, Porch, Patio
Lot
- Dimensions: 50 x 50 x 120 x 120
Details
- Parcel number: 139007700000000000
Construction
Type & style
- Home type: SingleFamily
- Architectural style: Two Story
- Property subtype: Single Family Residence
Materials
- Drywall, Vinyl Siding
- Roof: Composition,Shingle
Condition
- Year built: 1947
Utilities & green energy
- Sewer: Public Sewer
- Water: Public
Community & HOA
Community
- Security: Smoke Detector(s)
HOA
- Has HOA: No
Location
- Region: Charleston
Financial & listing details
- Price per square foot: $169/sqft
- Tax assessed value: $159,900
- Annual tax amount: $1,543
- Date on market: 7/6/2026
- Cumulative days on market: 40 days
Estimated market value
$246,700
$234,000 - $259,000
$1,836/mo
Price history
| Date | Event | Price |
|---|---|---|
| 7/23/2026 | Pending sale | $258,900$169/sqft |
Source:  KVBR #284350 Report a problem KVBR #284350 Report a problem | ||
| 7/6/2026 | Listed for sale | $258,900+116.3%$169/sqft |
Source: KVBR #284350 Report a problem | ||
| 12/4/2002 | Sold | $119,670+33.7%$78/sqft |
Source: Public Record Report a problem | ||
| 11/8/1999 | Sold | $89,500+22.6%$58/sqft |
Source: Public Record Report a problem | ||
| 8/16/1999 | Sold | $73,000$48/sqft |
Source: Public Record Report a problem | ||
Public tax history
| Year | Property taxes | Tax assessment |
|---|---|---|
| 2025 | $1,544 | $95,940 |
| 2024 | $1,544 +5% | $95,940 +5% |
| 2023 | $1,470 | $91,380 |
| 2022 | -- | $91,380 +4% |
| 2021 | -- | $87,840 -0.3% |
| 2020 | -- | $88,080 |
| 2019 | $1,391 +10.6% | $88,080 |
| 2018 | $1,258 +0.6% | $88,080 |
| 2017 | $1,250 +0.6% | $88,080 |
| 2016 | $1,242 | $88,080 -0.3% |
| 2015 | $1,242 +3.3% | $88,380 +1% |
| 2014 | $1,203 +6.6% | $87,540 +1% |
| 2013 | $1,129 | $86,700 +5.3% |
| 2012 | $1,129 +10.4% | $82,320 +13% |
| 2011 | $1,023 +5% | $72,840 +5% |
| 2010 | $974 -1.9% | $69,360 |
| 2009 | $993 -0.8% | $69,360 |
| 2008 | $1,001 +1.2% | $69,360 +0.7% |
| 2007 | $989 -0.7% | $68,880 +0.5% |
| 2006 | $996 0% | $68,520 |
| 2005 | $996 | $68,520 |
| 2004 | -- | $68,520 +1.4% |
| 2003 | -- | $67,560 |
| 2002 | -- | $67,560 |
| 2001 | -- | $67,560 |
Find assessor info on the county website
Monthly payment
Est. payment
Payment breakdown
Explore the cost of this home by adjusting the details. Changes won't be saved.Climate risks
Neighborhood: Kanawha City
Nearby schools
GreatSchools rating
- 6/10Chamberlain Elementary SchoolGrades: PK-5Distance: 0.7 mi
- 5/10Horace Mann Middle SchoolGrades: 6-8Distance: 1.1 mi
- 3/10Capital High SchoolGrades: 9-12Distance: 3.9 mi
Schools provided by the listing agent
- Elementary: Kanawha City
- Middle: Horace Mann
- High: Capital
Source: KVBR. This data may not be complete. We recommend contacting the local school district to confirm school assignments for this home.
- $169,5003 bd-- ba1k sqft5512 Staunton Ave SE, Charleston, WV 25304Off Market

- $177,0002 bd1 ba1.7k sqft5516 Staunton Ave SE, Charleston, WV 25304Off Market
- $208,3003 bd2 ba1.5k sqft5508 Staunton Ave SE, Charleston, WV 25304Off Market

- $190,2003 bd1 ba1.6k sqft5513 Virginia Ave SE, Charleston, WV 25304Off Market
- $242,4002 bd2 ba1.6k sqft101 56th St SE, Charleston, WV 25304Off Market
- $316,4004 bd3 ba3.6k sqft5511 Virginia Ave SE, Charleston, WV 25304Off Market
- $203,1003 bd1 ba1.2k sqft5506 Staunton Ave SE, Charleston, WV 25304Off Market
- $144,1003 bd1 ba1.2k sqft5600 Staunton Ave SE, Charleston, WV 25304Off Market
A local agent can set up tours, give advice and negotiate with sellers.
A local lender can help you make sure your offer is ready when you are.
Similar homes
- $259,0004 bd3 ba2k sqft726 E Donnally Rd, Charleston, WV 25304For Sale
 MLS ID #284194, LORA VANCE. KVBR
 - $279,9003 bd2 ba2.2k sqft6552 Maccorkle Ave SE, Charleston, WV 25304For Sale
 MLS ID #284274, Marlein Habash. KVBR
 - $285,5504 bd2 ba1.7k sqft3808 Washington Ave SE, Charleston, WV 25304For Sale
 MLS ID #283789, Dewayne Duncan. KVBR
 - $225,0003 bd2 ba2k sqft6608 Maccorkle Ave SE, Charleston, WV 25304For Sale
 MLS ID #284407, Susan Ann Murad. KVBR
 - $273,0003 bd3 ba1.8k sqft3604 Staunton Ave SE, Charleston, WV 25304For SaleMLS ID #284838, Judy A. Boggess. KVBR
- $259,5004 bd2 ba1.8k sqft1129 Emerald Rd, Charleston, WV 25314For SaleMLS ID #284018, Janet Amores. KVBR
- $220,0002 bd2 ba1.6k sqft729 Chappell Rd, Charleston, WV 25304For SaleMLS ID #283659, Heather Jones. KVBR
- $284,0004 bd2 ba1.7k sqft4013 Venable Ave SE, Charleston, WV 25304For Sale By Owner
- $249,9004 bd1 ba1.8k sqft163 Myrtle Tree Rd, South Charleston, WV 25309For SaleMLS ID #284284, Wanda Robertson. KVBR
- $229,0003 bd2 ba1.5k sqft2925 Noyes Ave, Charleston, WV 25304For SaleMLS ID #284334, Joseph Romeo. KVBR
- $200,0003 bd1 ba1k sqft5122 Lancaster Ave, Charleston, WV 25304For SaleMLS ID #283829, Pamela Lewis. KVBR
- $275,0003 bd2 ba1.4k sqft5553 Campbells Creek Dr, Charleston, WV 25306For SaleMLS ID #284943, Denise Pacifico Stricklen. KVBR
- $269,0003 bd3 ba2.1k sqft5 Estill Dr, Charleston, WV 25314For SaleMLS ID #284817, Nick Campbell. KVBR
- $259,0003 bd2 ba2.2k sqft1727 Loudon Heights Rd, Charleston, WV 25314For SaleMLS ID #281795, Josie Moore. KVBR
- $260,0003 bd3 ba1k sqft1011 Lynn Oak Dr, Charleston, WV 25313For SaleMLS ID #284882, Tracie Short. KVBR
- $290,0003 bd2 ba1.9k sqft305 Swarthmore Ave, Charleston, WV 25302For SaleMLS ID #284921, Scott Jones. KVBR
- $199,0003 bd2 ba1.7k sqft818 Daverton Rd, Charleston, WV 25303For SaleMLS ID #284638, Christopher Hoover. KVBR
- $299,0003 bd3 ba1.4k sqft6510 Maccorkle Ave SE, Charleston, WV 25304For SaleMLS ID #284741, Madeline McPhee. KVBR
- $249,9003 bd2 ba2k sqft45 Pioneer Ln, Charleston, WV 25312For SaleMLS ID #283646, Suzette Pate. KVBR
- $249,0004 bd2 ba1.3k sqft5003 Frederick Dr, Charleston, WV 25313For SaleMLS ID #284688, Rusty Arthur. KVBR
