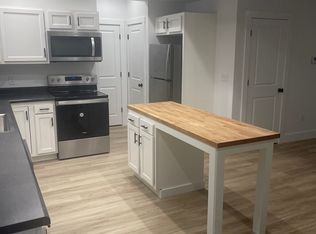
Welcome to this thoughtfully designed 2024 new build in Kanawha City! Blending modern style with everyday functionality, this home offers quality finishes, smart upgrades, and a timeless design that's ready for your personal touches. The open-concept kitchen is the heart of the home, featuring a spacious island, sleek finishes, and plenty of room to gather, cook, and entertain. Offering 3 bedrooms, 2.5 bathrooms, generous storage, and a charming covered front porch, this home is designed for comfortable living inside and out. Whether you're searching for your next family home or a fantastic investment opportunity, this property is well suited for owner-occupants and rental potential alike.
For sale
$299,000
6510 Maccorkle Ave SE, Charleston, WV 25304
3beds
1,400sqft
:
Get pre-qualified$1,884/mo
Single Family Residence
Built in 2024
6,011 Square Feet Lot
$282,500 Zestimate®
$214/sqft
$-- HOA
What's special
Spacious islandCharming covered front porchQuality finishesTimeless designSmart upgradesOpen-concept kitchenGenerous storage
- 3 days |
- 521 |
- 12 |
Zillow last checked:
Listing updated:
Listed by:
Madeline McPhee,
Riggs Commercial Realty, LLC 304-982-6123
Source: KVBR,MLS#: 284741 Originating MLS: Kanawha Valley Board of REALTORS
Originating MLS: Kanawha Valley Board of REALTORSFacts & features
Interior
Bedrooms & bathrooms
- Bedrooms: 3
- Bathrooms: 3
- Full bathrooms: 2
- 1/2 bathrooms: 1
Primary bedroom
- Description: Primary Bedroom
- Level: Upper
- Dimensions: 12'3" x 13'
Bedroom 2
- Description: Bedroom 2
- Level: Upper
- Dimensions: 11' x 10'4"
Bedroom 3
- Description: Bedroom 3
- Level: Upper
- Dimensions: 11' x 10'
Dining room
- Description: Dining Room
- Level: Main
- Dimensions: 0 x 0
Kitchen
- Description: Kitchen
- Level: Main
- Dimensions: 20'4" x 12'2
Living room
- Description: Living Room
- Level: Main
- Dimensions: 13' x 15'
Utility room
- Description: Utility Room
- Level: Main
- Dimensions: 5'7" x 4'10"
Heating
- Electric, Forced Air
Cooling
- Central Air
Appliances
- Included: Dishwasher, Electric Range, Microwave, Refrigerator
Features
- Eat-in Kitchen
- Flooring: Vinyl
- Windows: Insulated Windows
- Basement: None
- Has fireplace: No
Interior area
- Total interior livable area: 1,400 sqft
Property
Parking
- Parking features: Parking Pad
Features
- Levels: Two
- Stories: 2
- Patio & porch: Porch
- Exterior features: Porch
Lot
- Size: 6,011 Square Feet
- Dimensions: 40 x 40 x 120 x 120
Details
- Parcel number: 200009006900320001
Construction
Type & style
- Home type: SingleFamily
- Architectural style: Two Story
- Property subtype: Single Family Residence
Materials
- Block, Drywall, Stucco
- Roof: Metal
Condition
- Year built: 2024
Utilities & green energy
- Sewer: Public Sewer
- Water: Public
Community & HOA
Community
- Security: Smoke Detector(s)
- Subdivision: East Kanawha Estates
HOA
- Has HOA: No
Location
- Region: Charleston
Financial & listing details
- Price per square foot: $214/sqft
- Annual tax amount: $2,100
- Date on market: 7/30/2026
- Cumulative days on market: 4 days
Estimated market value
$282,500
$268,000 - $297,000
$1,795/mo
Price history
| Date | Event | Price |
|---|---|---|
| 7/30/2026 | Listed for sale | $299,000$214/sqft |
Source:  KVBR #284741 Report a problem KVBR #284741 Report a problem | ||
| 8/25/2025 | Listing removed | $2,150$2/sqft |
Source: Zillow Rentals Report a problem | ||
| 7/22/2025 | Price change | $2,150-17.3%$2/sqft |
Source: Zillow Rentals Report a problem | ||
| 7/10/2025 | Listed for rent | $2,600+20.9%$2/sqft |
Source: Zillow Rentals Report a problem | ||
| 11/6/2024 | Listing removed | $2,150$2/sqft |
Source: Zillow Rentals Report a problem | ||
| 10/14/2024 | Listed for rent | $2,150$2/sqft |
Source: Zillow Rentals Report a problem | ||
Public tax history
Tax history is unavailable.
Monthly payment
Est. payment
Payment breakdown
Explore the cost of this home by adjusting the details. Changes won't be saved.Climate risks
Neighborhood: Kanawha City
Nearby schools
GreatSchools rating
- 6/10Chamberlain Elementary SchoolGrades: PK-5Distance: 1.4 mi
- 5/10Horace Mann Middle SchoolGrades: 6-8Distance: 1.9 mi
- 3/10Capital High SchoolGrades: 9-12Distance: 4.9 mi
Schools provided by the listing agent
- Elementary: Chamberlain
- Middle: Horace Mann
- High: Capital
Source: KVBR. This data may not be complete. We recommend contacting the local school district to confirm school assignments for this home.
- $168,9002 bd2 ba1.5k sqft6512 Maccorkle Ave SE, Charleston, WV 25304Sold

- $122,7002 bd1 ba1.1k sqft6514 Maccorkle Ave SE, Charleston, WV 25304Off Market
- $165,0003 bd1 ba1.1k sqft6504 Maccorkle Ave SE, Charleston, WV 25304Off Market
- $168,2003 bd3 ba1.4k sqft6508 Maccorkle Ave SE, Charleston, WV 25304Off Market
- $135,0002 bd1 ba1.2k sqft6516 Maccorkle Ave SE, Charleston, WV 25304Sold
- $35,200-- bd-- ba-- sqftRoosevelt Ave, Charleston, WV 25304Off Market
- $86,4002 bd1 ba768 sqft6511 Roosevelt Ave, Charleston, WV 25304Off Market
- $123,9002 bd1 ba989 sqft6509 Roosevelt Ave, Charleston, WV 25304Off Market
A local agent can set up tours, give advice and negotiate with sellers.
A local lender can help you make sure your offer is ready when you are.
Similar homes
- $259,0004 bd3 ba2k sqft726 E Donnally Rd, Charleston, WV 25304For Sale
 MLS ID #284194, LORA VANCE. KVBR
 - $269,9004 bd3 ba2k sqft820 Carroll Rd, Charleston, WV 25314For Sale
 MLS ID #284747, Misty Harris. KVBR
 - $225,0003 bd2 ba2k sqft6608 Maccorkle Ave SE, Charleston, WV 25304For Sale
 MLS ID #284407, Susan Ann Murad. KVBR
 - $230,0003 bd2 ba1.4k sqft5603 Kanawha Ave SE, Charleston, WV 25304For Sale
 MLS ID #284454, Jason Scott Jordan. KVBR
 - $285,5504 bd2 ba1.7k sqft3808 Washington Ave SE, Charleston, WV 25304For SaleMLS ID #283789, Dewayne Duncan. KVBR
- $289,0004 bd2 ba1.5k sqft4013 Venable Ave SE, Charleston, WV 25304For SaleMLS ID #284160, Jan Ramey. KVBR
- $220,0002 bd2 ba1.6k sqft729 Chappell Rd, Charleston, WV 25304For SaleMLS ID #283659, Heather Jones. KVBR
- $229,0003 bd2 ba1.5k sqft2925 Noyes Ave, Charleston, WV 25304For SaleMLS ID #284334, Joseph Romeo. KVBR
- $272,5003 bd2 ba1.6k sqft1521 Coonskin Dr, Charleston, WV 25311For SaleMLS ID #283737, Lee Lewis. KVBR
- $200,0003 bd1 ba1k sqft5122 Lancaster Ave, Charleston, WV 25304For SaleMLS ID #283829, Pamela Lewis. KVBR
- $199,0003 bd2 ba1.7k sqft818 Daverton Rd, Charleston, WV 25303For SaleMLS ID #284638, Christopher Hoover. KVBR
- $275,0003 bd2 ba1.8k sqft5134 Saulton Dr, Charleston, WV 25313For SaleMLS ID #284615, Tony Stillwell. KVBR
- $155,0003 bd2 ba1.5k sqft5908 Starling Dr, Charleston, WV 25306For SaleMLS ID #284683, Sarah Beavers. KVBR
- $164,0002 bd2 ba1.4k sqft776 Mile Fork Rd, Charleston, WV 25312For SaleMLS ID #284766, Jesse Dolin. KVBR
- $250,0004 bd2 ba1.7k sqft50 Mountaineer Heights Dr, Elkview, WV 25071For SaleMLS ID #284780, Alanie Flanagan. KVBR
- $209,0003 bd2 ba1.9k sqft173 Dutch Rd, Charleston, WV 25302For SaleMLS ID #284771, Valerie George Ellis. KVBR
- $345,0004 bd3 ba1.7k sqft3019 Hillpoint Dr, Charleston, WV 25302For SaleMLS ID #284208, Allison Campbell. KVBR
- $299,9004 bd3 ba1.9k sqft851 Carroll Rd, Charleston, WV 25314For SaleMLS ID #283689, Margo H. Teeter. KVBR
- $269,9003 bd3 ba1.9k sqft220 Crestview Dr, Charleston, WV 25302For SaleMLS ID #283669, Misty Harris. KVBR
- $249,9003 bd2 ba1.7k sqft12 Peyton Ave, Saint Albans, WV 25177For SaleMLS ID #284714, Suzette Pate. KVBR
