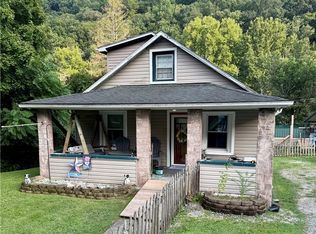
Opportunity awaits in this 3-bedroom, 2-bath home offering a functional layout with single-floor living and plenty of potential. The open kitchen and dining area feature a raised ceiling with a skylight that brings in natural light. Enjoy outdoor living with a covered front porch, covered deck, and a level fenced yard. Additional features include ramp access, an attached two-car garage, ample parking, and a large unfinished workshop area that could serve various uses.
For sale
Price cut: $5.1K (8/3)
$149,900
5908 Starling Dr, Charleston, WV 25306
3beds
1,548sqft
Single Family Residence
Built in ----
6,969 Square Feet Lot
$-- Zestimate®
$97/sqft
$-- HOA
What's special
Level fenced yardAmple parkingAttached two-car garageCovered front porchCovered deck
- 39 days
- 580
- 31
Zillow last checked:
Listing updated:
Listed by:
Sarah Beavers,
Better Homes and Gardens Real Estate Central 304-201-7653
Source: KVBR,MLS#: 284683 Originating MLS: Kanawha Valley Board of REALTORS
Originating MLS: Kanawha Valley Board of REALTORSFacts & features
Interior
Bedrooms & bathrooms
- Bedrooms: 3
- Bathrooms: 2
- Full bathrooms: 2
Primary bedroom
- Description: Primary Bedroom
- Level: Main
- Dimensions: 24.00x14.10
Bedroom 2
- Description: Bedroom 2
- Level: Main
- Dimensions: 09.11x10.07
Bedroom 3
- Description: Bedroom 3
- Level: Main
- Dimensions: 12.00x13.10
Dining room
- Description: Dining Room
- Level: Main
- Dimensions: 0x0
Kitchen
- Description: Kitchen
- Level: Main
- Dimensions: 13.06x23.08
Living room
- Description: Living Room
- Level: Main
- Dimensions: 14.11x09.10
Other
- Description: Other
- Level: Main
- Dimensions: 26.09x36.04
Heating
- Forced Air, Gas
Cooling
- Central Air
Features
- Eat-in Kitchen, Great Room
- Flooring: Carpet, Laminate
- Windows: Insulated Windows
- Basement: Full
- Has fireplace: No
Interior area
- Total interior livable area: 1,548 sqft
Property
Parking
- Total spaces: 2
- Parking features: Attached, Basement, Garage, Two Car Garage
- Attached garage spaces: 2
Features
- Stories: 1
- Patio & porch: Deck
- Exterior features: Deck, Fence
- Fencing: Yard Fenced
Lot
- Size: 6,969 Square Feet
Details
- Parcel number: 23029B001700000000
Construction
Type & style
- Home type: SingleFamily
- Architectural style: One Story
- Property subtype: Single Family Residence
Materials
- Aluminum Siding, Vinyl Siding
- Roof: Composition,Shingle
Utilities & green energy
- Sewer: Public Sewer
- Water: Public
Community & HOA
HOA
- Has HOA: No
Location
- Region: Charleston
Financial & listing details
- Price per square foot: $97/sqft
- Tax assessed value: $54,400
- Annual tax amount: $159
- Date on market: 7/24/2026
- Cumulative days on market: 43 days
Estimated market value
Not available
Estimated sales range
Not available
$1,519/mo
Price history
| Date | Event | Price |
|---|---|---|
| 8/3/2026 | Price change | $149,900-3.3%$97/sqft |
Source:  KVBR #284683 Report a problem KVBR #284683 Report a problem | ||
| 7/27/2026 | Listed for sale | $155,000$100/sqft |
Source: KVBR #284683 Report a problem | ||
| 7/22/2026 | Listing removed | $155,000$100/sqft |
Source: KVBR #284042 Report a problem | ||
| 7/7/2026 | Price change | $155,000-6.1%$100/sqft |
Source: KVBR #284042 Report a problem | ||
| 6/17/2026 | Listed for sale | $165,000$107/sqft |
Source: KVBR #284042 Report a problem | ||
Public tax history
| Year | Property taxes | Tax assessment |
|---|---|---|
| 2025 | $159 | $32,640 |
| 2024 | -- | $32,640 +5.2% |
| 2023 | -- | $31,020 +5.7% |
| 2022 | -- | $29,340 |
| 2021 | -- | $29,340 |
| 2020 | -- | $29,340 |
| 2019 | $118 +12.5% | $29,340 |
| 2018 | $105 -0.2% | $29,340 |
| 2017 | $105 -0.2% | $29,340 |
| 2016 | $105 | $29,340 |
| 2015 | $105 +7.4% | $29,340 +1.7% |
| 2014 | $98 +27% | $28,860 +1.1% |
| 2013 | $77 | $28,560 +6% |
| 2012 | $77 -88.2% | $26,940 -6.3% |
| 2011 | $655 +20.5% | $28,740 +21% |
| 2010 | $544 -2.8% | $23,760 |
| 2009 | $559 +0% | $23,760 +1.3% |
| 2008 | $559 +14.4% | $23,460 +13.7% |
| 2007 | $489 -1.4% | $20,640 |
| 2006 | $496 +0.1% | $20,640 |
| 2005 | $495 | $20,640 -19.1% |
| 2004 | -- | $25,500 |
| 2003 | -- | $25,500 |
| 2002 | -- | $25,500 +167.3% |
| 2001 | -- | $9,540 |
Find assessor info on the county website
Monthly payment
Est. payment
Payment breakdown
Explore the cost of this home by adjusting the details. Changes won't be saved.Climate risks
Neighborhood: Rand
Nearby schools
Schools provided by the listing agent
- Elementary: Belle
- Middle: Dupont
- High: Riverside
Source: KVBR. This data may not be complete. We recommend contacting the local school district to confirm school assignments for this home.


Similar homes
- $149,9004 bd2 ba1.6k sqft405 W Main St, Belle, WV 25015For Sale
 MLS ID #284456, Theodore J. Chandler. KVBR
 - $179,9003 bd2 ba1.4k sqft778 Campbells Creek Dr, Charleston, WV 25306For Sale
 MLS ID #285006, Cathy Underwood. KVBR
 - $139,9003 bd2 ba1.1k sqft30 Left Fork Rd, Marmet, WV 25315For Sale
 MLS ID #284689, Christa Vance. KVBR
 - $164,0002 bd2 ba1.7k sqft1521 Dixie St, Charleston, WV 25311For Sale
 MLS ID #284286, Melody Jordan. KVBR
