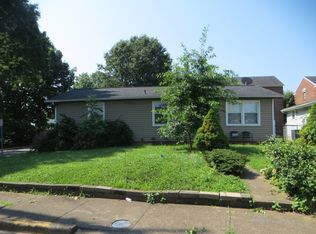
Charming and affordable 3-bedroom home conveniently located in the heart of Kanawha City! This one-level residence offers comfortable living with a spacious living room, functional kitchen, and flexible floor plan to fit your needs. Situated on a level corner lot, the yard is easy to maintain while still providing space to enjoy outdoor activities. Relax on the welcoming front porch. Enjoy the convenience of being just minutes from shopping, dining, schools, and opportunity. This property offers excellent value and a desirable location.
Pending
$124,900
5528 Toledo Ave, Charleston, WV 25304
3beds
866sqft
:
Get pre-qualified$838/mo
Single Family Residence
Built in 1930
-- sqft lot
$-- Zestimate®
$144/sqft
$-- HOA
What's special
Welcoming front porchLevel corner lotFunctional kitchenFlexible floor plan
- 39 days |
- 620 |
- 31 |
Likely to sell faster than
Zillow last checked:
Listing updated:
Listed by:
Margo H. Teeter,
Old Colony 304-344-2581
Source: KVBR,MLS#: 284043 Originating MLS: Kanawha Valley Board of REALTORS
Originating MLS: Kanawha Valley Board of REALTORSFacts & features
Interior
Bedrooms & bathrooms
- Bedrooms: 3
- Bathrooms: 1
- Full bathrooms: 1
Primary bedroom
- Description: Primary Bedroom
- Level: Main
- Dimensions: 11.00x10.00
Bedroom 2
- Description: Bedroom 2
- Level: Main
- Dimensions: 11.00x10.00
Bedroom 3
- Description: Bedroom 3
- Level: Main
- Dimensions: 11.00x10.00
Dining room
- Description: Dining Room
- Level: Main
- Dimensions: 00.00x00.00
Kitchen
- Description: Kitchen
- Level: Main
- Dimensions: 11.07x10.06
Living room
- Description: Living Room
- Level: Main
- Dimensions: 17.03x11.06
Heating
- Forced Air, Gas
Cooling
- Electric
Appliances
- Included: Dishwasher, Electric Range, Refrigerator
Features
- Cable TV
- Flooring: Carpet, Laminate, Vinyl
- Windows: Insulated Windows
- Basement: Partial
- Has fireplace: No
Interior area
- Total interior livable area: 866 sqft
Property
Features
- Stories: 1
- Patio & porch: Porch
- Exterior features: Porch, Storage
Lot
- Dimensions: 50 x 50 x 81 x 81
Details
- Additional structures: Storage
- Parcel number: 130010025500000000
Construction
Type & style
- Home type: SingleFamily
- Architectural style: One Story
- Property subtype: Single Family Residence
Materials
- Block, Plaster, Vinyl Siding
- Roof: Composition,Shingle
Condition
- Year built: 1930
Utilities & green energy
- Sewer: Public Sewer
- Water: Public
Community & HOA
Community
- Security: Smoke Detector(s)
- Subdivision: None
HOA
- Has HOA: No
Location
- Region: Charleston
Financial & listing details
- Price per square foot: $144/sqft
- Tax assessed value: $92,500
- Annual tax amount: $1,786
- Date on market: 6/16/2026
- Cumulative days on market: 40 days
Estimated market value
Not available
Estimated sales range
Not available
$1,164/mo
Price history
| Date | Event | Price |
|---|---|---|
| 7/6/2026 | Pending sale | $124,900$144/sqft |
Source:  KVBR #284043 Report a problem KVBR #284043 Report a problem | ||
| 6/16/2026 | Listed for sale | $124,900+26.2%$144/sqft |
Source: KVBR #284043 Report a problem | ||
| 3/24/2021 | Listing removed | -- |
Source: Old Colony, Realtors Report a problem | ||
| 2/3/2021 | Price change | $99,000-3.9%$114/sqft |
Source: KVBR #244330 Report a problem | ||
| 11/20/2020 | Price change | $103,000-3.7%$119/sqft |
Source: KVBR #244330 Report a problem | ||
| 10/22/2020 | Listed for sale | $107,000+33.8%$124/sqft |
Source: Old Colony #244330 Report a problem | ||
| 8/4/2004 | Sold | $80,000+3.9%$92/sqft |
Source: Public Record Report a problem | ||
| 9/15/2000 | Sold | $77,000$89/sqft |
Source: Public Record Report a problem | ||
Public tax history
| Year | Property taxes | Tax assessment |
|---|---|---|
| 2025 | $1,786 +5.8% | $55,500 +5.8% |
| 2024 | $1,688 +3.2% | $52,440 +3.2% |
| 2023 | $1,635 | $50,820 |
| 2022 | -- | $50,820 +5.6% |
| 2021 | -- | $48,120 |
| 2020 | -- | $48,120 |
| 2019 | $1,520 +10.6% | $48,120 |
| 2018 | $1,374 +0.6% | $48,120 |
| 2017 | $1,366 +0.4% | $48,120 -0.2% |
| 2016 | $1,361 | $48,240 |
| 2015 | $1,361 +107% | $48,240 +0.9% |
| 2014 | $657 +1.2% | $47,820 +0.9% |
| 2013 | $649 | $47,400 +0.1% |
| 2012 | $649 +1.3% | $47,340 +3.7% |
| 2011 | $641 | $45,660 |
| 2010 | $641 -1.9% | $45,660 |
| 2009 | $654 -0.8% | $45,660 |
| 2008 | $659 +0.5% | $45,660 |
| 2007 | $656 -0.9% | $45,660 +0.3% |
| 2006 | $662 +0.2% | $45,540 +0.3% |
| 2005 | $660 | $45,420 |
| 2004 | -- | $45,420 |
| 2003 | -- | $45,420 +7.2% |
| 2002 | -- | $42,360 |
| 2001 | -- | $42,360 |
Find assessor info on the county website
Monthly payment
Est. payment
Payment breakdown
Explore the cost of this home by adjusting the details. Changes won't be saved.Climate risks
Neighborhood: Kanawha City
Nearby schools
GreatSchools rating
- 6/10Chamberlain Elementary SchoolGrades: PK-5Distance: 0.6 mi
- 5/10Horace Mann Middle SchoolGrades: 6-8Distance: 1.1 mi
- 3/10Capital High SchoolGrades: 9-12Distance: 4.2 mi
Schools provided by the listing agent
- Elementary: Chamberlain
- Middle: Horace Mann
- High: Capital
Source: KVBR. This data may not be complete. We recommend contacting the local school district to confirm school assignments for this home.
- $110,5002 bd1 ba840 sqft5524 Toledo Ave, Charleston, WV 25304Off Market
- $187,0003 bd2 ba1.7k sqft5533 Washington Ave SE, Charleston, WV 25304Off Market
- $173,6004 bd2 ba2k sqft5529 Washington Ave SE, Charleston, WV 25304Off Market
- $123,0002 bd1 ba1.1k sqft5520 Toledo Ave, Yawkey, WV 25304Sold
- $123,0003 bd2 ba1.1k sqft5520 Toledo Ave, Charleston, WV 25304Sold
- $178,2004 bd1 ba1.8k sqft5525 Washington Ave SE, Charleston, WV 25304Off Market
- $127,5003 bd1 ba900 sqft5529 Toledo Ave, Charleston, WV 25304Off Market
- $143,8002 bd1 ba1.3k sqft5525 Toledo Ave, Charleston, WV 25304Off Market
A local agent can set up tours, give advice and negotiate with sellers.
A local lender can help you make sure your offer is ready when you are.
Similar homes
- $--3 bd2 ba1k sqft612 Margaret St, Charleston, WV 25301Auction
 ServiceLink Auction
 - $145,0002 bd1 ba951 sqft4910 Washington Ave SE, Charleston, WV 25304For Sale
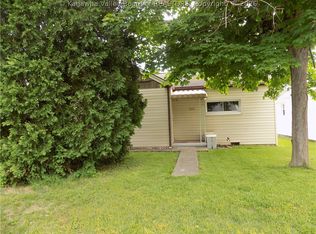 MLS ID #283531, Beth Stamper. KVBR
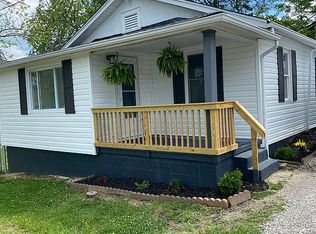
 - $124,9002 bd1 ba683 sqft638 Daverton Rd, South Charleston, WV 25303For Sale By Owner
- $87,5002 bd1 ba1.1k sqft4207 Venable Ave, Charleston, WV 25304For Sale
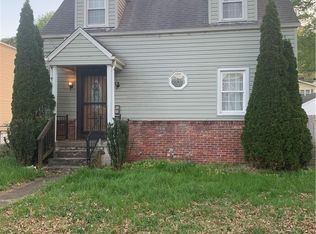 MLS ID #283090, Cassandra Casto-Napier. KVBR
 - $129,9003 bd1 ba960 sqft1510 Valley Dr, South Charleston, WV 25303For SaleMLS ID #284092, Traci Thomas Wells. KVBR
- $149,9003 bd1 ba1k sqft122 10th Ave, South Charleston, WV 25303For SaleMLS ID #284602, Connie King Tedrow. KVBR
- $150,0002 bd1 ba1k sqft226 9th Ave, South Charleston, WV 25303For SaleMLS ID #284617, Carly Fragale. KVBR
- $129,9003 bd2 ba1.1k sqft28 Lake Shore Dr, Cross Lanes, WV 25313For SaleMLS ID #11848691, Todd Short, Joe R. Pyle Complete Auction and Realty Service. My State MLS
- $--3 bd1 ba1k sqft841 McCorkle Rd, Sod, WV 25564AuctionAuction.com 1
- $129,0002 bd1 ba1k sqft2913 Pence St, South Charleston, WV 25303For Sale By Owner
- $79,9003 bd1 ba1k sqft1842 Oakridge Dr #B, Charleston, WV 25311For SaleMLS ID #284382, Kimberly Tetrick. KVBR
- $152,0003 bd2 ba1k sqft5219 Kel Dawn Cir, Cross Lanes, WV 25313For SaleMLS ID #284660, Andrew Weber. KVBR
- $125,0003 bd1 ba1.1k sqft8 Vest Pl, Charleston, WV 25314For SaleMLS ID #282919, Denise Pacifico Stricklen. KVBR
- $118,9002 bd2 ba1.1k sqft638 Hughart Dr, Sissonville, WV 25320For SaleMLS ID #283294, Marta Gillespie. KVBR
- $127,5003 bd1 ba1k sqft807 Dutch Hollow Rd, Dunbar, WV 25064For SaleMLS ID #284149, Cathy Underwood. KVBR
- $179,0003 bd1 ba1.2k sqft1207 Olson Rd, Charleston, WV 25314For SaleMLS ID #284014, Kresta Hill. KVBR
- $--3 bd2 ba1.2k sqft2888 Browns Creek Rd, Saint Albans, WV 25177AuctionXome
- $114,9001 bd1 ba624 sqft2106 Kanawha Blvd E APT 727, Charleston, WV 25311For SaleMLS ID #284409, Marie McDavid. KVBR
- $70,0003 bd1 ba930 sqft7059 Kanawha State Forest Dr, Charleston, WV 25314For SaleMLS ID #284374, Drue Smith. KVBR
- $130,0001 bd1 ba626 sqft2106 Kanawha Blvd E APT 408, Charleston, WV 25311For SaleMLS ID #282912, Christopher Hoover. KVBR
