Well-maintained 1 bedroom-1 bathroom condo offering easy, low-maintenance living in one of Charleston’s most convenient locations. This fully furnished unit features an updated kitchen and bathroom, fresh paint throughout, and brand-new carpet. The open living area includes living room furniture and TV, a dining table, and a comfortable bedroom setup—making this home truly move-in ready. Enjoy a private balcony overlooking the large community pool, along with ample parking and secure building access. Washer and dryer convey. HOA covers pool access, exterior maintenance, building security, and select utilities including water, sewer, trash, and internet—owner pays only electric. This unit has also been consistently booked during seller ownership and offers excellent potential as a mid-term rental with a 28-day minimum stay. Whether you’re looking for a primary residence, second home, or investment opportunity, this condo offers comfort, convenience, and value in the heart of Charleston.
For sale
Price cut: $5K (8/11)
$109,900
2106 Kanawha Blvd E APT 727, Charleston, WV 25311
1beds
624sqft
Condominium
Built in 1970
-- sqft lot
$103,600 Zestimate®
$176/sqft
$32/mo HOA
What's special
Fully furnished unitDining tableAmple parkingUpdated kitchenFresh paint throughoutWasher and dryer conveySecure building access
- 48 days |
- 243 |
- 13 |
Zillow last checked:
Listing updated:
Listed by:
Marie McDavid,
Better Homes and Gardens Real Estate Central 304-201-7653
Source: KVBR,MLS#: 284409 Originating MLS: Kanawha Valley Board of REALTORS
Originating MLS: Kanawha Valley Board of REALTORSFacts & features
Interior
Bedrooms & bathrooms
- Bedrooms: 1
- Bathrooms: 1
- Full bathrooms: 1
Primary bedroom
- Description: Primary Bedroom
- Level: Main
- Dimensions: 15x15
Dining room
- Description: Dining Room
- Level: Other
- Dimensions: 0x0
Kitchen
- Description: Kitchen
- Level: Main
- Dimensions: 8x8
Living room
- Description: Living Room
- Level: Main
- Dimensions: 15x15
Heating
- Heat Pump
Cooling
- Heat Pump
Appliances
- Included: Dishwasher, Electric Range, Refrigerator
Features
- Great Room
- Flooring: Carpet
- Windows: Metal
- Basement: None
- Has fireplace: No
Interior area
- Total interior livable area: 624 sqft
Property
Parking
- Parking features: Other
Details
- Parcel number: 1100280215727B0000
Construction
Type & style
- Home type: Condo
- Architectural style: Other
- Property subtype: Condominium
Materials
- Brick, Drywall
- Roof: Other
Condition
- Year built: 1970
Utilities & green energy
- Sewer: Public Sewer
- Water: Public
Community & HOA
Community
- Subdivision: Terrace Park East
HOA
- Has HOA: Yes
- HOA fee: $384 annually
Location
- Region: Charleston
Financial & listing details
- Price per square foot: $176/sqft
- Annual tax amount: $1,489
- Date on market: 7/8/2026
- Cumulative days on market: 49 days
Estimated market value
$103,600
$98,000 - $109,000
$923/mo
Price history
| Date | Event | Price |
|---|---|---|
| 8/11/2026 | Price change | $109,900-4.4%$176/sqft |
Source:  KVBR #284409 Report a problem KVBR #284409 Report a problem | ||
| 7/8/2026 | Listed for sale | $114,900$184/sqft |
Source: KVBR #284409 Report a problem | ||
| 7/7/2026 | Listing removed | $114,900$184/sqft |
Source: KVBR #281645 Report a problem | ||
| 2/24/2026 | Price change | $114,900-2.6%$184/sqft |
Source: KVBR #281645 Report a problem | ||
| 1/21/2026 | Price change | $118,000-1.7%$189/sqft |
Source: KVBR #281645 Report a problem | ||
| 1/5/2026 | Listed for sale | $120,000+53.8%$192/sqft |
Source: KVBR #281645 Report a problem | ||
| 6/1/2022 | Sold | $78,000-6%$125/sqft |
Source: KVBR #249596 Report a problem | ||
| 4/8/2022 | Pending sale | $83,000$133/sqft |
Source: KVBR #249596 Report a problem | ||
| 1/6/2022 | Price change | $83,000-7.7%$133/sqft |
Source: KVBR #249596 Report a problem | ||
| 9/28/2021 | Listed for sale | $89,900$144/sqft |
Source: KVBR #249596 Report a problem | ||
Public tax history
Tax history is unavailable.
Monthly payment
Est. payment
Payment breakdown
Explore the cost of this home by adjusting the details. Changes won't be saved.Climate risks
Neighborhood: East End
Nearby schools
GreatSchools rating
- 5/10Piedmont Year-Round EducationGrades: PK-5Distance: 1.2 mi
- 5/10Horace Mann Middle SchoolGrades: 6-8Distance: 1.4 mi
- 3/10Capital High SchoolGrades: 9-12Distance: 3.2 mi
Schools provided by the listing agent
- Elementary: Piedmont
- Middle: Horace Mann
- High: Capital
Source: KVBR. This data may not be complete. We recommend contacting the local school district to confirm school assignments for this home.
- $91,0001 bd1 ba690 sqft2106 Kanawha Blvd E APT 228, Charleston, WV 25311Sold

- $115,0001 bd1 ba626 sqft2106 Kanawha Blvd E APT 420, Charleston, WV 25311Sold

- $75,0001 bd1 ba626 sqft2106 Kanawha Blvd E APT 514, Charleston, WV 25311Sold
- $72,5001 bd1 ba626 sqft2106 Kanawha Blvd E APT 607, Charleston, WV 25311Sold
- $72,5001 bd1 ba626 sqft2106 Kanawha Blvd E APT 621, Charleston, WV 25311Sold
- $165,0002 bd1 ba1k sqft2106 Kanawha Blvd E APT 623, Charleston, WV 25311For Sale
- $79,9001 bd1 ba686 sqft2106 Kanawha Blvd E APT 328, Charleston, WV 25311Pending
- $114,5001 bd1 ba626 sqft2106 Kanawha Blvd E APT 303, Charleston, WV 25311For Sale
A local agent can set up tours, give advice and negotiate with sellers.
A local lender can help you make sure your offer is ready when you are.
Similar homes
- $109,0001 bd1 ba626 sqft2106 Kanawha Blvd E APT 503, Charleston, WV 25311For Sale
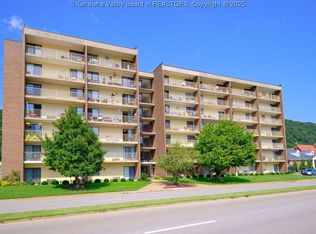 MLS ID #281338, Margo H. Teeter. KVBR
 - $114,5001 bd1 ba626 sqft2106 Kanawha Blvd E APT 303, Charleston, WV 25311For Sale
 MLS ID #283383, Melissa Ellis. KVBR
 - $130,0001 bd1 ba626 sqft2106 Kanawha Blvd E APT 408, Charleston, WV 25311For Sale
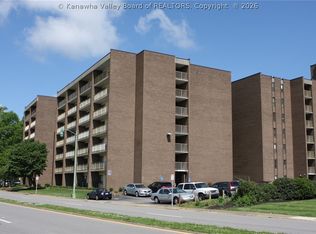 MLS ID #282912, Christopher Hoover. KVBR
 - $115,0001 bd1 ba575 sqft1800 Roundhill Rd APT 307, Charleston, WV 25314For Sale
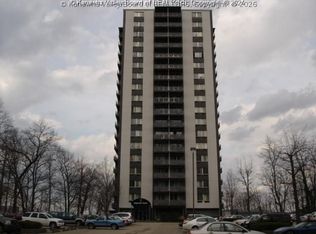 MLS ID #282080, Melissa Ellis. KVBR
 - $125,0001 bd1 ba575 sqft1800 Roundhill Rd APT 304, Charleston, WV 25314For SaleMLS ID #284686, Joseph Romeo. KVBR
- $110,0002 bd1 ba936 sqft1315 Moore Ave, Dunbar, WV 25064For SaleMLS ID #285129, Elizabeth Graham. KVBR
- $98,0002 bd1 ba840 sqft5005 Rust Ln, Charleston, WV 25313AuctionMLS ID #11848788, Keith Hare, Joe R. Pyle Complete Auction and Realty Service. My State MLS
- $124,9003 bd1 ba866 sqft5528 Toledo Ave, Charleston, WV 25304For SaleMLS ID #284043, Margo H. Teeter. KVBR
- $69,9992 bd2 ba784 sqft7143 Kanawha State Forest Dr, Charleston, WV 25314For SaleMLS ID #284706, Lydia Comer. KVBR
- $106,0002 bd1 ba932 sqft10560 Coal River Rd, Saint Albans, WV 25177For SaleMLS ID #284107, Christopher Brannon Burdette. KVBR
- $59,9002 bd1 ba784 sqft1855 Oakhurst Dr, South Charleston, WV 25309AuctionMLS ID #11908914, Joe Pyle, Joe R. Pyle Complete Auction and Realty Service. My State MLS
- $89,9732 bd2 ba850 sqft1020 Temple St, Charleston, WV 25387For SaleMLS ID #283893, Joshua Given. KVBR
- $70,0003 bd1 ba930 sqft7059 Kanawha State Forest Dr, Charleston, WV 25314For SaleMLS ID #284374, Drue Smith. KVBR
- $149,0002 bd1 ba902 sqft417 Spencer St, South Charleston, WV 25303For SaleMLS ID #284399, Mark Blackwell. KVBR
- $69,9001 bd1 ba803 sqft107 Hinton Ter, Charleston, WV 25301For SaleMLS ID #281798, Jay Snodgrass. KVBR
- $79,9992 bd1 ba864 sqft127 W Central Ave, Belle, WV 25015For SaleMLS ID #284265, Thelma Lansang. KVBR
- $60,0002 bd1 ba734 sqft3972 39th St E, Nitro, WV 25143For SaleMLS ID #284917, Nicholas Huffman. KVBR
- $65,0002 bd1 ba790 sqft412 18th St, Dunbar, WV 25064For SaleMLS ID #282329, Cami Lynn Alford. KVBR
- $64,9002 bd1 ba910 sqft1011 Northway Dr, Saint Albans, WV 25177For SaleMLS ID #283978, Gregory Young. KVBR
- $60,0003 bd2 ba768 sqft1823 Witcher Rd, Belle, WV 25015For SaleMLS ID #282795, Beth Stamper. KVBR
