Bright and updated 1BR/1BA unit in Terrace Park, offering comfortable living in a secure, well-maintained building. This 5th-floor condo features an updated kitchen with modern finishes, refreshed bath, and sleek ceramic and marble flooring throughout. Enjoy a spacious living area filled with natural light and a private balcony overlooking the community pool—perfect for relaxing or entertaining. Additional highlights include in-unit laundry, secure entry, elevator access, and close proximity to the Boulevard, dining, and outdoor recreation. Move-in ready and ideal for low-maintenance living in a prime location.
For sale
Price cut: $8.5K (7/6)
$109,000
2106 Kanawha Blvd E APT 503, Charleston, WV 25311
1beds
626sqft
Condominium, Stock Cooperative, Single Family Residence
Built in 1970
-- sqft lot
$101,500 Zestimate®
$174/sqft
$220/mo HOA
What's special
Refreshed bathIn-unit laundry
- 259 days |
- 229 |
- 9 |
Zillow last checked:
Listing updated:
Listed by:
Margo H. Teeter,
Old Colony 304-344-2581
Source: KVBR,MLS#: 281338 Originating MLS: Kanawha Valley Board of REALTORS
Originating MLS: Kanawha Valley Board of REALTORSFacts & features
Interior
Bedrooms & bathrooms
- Bedrooms: 1
- Bathrooms: 1
- Full bathrooms: 1
Primary bedroom
- Description: Primary Bedroom
- Level: Main
- Dimensions: 15.00X12.00
Dining room
- Description: Dining Room
- Level: Main
- Dimensions: 00.00X00.00
Kitchen
- Description: Kitchen
- Level: Main
- Dimensions: 15.00X10.00
Living room
- Description: Living Room
- Level: Main
- Dimensions: 15.00X12.00
Heating
- Heat Pump, Wall Furnace
Cooling
- Electric, Heat Pump
Appliances
- Included: Dishwasher, Electric Range, Microwave, Refrigerator
Features
- Breakfast Area, Eat-in Kitchen, Cable TV
- Flooring: Brick, Tile
- Windows: Insulated Windows
- Basement: None
- Has fireplace: No
Interior area
- Total interior livable area: 626 sqft
Property
Parking
- Parking features: Parking Pad
Features
- Stories: 1
- Patio & porch: Patio
- Exterior features: Patio
- Pool features: Pool
Details
- Parcel number: 1100280215503A0000
Construction
Type & style
- Home type: Condo
- Architectural style: One Story
- Property subtype: Condominium, Stock Cooperative, Single Family Residence
Materials
- Brick, Drywall
- Roof: Flat
Condition
- Year built: 1970
Utilities & green energy
- Sewer: Public Sewer
- Water: Public
Community & HOA
Community
- Security: Security System, Smoke Detector(s)
- Subdivision: None
HOA
- Has HOA: Yes
- HOA fee: $2,640 annually
Location
- Region: Charleston
Financial & listing details
- Price per square foot: $174/sqft
- Annual tax amount: $1,504
- Date on market: 12/1/2025
- Cumulative days on market: 260 days
Estimated market value
$101,500
$96,000 - $107,000
$924/mo
Price history
| Date | Event | Price |
|---|---|---|
| 7/6/2026 | Price change | $109,000-7.2%$174/sqft |
Source:  KVBR #281338 Report a problem KVBR #281338 Report a problem | ||
| 12/1/2025 | Listed for sale | $117,500-2.1%$188/sqft |
Source: KVBR #281338 Report a problem | ||
| 9/1/2025 | Listing removed | $120,000$192/sqft |
Source: KVBR #276973 Report a problem | ||
| 2/12/2025 | Listed for sale | $120,000+9.1%$192/sqft |
Source: KVBR #276973 Report a problem | ||
| 12/28/2017 | Sold | $110,000$176/sqft |
Source: KVBR #215937 Report a problem | ||
Public tax history
Tax history is unavailable.
Monthly payment
Est. payment
Payment breakdown
Explore the cost of this home by adjusting the details. Changes won't be saved.Climate risks
Neighborhood: East End
Nearby schools
GreatSchools rating
- 5/10Piedmont Year-Round EducationGrades: PK-5Distance: 1.2 mi
- 5/10Horace Mann Middle SchoolGrades: 6-8Distance: 1.4 mi
- 3/10Capital High SchoolGrades: 9-12Distance: 3.2 mi
Schools provided by the listing agent
- Elementary: Piedmont
- Middle: Horace Mann
- High: Capital
Source: KVBR. This data may not be complete. We recommend contacting the local school district to confirm school assignments for this home.
- $139,0001 bd1 ba626 sqft2106 Kanawha Blvd E APT 515, Charleston, WV 25311Sold

- $136,7001 bd1 ba626 sqft2106 Kanawha Blvd E, Charleston, WV 25311Off Market

- $91,0001 bd1 ba690 sqft2106 Kanawha Blvd E APT 228, Charleston, WV 25311Sold

- $115,0001 bd1 ba626 sqft2106 Kanawha Blvd E APT 420, Charleston, WV 25311Sold

- $75,0001 bd1 ba626 sqft2106 Kanawha Blvd E APT 514, Charleston, WV 25311Sold
- $72,5001 bd1 ba626 sqft2106 Kanawha Blvd E APT 607, Charleston, WV 25311Sold
- $72,5001 bd1 ba626 sqft2106 Kanawha Blvd E APT 621, Charleston, WV 25311Sold
- $165,0002 bd1 ba1k sqft2106 Kanawha Blvd E APT 623, Charleston, WV 25311For Sale
A local agent can set up tours, give advice and negotiate with sellers.
A local lender can help you make sure your offer is ready when you are.
Similar homes
- $109,9001 bd1 ba624 sqft2106 Kanawha Blvd E APT 727, Charleston, WV 25311For Sale
 MLS ID #284409, Marie McDavid. KVBR
 - $114,5001 bd1 ba626 sqft2106 Kanawha Blvd E APT 303, Charleston, WV 25311For Sale
 MLS ID #283383, Melissa Ellis. KVBR
 - $130,0001 bd1 ba626 sqft2106 Kanawha Blvd E APT 408, Charleston, WV 25311For Sale
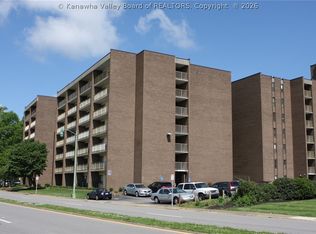 MLS ID #282912, Christopher Hoover. KVBR
 - $115,0001 bd1 ba575 sqft1800 Roundhill Rd APT 307, Charleston, WV 25314For Sale
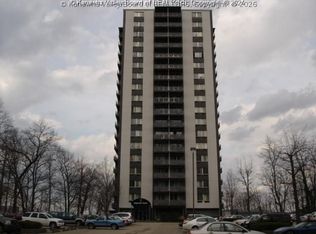 MLS ID #282080, Melissa Ellis. KVBR
 - $125,0001 bd1 ba575 sqft1800 Roundhill Rd APT 304, Charleston, WV 25314For SaleMLS ID #284686, Joseph Romeo. KVBR
- $98,0002 bd1 ba840 sqft5005 Rust Ln, Charleston, WV 25313AuctionMLS ID #11848788, Keith Hare, Joe R. Pyle Complete Auction and Realty Service. My State MLS
- $69,9992 bd2 ba784 sqft7143 Kanawha State Forest Dr, Charleston, WV 25314For SaleMLS ID #284706, Lydia Comer. KVBR
- $106,5002 bd1 ba932 sqft10560 Coal River Rd, Saint Albans, WV 25177For SaleMLS ID #284107, Christopher Brannon Burdette. KVBR
- $59,9002 bd1 ba784 sqft1855 Oakhurst Dr, South Charleston, WV 25309AuctionMLS ID #11908914, Joe Pyle, Joe R. Pyle Complete Auction and Realty Service. My State MLS
- $89,9732 bd2 ba850 sqft1020 Temple St, Charleston, WV 25387For SaleMLS ID #283893, Joshua Given. KVBR
- $70,0003 bd1 ba930 sqft7059 Kanawha State Forest Dr, Charleston, WV 25314For SaleMLS ID #284374, Drue Smith. KVBR
- $69,9001 bd1 ba803 sqft107 Hinton Ter, Charleston, WV 25301For SaleMLS ID #281798, Jay Snodgrass. KVBR
- $149,0002 bd1 ba902 sqft417 Spencer St, South Charleston, WV 25303For SaleMLS ID #284399, Mark Blackwell. KVBR
- $79,9992 bd1 ba864 sqft127 W Central Ave, Belle, WV 25015For SaleMLS ID #284265, Thelma Lansang. KVBR
- $60,0002 bd1 ba734 sqft3972 39th St E, Nitro, WV 25143For SaleMLS ID #284917, Nicholas Huffman. KVBR
- $65,0002 bd1 ba790 sqft412 18th St, Dunbar, WV 25064For SaleMLS ID #282329, Cami Lynn Alford. KVBR
- $64,9002 bd1 ba910 sqft1011 Northway Dr, Saint Albans, WV 25177For SaleMLS ID #283978, Gregory Young. KVBR
- $60,0003 bd2 ba768 sqft1823 Witcher Rd, Belle, WV 25015For SaleMLS ID #282795, Beth Stamper. KVBR
- $55,5002 bd1 ba854 sqft2509 3rd Ave, East Bank, WV 25067For SaleMLS ID #281749, Gavin Mills. KVBR
