Beautiful 2br condo with river view in sought after Terrace Park East! Spacious updated kitchen with granite countertops and stainless steel appliances. Hardwood floors in main living area! Bathroom is completely updated with walk-in shower! Full size washer/dryer! Abundance closet space! Patio is tiled and overlooks Kanawha City & the river! Gorgeous primary bedroom furniture is included as well as the dining room table, china cabinet & electric fireplace! Very open and bright! Must see!!
For sale
$165,000
2106 Kanawha Blvd E APT 623, Charleston, WV 25311
2beds
1,022sqft
:
Get pre-qualifiedN/A
Condominium
Built in ----
-- sqft lot
$156,000 Zestimate®
$161/sqft
$627/mo HOA
What's special
Electric fireplaceRiver viewSpacious updated kitchenVery open and brightGranite countertopsStainless steel appliancesAbundance closet space
- 37 days |
- 258 |
- 3 |
Zillow last checked:
Listing updated:
Listed by:
Melissa Ellis,
Cornerstone Realty, LLC 304-382-0889
Source: KVBR,MLS#: 284331 Originating MLS: Kanawha Valley Board of REALTORS
Originating MLS: Kanawha Valley Board of REALTORSFacts & features
Interior
Bedrooms & bathrooms
- Bedrooms: 2
- Bathrooms: 1
- Full bathrooms: 1
Primary bedroom
- Description: Primary Bedroom
- Level: Main
- Dimensions: 15'5x13'0
Bedroom 2
- Description: Bedroom 2
- Level: Main
- Dimensions: 15'5x12'4
Dining room
- Description: Dining Room
- Level: Main
- Dimensions: 9'2x11'0
Kitchen
- Description: Kitchen
- Level: Main
- Dimensions: 10'1x10'9
Living room
- Description: Living Room
- Level: Main
- Dimensions: 18'6x15'7
Utility room
- Description: Utility Room
- Level: Main
- Dimensions: 3'0x6'0
Heating
- Other
Cooling
- Other
Appliances
- Included: Dishwasher, Electric Range, Disposal, Microwave, Refrigerator
Features
- Breakfast Area, Separate/Formal Dining Room, Fireplace, Cable TV
- Flooring: Laminate, Vinyl
- Windows: Insulated Windows, Metal
- Basement: None
- Has fireplace: No
- Fireplace features: Insert
Interior area
- Total interior livable area: 1,022 sqft
Property
Parking
- Parking features: Parking Pad
Features
- Patio & porch: Patio
- Exterior features: Patio
- Pool features: Pool
Details
- Parcel number: 1100280215623B0000
Construction
Type & style
- Home type: Condo
- Property subtype: Condominium
Materials
- Brick, Drywall
- Roof: Other
Utilities & green energy
- Sewer: Public Sewer
- Water: Public
Community & HOA
Community
- Security: Smoke Detector(s)
- Subdivision: Na
HOA
- Has HOA: Yes
- HOA fee: $7,524 annually
Location
- Region: Charleston
Financial & listing details
- Price per square foot: $161/sqft
- Tax assessed value: $118,600
- Annual tax amount: $1,145
- Date on market: 7/3/2026
Estimated market value
$156,000
$148,000 - $164,000
$1,171/mo
Price history
| Date | Event | Price |
|---|---|---|
| 7/3/2026 | Listed for sale | $165,000+24.5%$161/sqft |
Source:  KVBR #284331 Report a problem KVBR #284331 Report a problem | ||
| 7/6/2015 | Sold | $132,500$130/sqft |
Source: Public Record Report a problem | ||
Public tax history
| Year | Property taxes | Tax assessment |
|---|---|---|
| 2025 | $1,145 -0.9% | $71,160 -0.9% |
| 2024 | $1,156 +4.4% | $71,820 +4.4% |
| 2023 | $1,107 | $68,820 +4.6% |
| 2022 | -- | $65,820 -0.8% |
| 2021 | -- | $66,360 |
| 2020 | -- | $66,360 -0.8% |
| 2019 | $1,056 +10.6% | $66,900 |
| 2018 | $955 -0.2% | $66,900 -0.8% |
| 2017 | $957 +0.6% | $67,440 |
| 2016 | $951 | $67,440 -0.8% |
| 2015 | $951 +46.1% | $67,980 +0.9% |
| 2014 | $651 -36.1% | $67,380 +0.2% |
| 2013 | $1,019 | $67,260 -9.5% |
| 2012 | $1,019 -3.2% | $74,280 -0.9% |
| 2011 | $1,052 +135.8% | $74,940 +44.7% |
| 2010 | $446 -1.9% | $51,780 |
| 2009 | $455 -0.8% | $51,780 |
| 2008 | $459 -1.4% | $51,780 -1.1% |
| 2007 | $465 -1.2% | $52,380 |
| 2006 | $471 0% | $52,380 |
| 2005 | $471 | $52,380 |
| 2004 | -- | $52,380 |
| 2003 | -- | $52,380 |
| 2002 | -- | $52,380 |
| 2001 | -- | $52,380 |
Find assessor info on the county website
Monthly payment
Est. payment
Payment breakdown
Explore the cost of this home by adjusting the details. Changes won't be saved.Climate risks
Neighborhood: East End
Nearby schools
GreatSchools rating
- 5/10Piedmont Year-Round EducationGrades: PK-5Distance: 1.2 mi
- 5/10Horace Mann Middle SchoolGrades: 6-8Distance: 1.4 mi
- 3/10Capital High SchoolGrades: 9-12Distance: 3.2 mi
Schools provided by the listing agent
- Elementary: Piedmont
- Middle: Horace Mann
- High: Capital
Source: KVBR. This data may not be complete. We recommend contacting the local school district to confirm school assignments for this home.
- $91,0001 bd1 ba690 sqft2106 Kanawha Blvd E APT 228, Charleston, WV 25311Sold

- $115,0001 bd1 ba626 sqft2106 Kanawha Blvd E APT 420, Charleston, WV 25311Sold

- $75,0001 bd1 ba626 sqft2106 Kanawha Blvd E APT 514, Charleston, WV 25311Sold
- $72,5001 bd1 ba626 sqft2106 Kanawha Blvd E APT 607, Charleston, WV 25311Sold
- $72,5001 bd1 ba626 sqft2106 Kanawha Blvd E APT 621, Charleston, WV 25311Sold
- $79,9001 bd1 ba686 sqft2106 Kanawha Blvd E APT 328, Charleston, WV 25311Pending
- $114,5001 bd1 ba626 sqft2106 Kanawha Blvd E APT 303, Charleston, WV 25311For Sale
- $114,9001 bd1 ba624 sqft2106 Kanawha Blvd E APT 727, Charleston, WV 25311For Sale
A local agent can set up tours, give advice and negotiate with sellers.
A local lender can help you make sure your offer is ready when you are.
Similar homes
- $139,0003 bd2 ba1.4k sqft211 Snow Hill Dr, Charleston, WV 25311For Sale
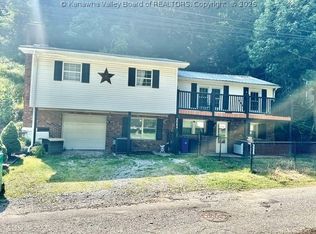 MLS ID #284894, Phyllis J Carpenter. KVBR
 - $164,0002 bd2 ba1.4k sqft776 Mile Fork Rd, Charleston, WV 25312For Sale
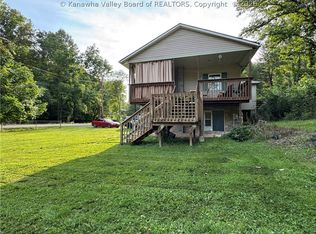 MLS ID #284766, Jesse Dolin. KVBR
 - $159,9003 bd2 ba1.4k sqft103 Powder Horn Rd, Charleston, WV 25314For Sale
 MLS ID #283825, Maria Elena B. Moffatt. KVBR
 - $164,5003 bd1 ba1.1k sqft847 Sherwood Rd, Charleston, WV 25314For Sale
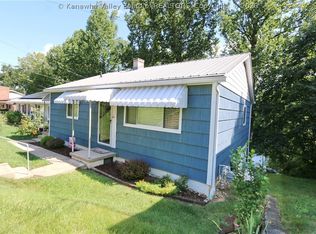 MLS ID #284861, Lynn Ugland. KVBR
 - $130,0001 bd1 ba626 sqft2106 Kanawha Blvd E APT 408, Charleston, WV 25311For SaleMLS ID #282912, Christopher Hoover. KVBR
- $199,0002 bd2 ba1.2k sqft1800 Roundhill Rd APT 406, Charleston, WV 25314For SaleMLS ID #284006, David Bailey. KVBR
- $185,0002 bd2 ba1.1k sqft4102 Venable Ave, Charleston, WV 25304For SaleMLS ID #284839, Lee Lewis. KVBR
- $114,9001 bd1 ba624 sqft2106 Kanawha Blvd E APT 727, Charleston, WV 25311For SaleMLS ID #284409, Marie McDavid. KVBR
- $114,5001 bd1 ba626 sqft2106 Kanawha Blvd E APT 303, Charleston, WV 25311For SaleMLS ID #283383, Melissa Ellis. KVBR
- $142,0003 bd2 ba1.2k sqft12 Briar Hill Rd, Charleston, WV 25314For SaleMLS ID #283376, Alanie Flanagan. KVBR
- $149,9002 bd2 ba1.1k sqft1822 Mountain Dr, South Charleston, WV 25303For SaleMLS ID #284787, Teri Rugeley. KVBR
- $235,0003 bd3 ba1.4k sqft301 Trappers Pl, Charleston, WV 25314For SaleMLS ID #284907, Vickie McLaughlin. KVBR
- $129,0003 bd2 ba1.2k sqft402 Bow Hunter Rd, Charleston, WV 25314AuctionMLS ID #11912873, Todd Short, Joe R. Pyle Complete Auction and Realty Service. My State MLS
- $109,0001 bd1 ba626 sqft2106 Kanawha Blvd E APT 503, Charleston, WV 25311For SaleMLS ID #281338, Margo H. Teeter. KVBR
- $125,0001 bd1 ba575 sqft1800 Roundhill Rd APT 304, Charleston, WV 25314For SaleMLS ID #284686, Joseph Romeo. KVBR
- $165,0003 bd1 ba1.5k sqft4175 Rich Fork Rd, Charleston, WV 25312For SaleMLS ID #281852, Janet Amores. KVBR
- $145,0002 bd1 ba951 sqft4910 Washington Ave SE, Charleston, WV 25304For SaleMLS ID #283531, Beth Stamper. KVBR
- $155,5003 bd1 ba1k sqft111A Fairland Dr, Nitro, WV 25143For SaleMLS ID #284878, Christina Pepper. KVBR
- $190,0002 bd2 ba1.4k sqft247 Upper Falcon Dr, Charleston, WV 25312For SaleMLS ID #284088, Kimberly Jarrouj. KVBR
- $155,0003 bd1 ba1.1k sqft210 Joseph St, South Charleston, WV 25303For SaleMLS ID #284715, Kimberly L. Williams. KVBR
