This charming corner unit offers affordable, low-maintenance living in a convenient So. Charleston location. Step inside & find an updated eat-in kitchen with granite counters, SS appliances & an adjacent utility area. Renovated bathrooms, 2 spacious BR & a walkup attic for storage add functionality. Enjoy your morning coffee or relax after a long day on the newly painted back deck. The HOA takes care of landscaping, mulch & lawn maintenance, salt & snow removal. A new roof will be installed the first week of August. The crawl space has been encapsulated.
For sale
$149,900
1822 Mountain Dr, South Charleston, WV 25303
2beds
1,136sqft
Single Family Residence
Built in 1984
-- sqft lot
$176,400 Zestimate®
$132/sqft
$150/mo HOA
What's special
Updated eat-in kitchenWalkup attic for storageRenovated bathroomsNewly painted back deckSs appliancesCorner unitGranite counters
- 15 days |
- 1,080 |
- 62 |
Zillow last checked:
Listing updated:
Listed by:
Teri Rugeley,
Keller Williams Realty Advantage 304-901-4886
Source: KVBR,MLS#: 284787 Originating MLS: Kanawha Valley Board of REALTORS
Originating MLS: Kanawha Valley Board of REALTORSFacts & features
Interior
Bedrooms & bathrooms
- Bedrooms: 2
- Bathrooms: 2
- Full bathrooms: 1
- 1/2 bathrooms: 1
Primary bedroom
- Description: Primary Bedroom
- Level: Upper
- Dimensions: 10.7 x 15
Bedroom 2
- Description: Bedroom 2
- Level: Upper
- Dimensions: 10.3 x 13.3
Dining room
- Description: Dining Room
- Level: Main
- Dimensions: 4 x 8
Kitchen
- Description: Kitchen
- Level: Main
- Dimensions: 10 x 19.2
Living room
- Description: Living Room
- Level: Main
- Dimensions: 13.4 x 15.8
Utility room
- Description: Utility Room
- Level: Main
- Dimensions: 3 x 9
Heating
- Electric, Forced Air
Cooling
- Central Air, Electric
Appliances
- Included: Dishwasher, Electric Range, Disposal, Microwave, Refrigerator
Features
- Eat-in Kitchen, Cable TV
- Flooring: Carpet, Hardwood
- Windows: Insulated Windows
- Basement: None
- Number of fireplaces: 1
Interior area
- Total interior livable area: 1,136 sqft
Property
Parking
- Parking features: Parking Pad
Features
- Levels: Two
- Stories: 2
- Patio & porch: Deck, Porch
- Exterior features: Deck, Fence, Porch
- Fencing: Privacy
Lot
- Dimensions: 20 x 20 x 28 x 28
Details
- Parcel number: 200012000801920000
Construction
Type & style
- Home type: SingleFamily
- Architectural style: Two Story
- Property subtype: Single Family Residence
Materials
- Brick, Drywall, Vinyl Siding
- Roof: Composition,Shingle
Condition
- Year built: 1984
Utilities & green energy
- Sewer: Public Sewer
- Water: Public
Community & HOA
Community
- Security: Smoke Detector(s)
- Subdivision: Mt. Oaks Condos
HOA
- Has HOA: Yes
- HOA fee: $1,800 annually
Location
- Region: South Charleston
Financial & listing details
- Price per square foot: $132/sqft
- Tax assessed value: $115,400
- Annual tax amount: $1,132
- Date on market: 8/3/2026
Estimated market value
$176,400
$162,000 - $191,000
$1,419/mo
Price history
| Date | Event | Price |
|---|---|---|
| 8/3/2026 | Listed for sale | $149,900+23.1%$132/sqft |
Source:  KVBR #284787 Report a problem KVBR #284787 Report a problem | ||
| 9/7/2018 | Sold | $121,750+1.5%$107/sqft |
Source: KVBR #224801 Report a problem | ||
| 8/2/2018 | Price change | $119,900-4%$106/sqft |
Source: Real Estate Central, Llc #224801 Report a problem | ||
| 7/16/2018 | Price change | $124,900-0.1%$110/sqft |
Source: Real Estate Central, Llc #224801 Report a problem | ||
| 7/12/2018 | Listed for sale | $125,000$110/sqft |
Source: Real Estate Central, Llc #224801 Report a problem | ||
| 3/17/2018 | Listing removed | $125,000$110/sqft |
Source: Real Estate Central, Llc #220646 Report a problem | ||
| 2/20/2018 | Listed for sale | $125,000+50.6%$110/sqft |
Source: Real Estate Central, Llc #220646 Report a problem | ||
| 5/10/2005 | Sold | $83,000+93%$73/sqft |
Source: Public Record Report a problem | ||
| 1/23/2002 | Sold | $43,000$38/sqft |
Source: Public Record Report a problem | ||
Public tax history
| Year | Property taxes | Tax assessment |
|---|---|---|
| 2025 | $1,132 -0.9% | $69,240 -0.9% |
| 2024 | $1,143 +1.7% | $69,900 +1.7% |
| 2023 | $1,123 | $68,700 -1% |
| 2022 | -- | $69,360 +9.9% |
| 2021 | -- | $63,120 |
| 2020 | -- | $63,120 -1.1% |
| 2019 | $1,044 +8.4% | $63,840 -1.1% |
| 2018 | $963 +9.4% | $64,560 +9.8% |
| 2017 | $881 -1.1% | $58,800 -1% |
| 2016 | $891 | $59,400 -1.1% |
| 2015 | $891 +1.7% | $60,060 +1.2% |
| 2014 | $876 +10.7% | $59,340 +12.9% |
| 2013 | $791 | $52,560 -1.4% |
| 2012 | $791 -5.8% | $53,280 -3.9% |
| 2011 | $840 +13% | $55,440 +13.4% |
| 2010 | $743 -3.1% | $48,900 -1.6% |
| 2009 | $767 -1.5% | $49,680 |
| 2008 | $778 -3% | $49,680 -3.5% |
| 2007 | $803 -1.1% | $51,480 |
| 2006 | $811 0% | $51,480 -0.1% |
| 2005 | $811 | $51,540 |
| 2004 | -- | $51,540 |
| 2003 | -- | $51,540 -7.9% |
| 2002 | -- | $55,980 |
| 2001 | -- | $55,980 |
Find assessor info on the county website
Monthly payment
Est. payment
Payment breakdown
Explore the cost of this home by adjusting the details. Changes won't be saved.Climate risks
Neighborhood: South Hills
Nearby schools
GreatSchools rating
- 6/10Weberwood Elementary SchoolGrades: PK-5Distance: 0.6 mi
- 8/10John Adams Middle SchoolGrades: 6-8Distance: 2.5 mi
- 9/10George Washington High SchoolGrades: 9-12Distance: 2.1 mi
Schools provided by the listing agent
- Elementary: Weberwood
- Middle: John Adams
- High: G. Washington
Source: KVBR. This data may not be complete. We recommend contacting the local school district to confirm school assignments for this home.
- $159,3002 bd2 ba1.3k sqft1833 Mountain Rd, South Charleston, WV 25303Off Market
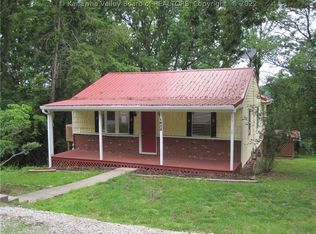
- $---- bd-- ba-- sqft1828 Mountain Rd, South Charleston, WV 25303Off Market
- $217,4003 bd2 ba1.8k sqft1026 Gordon Dr, Charleston, WV 25303Off Market
- $183,2003 bd2 ba1.8k sqft1026 Gordon Dr, South Charleston, WV 25303Off Market
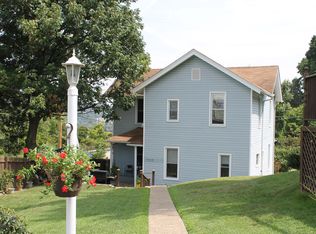
- $900-- bd-- ba-- sqftAmber Dr, South charleston, WV 25303Off Market
- $--4,791 sqftVacant Lot, South Charleston, WV 25303Off Market
- $4,900-- bd-- ba-- sqft1629 Troy Rd, South Charleston, WV 25303Off Market
- $1,000-- bd-- ba-- sqftTroy Rd, South charleston, WV 25303Off Market
A local agent can set up tours, give advice and negotiate with sellers.
A local lender can help you make sure your offer is ready when you are.
Similar homes
- $149,9002 bd2 ba950 sqft102 Hunters Ridge Rd, Charleston, WV 25314For Sale
 MLS ID #284974, Kimberly Jarrouj. KVBR
 - $135,0003 bd1 ba1k sqft211 Forest Cir, South Charleston, WV 25303For Sale
 MLS ID #284836, Kimberly Jarrouj. KVBR
 - $149,0002 bd1 ba902 sqft417 Spencer St, South Charleston, WV 25303For Sale
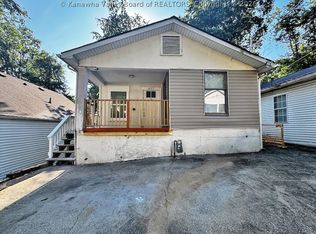 MLS ID #284399, Mark Blackwell. KVBR
 - $150,0002 bd1 ba1k sqft226 9th Ave, South Charleston, WV 25303For Sale
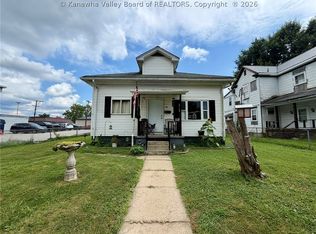 MLS ID #284617, Carly Fragale. KVBR
 - $179,0003 bd2 ba1.1k sqft468 Alliston Dr, Charleston, WV 25311For SaleMLS ID #285002, CHRISTIE GIOMPALO. KVBR
- $175,0003 bd2 ba1k sqft2600 Daniels Ave, South Charleston, WV 25303For SaleMLS ID #283861, Drema Davis. KVBR
- $164,0002 bd2 ba1.4k sqft776 Mile Fork Rd, Charleston, WV 25312For SaleMLS ID #284766, Jesse Dolin. KVBR
- $129,9002 bd2 ba1.3k sqft126 5th Ave, South Charleston, WV 25303For SaleMLS ID #284112, Jennie Ann Welch-Curry. KVBR
- $144,9005 bd2 ba1.4k sqft239 10th Ave, South Charleston, WV 25303For SaleMLS ID #283596, Michael Cremeans. KVBR
- $158,5002 bd3 ba1.4k sqft2 Briar Hill Rd, Charleston, WV 25314For SaleMLS ID #284316, Tonya Dunnavant. KVBR
- $214,9003 bd2 ba1.5k sqft1102 Thorne Rd, South Charleston, WV 25303For SaleMLS ID #284604, Amber Mouser. KVBR
- $179,0002 bd2 ba1.4k sqft247 Upper Falcon Dr, Charleston, WV 25312For SaleMLS ID #284088, Kimberly Jarrouj. KVBR
- $140,0004 bd2 ba1.4k sqft512 19th St, Dunbar, WV 25064For SaleMLS ID #284937, Janet Amores. KVBR
- $159,9003 bd2 ba1.4k sqft778 Campbells Creek Dr, Charleston, WV 25306For SaleMLS ID #285006, Cathy Underwood. KVBR
- $149,0002 bd2 ba1.2k sqft5144 Kentucky St, South Charleston, WV 25309For Sale
 MLS ID #26-769, Bobby B McClintic, Greenbrier Real Estate Service. GVMLS
 - $175,0002 bd2 ba1.4k sqft19 Stewart Park, Charleston, WV 25313For SaleMLS ID #284926, Wanda Robertson. KVBR
- $142,0003 bd2 ba1.2k sqft12 Briar Hill Rd, Charleston, WV 25314For SaleMLS ID #283376, Alanie Flanagan. KVBR
- $133,9002 bd1 ba1.2k sqft1102 Rosalie Dr, Charleston, WV 25302For SaleMLS ID #281585, Marie McDavid. KVBR
- $149,9003 bd2 ba1.5k sqft5908 Starling Dr, Charleston, WV 25306For SaleMLS ID #284683, Sarah Beavers. KVBR
- $205,0003 bd2 ba1k sqft1103 Cornell St, Charleston, WV 25302For SaleMLS ID #282565, Brenda Bradley. KVBR
