Single level home just minutes from downtown Charleston. One bedroom with potential 2nd bedroom converting laundry room to basement. Great starter home or investment property. Privacy fenced backyard with deck and covered porch. Full unfinished basement with potential additional washer and dryer hookup. New roof 2024.
For sale
Price cut: $4.2K (9/22)
$65,732
107 Hinton Ter, Charleston, WV 25301
1beds
803sqft
Single Family Residence
Built in 1930
-- sqft lot
$-- Zestimate®
$82/sqft
$-- HOA
What's special
Privacy fenced backyardSingle level homeCovered porch
- 278 days
- 298
- 27
Zillow last checked:
Listing updated:
Listed by:
Jay Snodgrass,
Runyan & Associates REALTORS 304-744-2121
Source: KVBR,MLS#: 281798 Originating MLS: Kanawha Valley Board of REALTORS
Originating MLS: Kanawha Valley Board of REALTORSFacts & features
Interior
Bedrooms & bathrooms
- Bedrooms: 1
- Bathrooms: 1
- Full bathrooms: 1
Primary bedroom
- Description: Primary Bedroom
- Level: Main
- Dimensions: 12.8x10.5
Dining room
- Description: Dining Room
- Level: Main
- Dimensions: 0x0
Kitchen
- Description: Kitchen
- Level: Main
- Dimensions: 16.11x11.8
Living room
- Description: Living Room
- Level: Main
- Dimensions: 16.1x13.2
Utility room
- Description: Utility Room
- Level: Main
- Dimensions: 12x8.6
Heating
- Forced Air, Gas
Cooling
- Central Air
Appliances
- Included: Dishwasher, Electric Range, Refrigerator
Features
- Eat-in Kitchen, Cable TV
- Flooring: Ceramic Tile, Hardwood
- Windows: Insulated Windows
- Basement: Full
- Has fireplace: No
Interior area
- Total interior livable area: 803 sqft
Property
Features
- Stories: 1
- Patio & porch: Deck, Porch
- Exterior features: Deck, Fence, Porch
- Fencing: Yard Fenced
Lot
- Dimensions: 50 x 45 x 130 x 100
Details
- Parcel number: 110012002000000000
Construction
Type & style
- Home type: SingleFamily
- Architectural style: One Story
- Property subtype: Single Family Residence
Materials
- Frame, Plaster, Vinyl Siding
- Roof: Composition,Shingle
Condition
- Year built: 1930
Utilities & green energy
- Sewer: Public Sewer
- Water: Public
Community & HOA
HOA
- Has HOA: No
Location
- Region: Charleston
Financial & listing details
- Price per square foot: $82/sqft
- Tax assessed value: $55,900
- Annual tax amount: $1,078
- Date on market: 1/16/2026
- Cumulative days on market: 272 days
Estimated market value
Not available
Estimated sales range
Not available
$979/mo
Price history
| Date | Event | Price |
|---|---|---|
| 9/22/2026 | Price change | $65,732-6%$82/sqft |
Source:  KVBR #281798 Report a problem KVBR #281798 Report a problem | ||
| 5/6/2026 | Listed for sale | $69,900$87/sqft |
Source: KVBR #281798 Report a problem | ||
| 4/29/2026 | Pending sale | $69,900$87/sqft |
Source: KVBR #281798 Report a problem | ||
| 1/16/2026 | Listed for sale | $69,900+77%$87/sqft |
Source: KVBR #281798 Report a problem | ||
| 6/28/1994 | Sold | $39,500$49/sqft |
Source: Agent Provided Report a problem | ||
Public tax history
| Year | Property taxes | Tax assessment |
|---|---|---|
| 2025 | $1,079 -11.1% | $33,540 -11.1% |
| 2024 | $1,214 +5% | $37,740 +5% |
| 2023 | $1,157 | $35,940 +5.3% |
| 2022 | -- | $34,140 |
| 2021 | -- | $34,140 |
| 2020 | -- | $34,140 |
| 2019 | $1,078 +10.6% | $34,140 |
| 2018 | $975 +0.6% | $34,140 |
| 2017 | $969 +0.6% | $34,140 |
| 2016 | $963 | $34,140 |
| 2015 | $963 +3.7% | $34,140 +1.1% |
| 2014 | $928 +11.5% | $33,780 +4.6% |
| 2013 | $833 | $32,280 +6.3% |
| 2012 | $833 -2.3% | $30,360 |
| 2011 | $853 +61.1% | $30,360 +61.1% |
| 2010 | $529 -1.9% | $18,840 |
| 2009 | $539 +0.1% | $18,840 +1% |
| 2008 | $539 -0.2% | $18,660 -0.6% |
| 2007 | $539 -24.4% | $18,780 -23.5% |
| 2006 | $713 +100.5% | $24,540 +0.2% |
| 2005 | $356 | $24,480 |
| 2004 | -- | $24,480 |
| 2003 | -- | $24,480 |
| 2002 | -- | $24,480 +0.5% |
| 2001 | -- | $24,360 |
Find assessor info on the county website
Monthly payment
Est. payment
Payment breakdown
Explore the cost of this home by adjusting the details. Changes won't be saved.Climate risks
Neighborhood: Oakridge/Greenbrier
Nearby schools
Schools provided by the listing agent
- Elementary: Piedmont
- Middle: West Side
- High: Capital
Source: KVBR. This data may not be complete. We recommend contacting the local school district to confirm school assignments for this home.
Similar homes
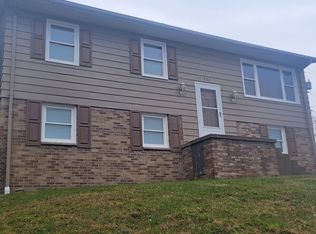
- $69,9992 bd2 ba784 sqft7143 Kanawha State Forest Dr, Charleston, WV 25314For Sale
 MLS ID #284706, Lydia Comer. KVBR
 - $59,9003 bd1 ba1k sqft509 Butler St, Charleston, WV 25302For Sale
 MLS ID #284719, David Campbell. KVBR
 - $72,4002 bd1 ba822 sqft4900 & 4904 Jonquil Dr, Charleston, WV 25306For Sale
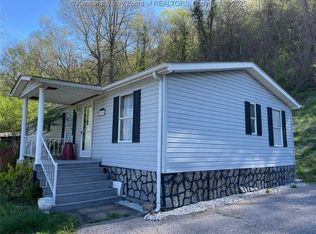 MLS ID #281579, Marie McDavid. KVBR
 - $65,0002 bd1 ba1.1k sqft1846 Roxalana Rd, Dunbar, WV 25064Auction
 Xome
Xome
