Welcome home to this charming one-story dollhouse that's full of potential! Featuring a cozy and inviting layout, this affordable gem is the perfect opportunity for anyone looking to add their own personal touch. Enjoy relaxing mornings on the front deck and peaceful evenings on the back deck with a private setting. A storage building provides extra space for tools, hobbies, or seasonal items, while off-street parking adds everyday convenience. Priced to let you make it your own, this home offers endless possibilities to update, customize, and create the space you've always wanted. Hardwood floors under carpeting. Waher and dryer remain. Don't miss your chance to turn this adorable house into your dream home!
Pending
$129,900
1510 Valley Dr, South Charleston, WV 25303
3beds
960sqft
:
Get pre-qualified$853/mo
Single Family Residence
Built in 1952
5,227 Square Feet Lot
$-- Zestimate®
$135/sqft
$-- HOA
What's special
Cozy and inviting layoutHardwood floors under carpeting
- 55 days |
- 418 |
- 19 |
Zillow last checked:
Listing updated:
Listed by:
Traci Thomas Wells,
RE/MAX Clarity 304-767-3434
Source: KVBR,MLS#: 284092 Originating MLS: Kanawha Valley Board of REALTORS
Originating MLS: Kanawha Valley Board of REALTORSFacts & features
Interior
Bedrooms & bathrooms
- Bedrooms: 3
- Bathrooms: 1
- Full bathrooms: 1
Primary bedroom
- Description: Primary Bedroom
- Level: Main
- Dimensions: 12.1x11.11
Bedroom 2
- Description: Bedroom 2
- Level: Main
- Dimensions: 12.0x9.7
Bedroom 3
- Description: Bedroom 3
- Level: Main
- Dimensions: 12.1x9.10
Dining room
- Description: Dining Room
- Level: Other
- Dimensions: 0x0
Kitchen
- Description: Kitchen
- Level: Main
- Dimensions: 12.0x8.7
Living room
- Description: Living Room
- Level: Main
- Dimensions: 20.0x12.0
Utility room
- Description: Utility Room
- Level: Main
- Dimensions: 10.8x7.9
Heating
- Forced Air, Gas
Cooling
- Central Air
Appliances
- Included: Dishwasher, Electric Range, Refrigerator
Features
- Breakfast Area, Eat-in Kitchen, Cable TV
- Flooring: Carpet, Hardwood, Vinyl
- Windows: Insulated Windows
- Basement: None
- Has fireplace: No
Interior area
- Total interior livable area: 960 sqft
Property
Parking
- Parking features: Parking Pad
Features
- Stories: 1
- Patio & porch: Deck
- Exterior features: Deck, Storage
Lot
- Size: 5,227 Square Feet
- Dimensions: 73 x 73 x 73 x 72
Details
- Additional structures: Storage
- Parcel number: 220031003900000000
Construction
Type & style
- Home type: SingleFamily
- Architectural style: Ranch,One Story
- Property subtype: Single Family Residence
Materials
- Drywall, Vinyl Siding
- Roof: Composition,Shingle
Condition
- Year built: 1952
Utilities & green energy
- Sewer: Public Sewer
- Water: Public
Community & HOA
Community
- Security: Smoke Detector(s)
HOA
- Has HOA: No
Location
- Region: South Charleston
Financial & listing details
- Price per square foot: $135/sqft
- Tax assessed value: $77,400
- Annual tax amount: $432
- Date on market: 6/18/2026
- Cumulative days on market: 56 days
Estimated market value
Not available
Estimated sales range
Not available
$1,245/mo
Price history
| Date | Event | Price |
|---|---|---|
| 7/27/2026 | Pending sale | $129,900$135/sqft |
Source:  KVBR #284092 Report a problem KVBR #284092 Report a problem | ||
| 6/18/2026 | Listed for sale | $129,900$135/sqft |
Source: KVBR #284092 Report a problem | ||
Public tax history
| Year | Property taxes | Tax assessment |
|---|---|---|
| 2025 | $432 | $46,440 |
| 2024 | $432 +2.8% | $46,440 +1.6% |
| 2023 | $420 | $45,720 |
| 2022 | -- | $45,720 +11.6% |
| 2021 | -- | $40,980 -0.1% |
| 2020 | -- | $41,040 |
| 2019 | $344 +19.8% | $41,040 +4.6% |
| 2018 | $287 +17.6% | $39,240 +8.1% |
| 2017 | $244 -0.1% | $36,300 |
| 2016 | $244 +0.1% | $36,300 |
| 2015 | $244 +3.8% | $36,300 +1% |
| 2014 | $235 +21.9% | $35,940 +9.3% |
| 2013 | $193 | $32,880 -0.4% |
| 2012 | $193 -10.7% | $33,000 -3.7% |
| 2011 | $216 +0.5% | $34,260 +0.4% |
| 2010 | $215 -4% | $34,140 -1% |
| 2009 | $224 -1.5% | $34,500 |
| 2008 | $227 +3.1% | $34,500 +1.1% |
| 2007 | $220 -1.1% | $34,140 |
| 2006 | $223 +0.5% | $34,140 +0.2% |
| 2005 | $222 | $34,080 |
| 2004 | -- | $34,080 |
| 2003 | -- | $34,080 |
| 2002 | -- | $34,080 |
| 2001 | -- | $34,080 |
Find assessor info on the county website
Monthly payment
Est. payment
Payment breakdown
Explore the cost of this home by adjusting the details. Changes won't be saved.Climate risks
Neighborhood: 25303
Nearby schools
GreatSchools rating
- 6/10Montrose Elementary SchoolGrades: PK-5Distance: 0.5 mi
- 3/10South Charleston Middle SchoolGrades: 6-8Distance: 0.6 mi
- 3/10South Charleston High SchoolGrades: 9-12Distance: 2.3 mi
Schools provided by the listing agent
- Elementary: Montrose
- Middle: S. Charleston
- High: S. Charleston
Source: KVBR. This data may not be complete. We recommend contacting the local school district to confirm school assignments for this home.
- $171,1003 bd2 ba1.4k sqft1509 Byng Dr, South Charleston, WV 25303Off Market
- $163,6003 bd1 ba980 sqft1508 Valley Dr, South Charleston, WV 25303Off Market
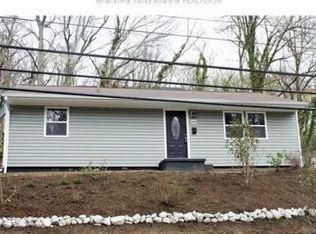
- $150,0003 bd1 ba1k sqft1512 Valley Dr, South Charleston, WV 25303Pending
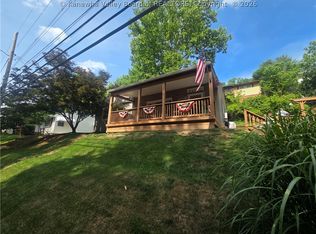
- $145,3003 bd2 ba960 sqft1507 Byng Dr, South Charleston, WV 25303Off Market
- $168,7003 bd2 ba1.9k sqft1511 Byng Dr, South Charleston, WV 25303Off Market
- $136,8003 bd1 ba960 sqft1506 Valley Dr, South Charleston, WV 25303Off Market
- $121,9003 bd1 ba960 sqft1514 Valley Dr, South Charleston, WV 25303Off Market
- $128,4003 bd1 ba960 sqft1505 Byng Dr, South Charleston, WV 25303Off Market
A local agent can set up tours, give advice and negotiate with sellers.
A local lender can help you make sure your offer is ready when you are.
Similar homes
- $135,0003 bd1 ba1k sqft211 Forest Cir, South Charleston, WV 25303For Sale
 MLS ID #284836, Kimberly Jarrouj. KVBR
 - $129,9002 bd2 ba1.3k sqft126 5th Ave, South Charleston, WV 25303For Sale
 MLS ID #284112, Jennie Ann Welch-Curry. KVBR
 - $139,9003 bd1 ba1.2k sqft2607 Larwood Dr, Charleston, WV 25302For Sale
 MLS ID #284935, Margo H. Teeter. KVBR
 - $150,0002 bd1 ba1k sqft226 9th Ave, South Charleston, WV 25303For Sale
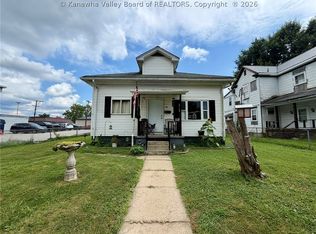 MLS ID #284617, Carly Fragale. KVBR
 - $144,9005 bd2 ba1.4k sqft239 10th Ave, South Charleston, WV 25303For SaleMLS ID #283596, Michael Cremeans. KVBR
- $175,0003 bd2 ba1k sqft2600 Daniels Ave, South Charleston, WV 25303For SaleMLS ID #283861, Drema Davis. KVBR
- $155,0003 bd1 ba1.1k sqft210 Joseph St, South Charleston, WV 25303For SaleMLS ID #284715, Kimberly L. Williams. KVBR
- $149,0002 bd1 ba902 sqft417 Spencer St, South Charleston, WV 25303For SaleMLS ID #284399, Mark Blackwell. KVBR
- $149,9002 bd2 ba1.1k sqft1822 Mountain Dr, South Charleston, WV 25303For SaleMLS ID #284787, Teri Rugeley. KVBR
- $147,0002 bd1 ba1k sqft5312 Ohio St, South Charleston, WV 25309For SaleMLS ID #283593, Maria Elena B. Moffatt. KVBR
- $124,8003 bd1 ba1k sqft807 Dutch Hollow Rd, Dunbar, WV 25064For SaleMLS ID #284149, Cathy Underwood. KVBR
- $164,5003 bd1 ba1.1k sqft847 Sherwood Rd, Charleston, WV 25314For SaleMLS ID #284861, Lynn Ugland. KVBR
- $129,0003 bd2 ba1.2k sqft402 Bow Hunter Rd, Charleston, WV 25314AuctionMLS ID #11912873, Todd Short, Joe R. Pyle Complete Auction and Realty Service. My State MLS
- $110,0003 bd2 ba1k sqft1303 Fletcher Ave, Dunbar, WV 25064For SaleMLS ID #284728, Cami Lynn Alford. KVBR
- $130,0003 bd2 ba1.3k sqft2538 3rd Ave, Nitro, WV 25143For SaleMLS ID #283994, Nikki Worstell. KVBR
- $134,9993 bd1 ba1.3k sqft946 Mathews Ave, Charleston, WV 25302For SaleMLS ID #281787, Jackie Zakaib. KVBR
- $115,0002 bd1 ba1.1k sqft215 Dunbar Ave, Dunbar, WV 25064For SaleMLS ID #283610, Joshua Given. KVBR
- $165,0003 bd1 ba1k sqft5129 Ohio St, South Charleston, WV 25309For SaleMLS ID #283698, Kimberly M Kelley. KVBR
- $155,5003 bd1 ba1k sqft111A Fairland Dr, Nitro, WV 25143For SaleMLS ID #284878, Christina Pepper. KVBR
- $133,9002 bd1 ba1.2k sqft1102 Rosalie Dr, Charleston, WV 25302For SaleMLS ID #281585, Marie McDavid. KVBR
