Charming and move-in ready! This 3-bedroom, 1 bath home offers beautiful hardwood floors throughout and an updated kitchen and bath. Enjoy relaxing on the covered front porch or unwind in the hot tub on the side deck. Convenient off-street parking adds to the appeal, and the washer and dryer are included for added value. A great opportunity to own a well-maintained home at an affordable price in South Charleston.
Pending
$150,000
1512 Valley Dr, South Charleston, WV 25303
3beds
1,000sqft
:
Get pre-qualified$976/mo
Single Family Residence
Built in 1952
-- sqft lot
$-- Zestimate®
$150/sqft
$-- HOA
What's special
Convenient off-street parkingUpdated kitchenBeautiful hardwood floors throughoutCovered front porch
- 56 days |
- 40 |
- 0 |
Zillow last checked:
Listing updated:
Listed by:
Tonya Dunnavant,
Better Homes and Gardens Real Estate Central 304-201-7653,
Tim Dunnavant,
Better Homes and Gardens Real Estate Central
Source: KVBR,MLS#: 284090 Originating MLS: Kanawha Valley Board of REALTORS
Originating MLS: Kanawha Valley Board of REALTORSFacts & features
Interior
Bedrooms & bathrooms
- Bedrooms: 3
- Bathrooms: 1
- Full bathrooms: 1
Primary bedroom
- Description: Primary Bedroom
- Level: Main
- Dimensions: 12.9x11.4
Bedroom 2
- Description: Bedroom 2
- Level: Main
- Dimensions: 10.5x9.5
Bedroom 3
- Description: Bedroom 3
- Level: Main
- Dimensions: 11.5x8.1
Dining room
- Description: Dining Room
- Level: Other
- Dimensions: 0x0
Kitchen
- Description: Kitchen
- Level: Main
- Dimensions: 14.5x11.5
Living room
- Description: Living Room
- Level: Main
- Dimensions: 21.8x11.5
Heating
- Forced Air, Gas
Cooling
- Central Air
Appliances
- Included: Dishwasher, Disposal, Gas Range, Microwave, Refrigerator
Features
- Eat-in Kitchen
- Flooring: Hardwood, Tile
- Windows: Insulated Windows
- Basement: None
- Has fireplace: No
Interior area
- Total interior livable area: 1,000 sqft
Property
Parking
- Parking features: Parking Pad
Features
- Stories: 1
- Patio & porch: Deck, Porch
- Exterior features: Deck, Porch, Storage
Lot
- Dimensions: 73 x 73 x 72 x 70
Details
- Additional structures: Storage
- Parcel number: 220031000400000000
Construction
Type & style
- Home type: SingleFamily
- Architectural style: Ranch,One Story
- Property subtype: Single Family Residence
Materials
- Drywall, Vinyl Siding
- Roof: Composition,Shingle
Condition
- Year built: 1952
Utilities & green energy
- Sewer: Public Sewer
- Water: Public
Community & HOA
Community
- Security: Smoke Detector(s)
HOA
- Has HOA: No
Location
- Region: South Charleston
Financial & listing details
- Price per square foot: $150/sqft
- Tax assessed value: $79,900
- Annual tax amount: $784
- Date on market: 6/18/2026
- Cumulative days on market: 57 days
Estimated market value
Not available
Estimated sales range
Not available
$1,269/mo
Price history
| Date | Event | Price |
|---|---|---|
| 6/21/2026 | Pending sale | $150,000$150/sqft |
Source:  KVBR #284090 Report a problem KVBR #284090 Report a problem | ||
| 6/18/2026 | Listed for sale | $150,000+167.9%$150/sqft |
Source: KVBR #284090 Report a problem | ||
| 5/13/1996 | Sold | $56,000$56/sqft |
Source: Agent Provided Report a problem | ||
Public tax history
| Year | Property taxes | Tax assessment |
|---|---|---|
| 2025 | $784 | $47,940 |
| 2024 | $784 +1.5% | $47,940 +1.5% |
| 2023 | $772 | $47,220 -0.3% |
| 2022 | -- | $47,340 +11.6% |
| 2021 | -- | $42,420 |
| 2020 | -- | $42,420 |
| 2019 | $693 +10.7% | $42,420 +1% |
| 2018 | $627 +7.8% | $42,000 +8.2% |
| 2017 | $581 -0.1% | $38,820 |
| 2016 | $582 +0.1% | $38,820 |
| 2015 | $581 +2.6% | $38,820 +1.1% |
| 2014 | $567 +12.4% | $38,400 +13.5% |
| 2013 | $504 | $33,840 -0.4% |
| 2012 | $504 -5.5% | $33,960 -3.6% |
| 2011 | $534 +11% | $35,220 +11.4% |
| 2010 | $481 -1.5% | $31,620 |
| 2009 | $488 -1.5% | $31,620 |
| 2008 | $495 +4.7% | $31,620 +4.2% |
| 2007 | $473 +2% | $30,360 +3.1% |
| 2006 | $464 +0.1% | $29,460 |
| 2005 | $464 | $29,460 |
| 2004 | -- | $29,460 |
| 2003 | -- | $29,460 |
| 2002 | -- | $29,460 |
| 2001 | -- | $29,460 |
Find assessor info on the county website
Monthly payment
Est. payment
Payment breakdown
Explore the cost of this home by adjusting the details. Changes won't be saved.Climate risks
Neighborhood: 25303
Nearby schools
GreatSchools rating
- 6/10Montrose Elementary SchoolGrades: PK-5Distance: 0.5 mi
- 3/10South Charleston Middle SchoolGrades: 6-8Distance: 0.6 mi
- 3/10South Charleston High SchoolGrades: 9-12Distance: 2.3 mi
Schools provided by the listing agent
- Elementary: Montrose
- Middle: S. Charleston
- High: S. Charleston
Source: KVBR. This data may not be complete. We recommend contacting the local school district to confirm school assignments for this home.
- $168,7003 bd2 ba1.9k sqft1511 Byng Dr, South Charleston, WV 25303Off Market

- $121,9003 bd1 ba960 sqft1514 Valley Dr, South Charleston, WV 25303Off Market
- $129,9003 bd1 ba960 sqft1510 Valley Dr, South Charleston, WV 25303Pending

- $171,1003 bd2 ba1.4k sqft1509 Byng Dr, South Charleston, WV 25303Off Market
- $141,0002 bd1 ba1.6k sqft1513 Byng Dr, South Charleston, WV 25303Off Market
- $163,6003 bd1 ba980 sqft1508 Valley Dr, South Charleston, WV 25303Off Market
- $141,6003 bd1 ba1k sqft1516 Valley Dr, South Charleston, WV 25303Off Market
- $145,3003 bd2 ba960 sqft1507 Byng Dr, South Charleston, WV 25303Off Market
A local agent can set up tours, give advice and negotiate with sellers.
A local lender can help you make sure your offer is ready when you are.
Similar homes
- $135,0003 bd1 ba1k sqft211 Forest Cir, South Charleston, WV 25303For Sale
 MLS ID #284836, Kimberly Jarrouj. KVBR
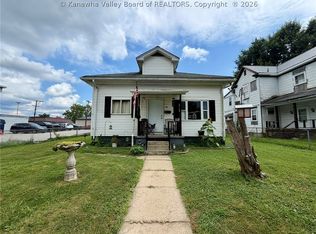
 - $150,0002 bd1 ba1k sqft226 9th Ave, South Charleston, WV 25303For Sale
 MLS ID #284617, Carly Fragale. KVBR
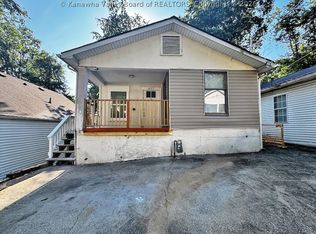
 - $149,0002 bd1 ba902 sqft417 Spencer St, South Charleston, WV 25303For Sale
 MLS ID #284399, Mark Blackwell. KVBR
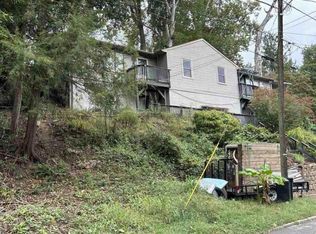
 - $--3 bd2 ba1.5k sqft223 South St, South Charleston, WV 25303Auction
 ServiceLink Auction
 - $175,0003 bd2 ba1k sqft2600 Daniels Ave, South Charleston, WV 25303For SaleMLS ID #283861, Drema Davis. KVBR
- $149,9002 bd2 ba1.1k sqft1822 Mountain Dr, South Charleston, WV 25303For SaleMLS ID #284787, Teri Rugeley. KVBR
- $139,9003 bd1 ba1.2k sqft2607 Larwood Dr, Charleston, WV 25302For SaleMLS ID #284935, Margo H. Teeter. KVBR
- $160,0003 bd2 ba1.4k sqft429 Park Ave, South Charleston, WV 25309For SaleMLS ID #284472, Elishua Brown. KVBR
- $144,9005 bd2 ba1.4k sqft239 10th Ave, South Charleston, WV 25303For SaleMLS ID #283596, Michael Cremeans. KVBR
- $129,9002 bd2 ba1.3k sqft126 5th Ave, South Charleston, WV 25303For SaleMLS ID #284112, Jennie Ann Welch-Curry. KVBR
- $140,0004 bd2 ba1.4k sqft512 19th St, Dunbar, WV 25064For SaleMLS ID #284937, Janet Amores. KVBR
- $165,0003 bd1 ba1k sqft5129 Ohio St, South Charleston, WV 25309For SaleMLS ID #283698, Kimberly M Kelley. KVBR
- $147,0002 bd1 ba1k sqft5312 Ohio St, South Charleston, WV 25309For SaleMLS ID #283593, Maria Elena B. Moffatt. KVBR
- $--3 bd2 ba1.4k sqft410 Weimer Ave, Saint Albans, WV 25177AuctionAuction.com 2
- $149,0002 bd2 ba1.2k sqft5144 Kentucky St, South Charleston, WV 25309For Sale
 MLS ID #26-769, Bobby B McClintic, Greenbrier Real Estate Service. GVMLS
 - $155,5003 bd1 ba1k sqft111A Fairland Dr, Nitro, WV 25143For SaleMLS ID #284878, Christina Pepper. KVBR
- $169,9003 bd3 ba1.4k sqft870 Vine St, Saint Albans, WV 25177For SaleMLS ID #284850, Chelsea Walker. KVBR
- $164,0002 bd2 ba1.4k sqft776 Mile Fork Rd, Charleston, WV 25312For SaleMLS ID #284766, Jesse Dolin. KVBR
- $169,9002 bd1 ba887 sqft1314 & 1314-1/2 Chestnut St, South Charleston, WV 25309For SaleMLS ID #279886, Holly Hall. KVBR
- $154,9003 bd1 ba1.4k sqft5283 Big Tyler Rd, Charleston, WV 25313AuctionMLS ID #11737396, Joe Pyle, Joe R. Pyle Complete Auction and Realty Service. My State MLS
