Welcome to this charming one-level ranch offering comfortable living and convenient features. This 3-bedroom, 1-bath home offers 1,222 square feet with a spacious living room, large kitchen, separate dining room, and utility room. The dining room features a fireplace, while hardwood floors add warmth and character throughout. Enjoy the convenience of central air, gas forced-air heat, insulated windows, and public utilities. Outside, you’ll find a large fenced yard, covered porch, storage building, and attached 2-car carport. Located in Charleston with easy access to area amenities, this home offers an excellent opportunity for comfortable one-floor living.
For sale
$139,900
2607 Larwood Dr, Charleston, WV 25302
3beds
1,222sqft
Single Family Residence
Built in 1954
9,583 Square Feet Lot
$140,400 Zestimate®
$114/sqft
$-- HOA
What's special
Gas forced-air heatLarge kitchenLarge fenced yardStorage buildingCentral airCovered porchInsulated windows
- 6 days |
- 1,070 |
- 68 |
Likely to sell faster than
Zillow last checked:
Listing updated:
Listed by:
Margo H. Teeter,
Old Colony 304-344-2581
Source: KVBR,MLS#: 284935 Originating MLS: Kanawha Valley Board of REALTORS
Originating MLS: Kanawha Valley Board of REALTORSFacts & features
Interior
Bedrooms & bathrooms
- Bedrooms: 3
- Bathrooms: 1
- Full bathrooms: 1
Primary bedroom
- Description: Primary Bedroom
- Level: Main
- Dimensions: 11.00X11.00
Bedroom 2
- Description: Bedroom 2
- Level: Main
- Dimensions: 11.00X10.00
Bedroom 3
- Description: Bedroom 3
- Level: Main
- Dimensions: 11.00X10.00
Dining room
- Description: Dining Room
- Level: Main
- Dimensions: 12.11X11.05
Kitchen
- Description: Kitchen
- Level: Main
- Dimensions: 14.04X10.00
Living room
- Description: Living Room
- Level: Main
- Dimensions: 26.05X14.01
Utility room
- Description: Utility Room
- Level: Main
- Dimensions: 13.04X09.03
Heating
- Forced Air, Gas
Cooling
- Central Air
Appliances
- Included: Dishwasher, Electric Range, Refrigerator
Features
- Separate/Formal Dining Room, Fireplace, Country Kitchen, Cable TV
- Flooring: Hardwood, Vinyl
- Windows: Insulated Windows
- Basement: None,Sump Pump
- Number of fireplaces: 1
- Fireplace features: Insert
Interior area
- Total interior livable area: 1,222 sqft
Property
Parking
- Total spaces: 2
- Parking features: Carport, Garage, Two Car Garage
- Garage spaces: 2
- Has carport: Yes
Features
- Stories: 1
- Patio & porch: Deck, Porch
- Exterior features: Deck, Fence, Porch, Storage
- Fencing: Privacy,Yard Fenced
Lot
- Size: 9,583 Square Feet
Details
- Additional structures: Outbuilding, Storage
- Parcel number: 15035C007800000000
Construction
Type & style
- Home type: SingleFamily
- Architectural style: One Story
- Property subtype: Single Family Residence
Materials
- Brick, Plaster
- Roof: Composition,Shingle
Condition
- Year built: 1954
Utilities & green energy
- Sewer: Public Sewer
- Water: Public
Community & HOA
Community
- Security: Smoke Detector(s)
- Subdivision: Na
HOA
- Has HOA: No
Location
- Region: Charleston
Financial & listing details
- Price per square foot: $114/sqft
- Tax assessed value: $91,600
- Annual tax amount: $718
- Date on market: 8/7/2026
- Cumulative days on market: 10 days
Estimated market value
$140,400
$133,000 - $147,000
$1,202/mo
Price history
| Date | Event | Price |
|---|---|---|
| 8/10/2026 | Listed for sale | $139,900+79.4%$114/sqft |
Source:  KVBR #284935 Report a problem KVBR #284935 Report a problem | ||
| 10/21/2022 | Sold | $78,000-3.7%$64/sqft |
Source: KVBR #252327 Report a problem | ||
| 9/21/2022 | Pending sale | $81,000$66/sqft |
Source: KVBR #252327 Report a problem | ||
| 7/26/2022 | Price change | $81,000-3.5%$66/sqft |
Source: KVBR #252327 Report a problem | ||
| 4/19/2022 | Listed for sale | $83,900-6.7%$69/sqft |
Source: KVBR #252327 Report a problem | ||
| 1/12/2021 | Listing removed | -- |
Source:  KVBR Report a problem KVBR Report a problem | ||
| 12/17/2020 | Listed for sale | $89,900$74/sqft |
Source: Runyan & Associates REALTORS #245086 Report a problem | ||
| 11/9/2020 | Listing removed | $89,900$74/sqft |
Source: Runyan & Associates REALTORS #238295 Report a problem | ||
| 10/9/2020 | Price change | $89,900-10%$74/sqft |
Source: Runyan & Associates REALTORS #238295 Report a problem | ||
| 5/29/2020 | Price change | $99,900-4.9%$82/sqft |
Source: Runyan & Associates REALTORS #238295 Report a problem | ||
| 11/18/2019 | Listed for sale | $105,000+1.9%$86/sqft |
Source: Runyan & Associates REALTORS #235848 Report a problem | ||
| 9/8/2016 | Sold | $103,000-2.8%$84/sqft |
Source: KVBR #204506 Report a problem | ||
| 3/14/2016 | Listed for sale | $106,000$87/sqft |
Source: West Virginia Realty #204506 Report a problem | ||
Public tax history
| Year | Property taxes | Tax assessment |
|---|---|---|
| 2025 | $692 | $54,960 |
| 2024 | $692 -50% | $54,960 |
| 2023 | $1,385 | $54,960 |
| 2022 | -- | $54,960 +20.8% |
| 2021 | -- | $45,480 -0.8% |
| 2020 | -- | $45,840 |
| 2019 | $578 +12.5% | $45,840 |
| 2018 | $513 -0.2% | $45,840 |
| 2017 | $515 -0.3% | $45,840 -0.1% |
| 2016 | $516 | $45,900 -2.3% |
| 2015 | $516 +0.7% | $46,980 +1.2% |
| 2014 | $513 +4.5% | $46,440 -0.1% |
| 2013 | $491 | $46,500 +5.2% |
| 2012 | $491 +25.9% | $44,220 +29.3% |
| 2011 | $390 +2.3% | $34,200 +2.7% |
| 2010 | $381 -2.8% | $33,300 |
| 2009 | $392 -1.2% | $33,300 |
| 2008 | $397 +7% | $33,300 +6.3% |
| 2007 | $371 -1.4% | $31,320 |
| 2006 | $376 +0.3% | $31,320 +0.2% |
| 2005 | $375 | $31,260 -0.2% |
| 2004 | -- | $31,320 |
| 2003 | -- | $31,320 |
| 2002 | -- | $31,320 |
| 2001 | -- | $31,320 |
Find assessor info on the county website
Monthly payment
Est. payment
Payment breakdown
Explore the cost of this home by adjusting the details. Changes won't be saved.Climate risks
Neighborhood: 25302
Nearby schools
GreatSchools rating
- 4/10Shoals Elementary SchoolGrades: PK-5Distance: 0.4 mi
- 3/10Stonewall Jackson Middle SchoolGrades: 6-8Distance: 3 mi
- 3/10Capital High SchoolGrades: 9-12Distance: 1.8 mi
Schools provided by the listing agent
- Elementary: Shoals
- Middle: West Side
- High: Capital
Source: KVBR. This data may not be complete. We recommend contacting the local school district to confirm school assignments for this home.
- $300-- bd-- ba-- sqft2607 Larwood Dr, Charleston, WV 25302Off Market
- $264,8003 bd3 ba2k sqft2605 Larwood Dr, Charleston, WV 25302Off Market
- $301,7003 bd2 ba1.5k sqft2605 Larwood Dr, Charleston, WV 25302Off Market
- $395,0003 bd3 ba2.7k sqft2624 Larwood Dr, Charleston, WV 25302Sold
- $180,0003 bd2 ba1.4k sqft2611 Larwood Dr, Charleston, WV 25302Sold
- $172,9003 bd1 ba2k sqft2620 Larwood Dr, Charleston, WV 25302Off Market
- $157,9003 bd1 ba1.6k sqft2603 Larwood Dr, Charleston, WV 25302Off Market
- $14,600-- bd-- ba-- sqft2611 Larwood Dr, Charleston, WV 25302Off Market
A local agent can set up tours, give advice and negotiate with sellers.
A local lender can help you make sure your offer is ready when you are.
Similar homes
- $164,0002 bd2 ba1.4k sqft776 Mile Fork Rd, Charleston, WV 25312For Sale
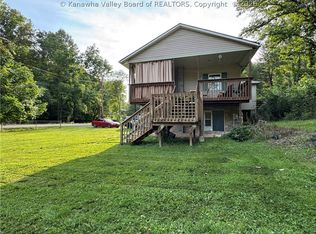 MLS ID #284766, Jesse Dolin. KVBR
 - $139,9003 bd2 ba1.7k sqft417 Beauregard St, Charleston, WV 25301For Sale
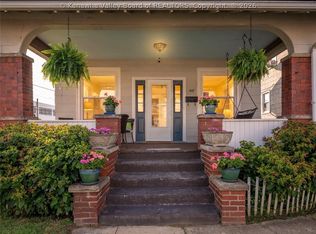 MLS ID #284767, Melinda Starcher. KVBR
 - $129,5004 bd2 ba1.5k sqft610 Monroe St, Charleston, WV 25302For Sale
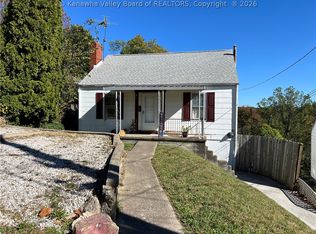 MLS ID #282641, Peggy White. KVBR
 - $133,9002 bd1 ba1.2k sqft1102 Rosalie Dr, Charleston, WV 25302For Sale
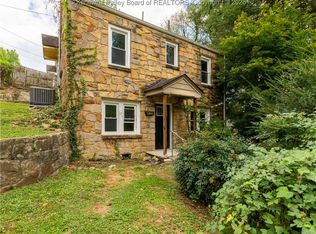 MLS ID #281585, Marie McDavid. KVBR
 - $140,0004 bd2 ba1.4k sqft512 19th St, Dunbar, WV 25064For SaleMLS ID #284937, Janet Amores. KVBR
- $205,0004 bd2 ba1.6k sqft111 Phyllis Dr, Charleston, WV 25302For SaleMLS ID #284333, Melissa Ellis. KVBR
- $149,9003 bd1 ba1.1k sqft657 Timber Ln, Elkview, WV 25071For SaleMLS ID #283795, Dan Lanham. KVBR
- $205,0003 bd2 ba1k sqft1103 Cornell St, Charleston, WV 25302For SaleMLS ID #282565, Brenda Bradley. KVBR
- $145,0003 bd2 ba1.5k sqft181 Fairview Dr, Charleston, WV 25312For SaleMLS ID #284637, Branigan McCormick. KVBR
- $149,9003 bd2 ba1.5k sqft5908 Starling Dr, Charleston, WV 25306For SaleMLS ID #284683, Sarah Beavers. KVBR
- $139,9003 bd2 ba1.1k sqft30 Left Fork Rd, Marmet, WV 25315For SaleMLS ID #284689, Christa Vance. KVBR
- $135,0003 bd1 ba1k sqft211 Forest Cir, South Charleston, WV 25303For SaleMLS ID #284836, Kimberly Jarrouj. KVBR
- $149,9003 bd2 ba1.5k sqft122 Pine St, Dunbar, WV 25064For SaleMLS ID #283740, Traci Thomas Wells. KVBR
- $97,5003 bd2 ba1.3k sqft2332 Mile Fork Rd, Charleston, WV 25312AuctionMLS ID #11841291, Keith Hare, Joe R. Pyle Complete Auction and Realty Service. My State MLS
- $149,9002 bd2 ba1.1k sqft1822 Mountain Dr, South Charleston, WV 25303For SaleMLS ID #284787, Teri Rugeley. KVBR
- $150,0002 bd1 ba1k sqft226 9th Ave, South Charleston, WV 25303For SaleMLS ID #284617, Carly Fragale. KVBR
- $199,0003 bd2 ba1.7k sqft818 Daverton Rd, Charleston, WV 25303For SaleMLS ID #284638, Christopher Hoover. KVBR
- $155,5003 bd1 ba1k sqft111A Fairland Dr, Nitro, WV 25143For SaleMLS ID #284878, Christina Pepper. KVBR
- $135,9003 bd2 ba1.6k sqft2312 Kanawha Ter, Saint Albans, WV 25177For SaleMLS ID #284270, Cathy Underwood. KVBR
- $165,0003 bd1 ba1.5k sqft4175 Rich Fork Rd, Charleston, WV 25312For SaleMLS ID #281852, Janet Amores. KVBR
