Investor special. Opportunity awaits in this one-level home, offering solid bones and endless potential for those ready to bring their vision to life. Nestled on a leveled lot, this property features a classic floor plan with generous living areas. While it does need some work, repair and updates, it provides a perfect canvass for renovation, whether you are an investor looking for a project, a first-time home buyer, or homeowner looking to customize every detail, this one can be yours. With its single-level convenience and prime location, this home is ready to be reimagined into something truly special. Home is sold AS IS. With updates and improvements, this property has a strong potential for resale or rental income. Cash or renovation loans only. Call for an appointment today!
For sale
Price cut: $5K (5/1)
$90,000
5207 Church Dr, Charleston, WV 25306
2beds
1,912sqft
:
Get pre-qualified$603/mo
Single Family Residence
Built in 1973
7,492 Square Feet Lot
$86,500 Zestimate®
$47/sqft
$-- HOA
What's special
Leveled lotClassic floor planSingle-level convenience
- 324 days |
- 452 |
- 26 |
Zillow last checked:
Listing updated:
Listed by:
Thelma Lansang,
Fathom Realty LLC 304-645-7700
Source: KVBR,MLS#: 280007 Originating MLS: Kanawha Valley Board of REALTORS
Originating MLS: Kanawha Valley Board of REALTORSFacts & features
Interior
Bedrooms & bathrooms
- Bedrooms: 2
- Bathrooms: 3
- Full bathrooms: 2
- 1/2 bathrooms: 1
Primary bedroom
- Description: Primary Bedroom
- Level: Main
- Dimensions: 12.11 x 11.2
Bedroom 2
- Description: Bedroom 2
- Level: Main
- Dimensions: 10.9 x 9.6
Den
- Description: Den
- Level: Main
- Dimensions: 7.9 x 20.9
Dining room
- Description: Dining Room
- Level: Main
- Dimensions: 12.10 x 21
Kitchen
- Description: Kitchen
- Level: Main
- Dimensions: 13.10 x 9.8
Living room
- Description: Living Room
- Level: Main
- Dimensions: 19.3 x 31.3
Other
- Description: Other
- Level: Main
- Dimensions: 9.8 x 8.0
Other
- Description: Other
- Level: Main
- Dimensions: 7.10 x 5.0
Other
- Description: Other
- Level: Main
- Dimensions: 4.8 x 4.3
Heating
- Electric, Forced Air
Cooling
- Central Air
Appliances
- Included: Dishwasher, Gas Range, Refrigerator
Features
- Separate/Formal Dining Room
- Flooring: Hardwood, Parquet, Vinyl
- Windows: Insulated Windows
- Basement: None
- Has fireplace: No
Interior area
- Total interior livable area: 1,912 sqft
Property
Parking
- Parking features: Carport
- Has carport: Yes
Features
- Stories: 1
- Patio & porch: Deck
- Exterior features: Deck, Fence, Storage
- Fencing: Yard Fenced
Lot
- Size: 7,492 Square Feet
- Dimensions: 50 x 150 x 150 x 50
Details
- Additional structures: Storage
- Parcel number: 23019B015000000000
Construction
Type & style
- Home type: SingleFamily
- Architectural style: One Story
- Property subtype: Single Family Residence
Materials
- Aluminum Siding, Brick, Drywall
- Roof: Metal
Condition
- Year built: 1973
Utilities & green energy
- Sewer: Public Sewer
- Water: Public
Community & HOA
Community
- Subdivision: Malden
HOA
- Has HOA: No
Location
- Region: Charleston
Financial & listing details
- Price per square foot: $47/sqft
- Tax assessed value: $104,300
- Annual tax amount: $1,602
- Date on market: 9/2/2025
- Cumulative days on market: 324 days
Estimated market value
$86,500
$82,000 - $91,000
$1,676/mo
Price history
| Date | Event | Price |
|---|---|---|
| 5/1/2026 | Price change | $90,000-5.3%$47/sqft |
Source:  KVBR #280007 Report a problem KVBR #280007 Report a problem | ||
| 11/7/2025 | Price change | $95,000-20.8%$50/sqft |
Source: KVBR #280007 Report a problem | ||
| 9/24/2025 | Price change | $120,000-31%$63/sqft |
Source: KVBR #280007 Report a problem | ||
| 9/2/2025 | Listed for sale | $174,000$91/sqft |
Source: KVBR #280007 Report a problem | ||
Public tax history
| Year | Property taxes | Tax assessment |
|---|---|---|
| 2025 | $1,577 -1.6% | $62,580 -1.6% |
| 2024 | $1,602 +6% | $63,600 +6% |
| 2023 | $1,512 | $60,000 +6.3% |
| 2022 | -- | $56,460 -1.5% |
| 2021 | -- | $57,300 |
| 2020 | -- | $57,300 -0.2% |
| 2019 | $723 +12.5% | $57,420 |
| 2018 | $643 -1.8% | $57,420 -1.5% |
| 2017 | $655 -0.3% | $58,320 -0.1% |
| 2016 | $656 | $58,380 -1.4% |
| 2015 | $656 +5.9% | $59,220 +5.4% |
| 2014 | $620 +71.6% | $56,160 -0.1% |
| 2013 | $361 | $56,220 +7% |
| 2012 | $361 -13.4% | $52,560 -7.1% |
| 2011 | $417 +15.3% | $56,580 +9.7% |
| 2010 | $362 -4.4% | $51,600 -1% |
| 2009 | $378 -1.2% | $52,140 |
| 2008 | $383 -9.5% | $52,140 -6.5% |
| 2007 | $423 -1.4% | $55,740 |
| 2006 | $429 -0.1% | $55,740 -0.1% |
| 2005 | $429 | $55,800 |
| 2004 | -- | $55,800 |
| 2003 | -- | $55,800 |
| 2002 | -- | $55,800 +48.8% |
| 2001 | -- | $37,500 |
Find assessor info on the county website
Monthly payment
Est. payment
Payment breakdown
Explore the cost of this home by adjusting the details. Changes won't be saved.Climate risks
Neighborhood: Rand
Nearby schools
GreatSchools rating
- 2/10Malden Elementary SchoolGrades: PK-5Distance: 1.3 mi
- 5/10Du Pont Middle SchoolGrades: 6-8Distance: 0.9 mi
- 1/10Riverside High SchoolGrades: 9-12Distance: 6 mi
Schools provided by the listing agent
- Elementary: Malden
- Middle: Dupont
- High: Riverside
Source: KVBR. This data may not be complete. We recommend contacting the local school district to confirm school assignments for this home.
- $91,6003 bd1 ba1.7k sqft5205 Church Dr, Charleston, WV 25306Off Market
- $159,0005 bd3 ba2.2k sqft5211 Church Dr, Charleston, WV 25306Off Market
- $15,9005 bd1 ba2k sqft5201 Church Dr, Charleston, WV 25306Off Market
- $57,1003 bd1 ba1k sqft5208 Raven Dr, Charleston, WV 25306Off Market
- $53,3003 bd1 ba1.2k sqft5210 Church Dr, Charleston, WV 25306Off Market
- $32,9002 bd1 ba960 sqft5210 Raven Dr, Charleston, WV 25306Off Market
- $151,0002 bd2 ba1.4k sqft5215 Church Dr, Charleston, WV 25306Sold
- $49,5003 bd1 ba1k sqft5206 Raven Dr, Charleston, WV 25306Off Market
A local agent can set up tours, give advice and negotiate with sellers.
Similar homes
- $90,0003 bd2 ba1.4k sqft909 S Park Rd SE, Charleston, WV 25304For Sale
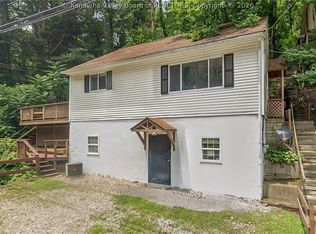 MLS ID #284292, Janet Amores. KVBR
 - $62,5002 bd3 ba1.6k sqft27 Short St, Charleston, WV 25306For Sale
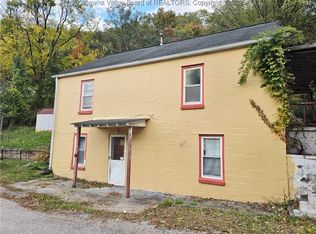 MLS ID #280855, Thelma Lansang. KVBR
 - $87,5002 bd1 ba1.1k sqft4207 Venable Ave, Charleston, WV 25304For Sale
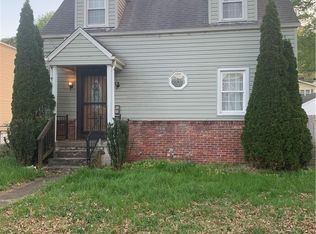 MLS ID #283090, Cassandra Casto-Napier. KVBR
 - $89,0002 bd1 ba1.1k sqft32 Riverview St, Cabin Creek, WV 25035Auction
 MLS ID #11866579, Keith Hare, Joe R. Pyle Complete Auction and Realty Service. My State MLS
 - $110,0003 bd3 ba1.5k sqft1553 Loudon Heights Rd, Charleston, WV 25314For SaleMLS ID #284053, Nichole Koenig. KVBR
- $89,7003 bd2 ba2k sqft544 Cane Fork Ln, Saint Albans, WV 25177For SaleMLS ID #284050, Thomas Pratt. KVBR
- $79,9003 bd1 ba1k sqft1842 Oakridge Dr #B, Charleston, WV 25311For SaleMLS ID #284382, Kimberly Tetrick. KVBR
- $94,9004 bd2 ba1.8k sqft5017 Buffy Dr, Cross Lanes, WV 25313For SaleMLS ID #282401, Michael M Moore. KVBR
- $89,5002 bd2 ba1k sqft1165 Camp Creek Rd, Julian, WV 25529For SaleMLS ID #283540, Sharon Mullins. KVBR
- $94,9003 bd1 ba1.1k sqft1109 Rosalie Dr, Charleston, WV 25302For SaleMLS ID #5176005, Susan L Burfield, River Valley Properties. MLS Now
- $79,9002 bd1 ba1k sqft504 Butler St, Charleston, WV 25302For SaleMLS ID #283480, Nichole Koenig. KVBR
- $99,9003 bd3 ba1.4k sqft517 Main St, Charleston, WV 25302For Sale
 MLS ID #183929, Ty Davis, Century 21 Homes And Land. HUNTMLS
 - $--4 bd2 ba1.4k sqft4664 Victoria Rd, Charleston, WV 25313AuctionXome
- $125,0003 bd2 ba1.7k sqft730 Campbells Creek Dr, Charleston, WV 25306For SaleMLS ID #284319, Peggy White. KVBR
- $--4 bd2 ba1.4k sqft80 B St, Montgomery, WV 25136AuctionAuction.com 2
- $--3 bd1 ba1k sqft841 McCorkle Rd, Sod, WV 25564AuctionAuction.com 1
- $120,0003 bd2 ba2k sqft655 Cardinal Dr, Elkview, WV 25071For SaleMLS ID #281940, Kingsley Moody. KVBR
- $59,9003 bd2 ba1.6k sqft1123 Beech Ave, Charleston, WV 25302For SaleMLS ID #284082, Cami Lynn Alford. KVBR
- $72,0004 bd1 ba1.7k sqft1406 Lee St E, Charleston, WV 25301For SaleMLS ID #283070, Elizabeth Graham. KVBR
- $110,0002 bd1 ba1.7k sqft18 Delaware Ave, Charleston, WV 25302For SaleMLS ID #283625, Amanda Keeler. KVBR
