Homes like this are more than a place to live, they’re a statement. Offering over 5,500 square feet, this 5 bedroom, 5 bathroom home showcases a contemporary custom design that feels like a true work of art. Every space is intentionally crafted, with uniquely shaped rooms, soaring ceilings, and expansive windows that flood the home with natural light while framing views of the Charleston skyline from every rear-facing room. The main level features a massive family room with a striking fireplace, along with a separate recreational space built for entertaining. Even the bedrooms stand out, including one with its own loft. Set in a highly desirable area with award-winning schools, the home is tucked into its lot, creating a private retreat feel. Outside, a massive back deck and additional lower-level deck are perfectly positioned to take in the skyline views, complemented by a generous yard and attached two-car garage.
For sale
$399,900
328 McKinley Ave, Charleston, WV 25314
5beds
5,500sqft
:
Get pre-qualified$2,520/mo
Single Family Residence
Built in 1977
1.49 Acres Lot
$386,600 Zestimate®
$73/sqft
$-- HOA
What's special
Striking fireplaceMassive back deckContemporary custom designGenerous yardAttached two-car garageAdditional lower-level deckSoaring ceilings
- 103 days |
- 4,994 |
- 451 |
Zillow last checked:
Listing updated:
Listed by:
Nick Campbell,
Better Homes and Gardens Real Estate Central 304-201-7653
Source: KVBR,MLS#: 282807 Originating MLS: Kanawha Valley Board of REALTORS
Originating MLS: Kanawha Valley Board of REALTORSFacts & features
Interior
Bedrooms & bathrooms
- Bedrooms: 5
- Bathrooms: 5
- Full bathrooms: 4
- 1/2 bathrooms: 1
Primary bedroom
- Description: Primary Bedroom
- Level: Main
- Dimensions: 24.6x14.3
Bedroom
- Description: Other Bedroom
- Level: Lower
- Dimensions: 11.5x17.4
Bedroom 2
- Description: Bedroom 2
- Level: Lower
- Dimensions: 29.5x14.5
Bedroom 3
- Description: Bedroom 3
- Level: Lower
- Dimensions: 11.9x15.4
Bedroom 4
- Description: Bedroom 4
- Level: Lower
- Dimensions: 12.10x13.11
Dining room
- Description: Dining Room
- Level: Other
- Dimensions: 0x0
Family room
- Description: Family Room
- Level: Main
- Dimensions: 46.0x33.7
Kitchen
- Description: Kitchen
- Level: Main
- Dimensions: 19.2x9.6
Living room
- Description: Living Room
- Level: Main
- Dimensions: 33.4x13.10
Recreation
- Description: Rec Room
- Level: Lower
- Dimensions: 31.10x16.8
Heating
- Forced Air, Gas
Cooling
- Central Air
Appliances
- Included: Dishwasher, Electric Range, Disposal, Refrigerator
Features
- Great Room
- Flooring: Carpet, Hardwood, Tile
- Windows: Insulated Windows
- Basement: Full
- Number of fireplaces: 2
Interior area
- Total interior livable area: 5,500 sqft
Property
Parking
- Total spaces: 2
- Parking features: Attached, Garage, Two Car Garage
- Attached garage spaces: 2
Features
- Patio & porch: Deck
- Exterior features: Deck, Fence
- Fencing: Yard Fenced
Lot
- Size: 1.49 Acres
- Features: Wooded
Details
- Parcel number: 090014022400000000
Construction
Type & style
- Home type: SingleFamily
- Architectural style: Contemporary,Contemporary/Modern
- Property subtype: Single Family Residence
Materials
- Drywall, Frame
- Roof: Composition,Shingle
Condition
- Year built: 1977
Utilities & green energy
- Sewer: Public Sewer
- Water: Public
Community & HOA
Community
- Security: Security System
HOA
- Has HOA: No
Location
- Region: Charleston
Financial & listing details
- Price per square foot: $73/sqft
- Tax assessed value: $12,200
- Annual tax amount: $3,244
- Date on market: 4/16/2026
- Cumulative days on market: 96 days
Estimated market value
$386,600
$367,000 - $406,000
$2,735/mo
Price history
| Date | Event | Price |
|---|---|---|
| 6/4/2026 | Listed for sale | $399,900$73/sqft |
Source:  KVBR #282807 Report a problem KVBR #282807 Report a problem | ||
| 5/26/2026 | Pending sale | $399,900$73/sqft |
Source: KVBR #282807 Report a problem | ||
| 4/17/2026 | Listed for sale | $399,900-11.1%$73/sqft |
Source: KVBR #282807 Report a problem | ||
| 4/1/2026 | Listing removed | $449,999$82/sqft |
Source: KVBR #280694 Report a problem | ||
| 3/19/2026 | Listed for sale | $449,999$82/sqft |
Source: KVBR #280694 Report a problem | ||
| 2/17/2026 | Pending sale | $449,999$82/sqft |
Source: KVBR #280694 Report a problem | ||
| 10/14/2025 | Listed for sale | $449,999$82/sqft |
Source: KVBR #280694 Report a problem | ||
| 10/9/2025 | Listing removed | $449,999$82/sqft |
Source: KVBR #277872 Report a problem | ||
| 8/27/2025 | Listed for sale | $449,999$82/sqft |
Source: KVBR #277872 Report a problem | ||
| 8/27/2025 | Pending sale | $449,999$82/sqft |
Source: KVBR #277872 Report a problem | ||
| 4/22/2025 | Listed for sale | $449,999-10%$82/sqft |
Source: KVBR #277872 Report a problem | ||
| 4/8/2025 | Listing removed | $499,900$91/sqft |
Source: KVBR #275505 Report a problem | ||
| 10/7/2024 | Price change | $499,900+0.2%$91/sqft |
Source: KVBR #275505 Report a problem | ||
| 8/13/2024 | Listed for sale | $499,000$91/sqft |
Source: Owner Report a problem | ||
| 7/30/2024 | Listing removed | -- |
Source: Owner Report a problem | ||
| 2/28/2024 | Listed for sale | $499,000+31.7%$91/sqft |
Source: Owner Report a problem | ||
| 3/10/2020 | Sold | $379,000-10.8%$69/sqft |
Source: KVBR #236621 Report a problem | ||
| 8/16/2019 | Price change | $425,000-11.4%$77/sqft |
Source: Berkshire Hathaway Hs Ger #231473 Report a problem | ||
| 7/15/2019 | Listed for sale | $479,900+4699%$87/sqft |
Source: Berkshire Hathaway Hs Ger #231473 Report a problem | ||
| 2/15/2002 | Sold | $10,000$2/sqft |
Source: Agent Provided Report a problem | ||
Public tax history
| Year | Property taxes | Tax assessment |
|---|---|---|
| 2025 | $118 | $7,320 |
| 2024 | $118 | $7,320 |
| 2023 | $118 | $7,320 |
| 2022 | -- | $7,320 |
| 2021 | -- | $7,320 |
| 2020 | -- | $7,320 |
| 2019 | $116 +10.6% | $7,320 |
| 2018 | $105 +0.6% | $7,320 |
| 2017 | $104 +0.6% | $7,320 |
| 2016 | $103 | $7,320 |
| 2015 | $103 +2.6% | $7,320 |
| 2014 | $101 +0.2% | $7,320 |
| 2013 | $100 | $7,320 |
| 2012 | $100 +29.5% | $7,320 +32.6% |
| 2011 | $78 | $5,520 |
| 2010 | $78 -1.9% | $5,520 |
| 2009 | $79 -0.8% | $5,520 |
| 2008 | $80 +0.5% | $5,520 |
| 2007 | $79 -50.6% | $5,520 |
| 2006 | $160 -8.9% | $5,520 -8.9% |
| 2005 | $176 | $6,060 |
| 2004 | -- | $6,060 |
| 2003 | -- | $6,060 -20.5% |
| 2002 | -- | $7,620 |
| 2001 | -- | $7,620 |
Find assessor info on the county website
Monthly payment
Est. payment
Payment breakdown
Explore the cost of this home by adjusting the details. Changes won't be saved.Climate risks
Neighborhood: South Hills
Nearby schools
GreatSchools rating
- 6/10Weberwood Elementary SchoolGrades: PK-5Distance: 0.8 mi
- 8/10John Adams Middle SchoolGrades: 6-8Distance: 2 mi
- 9/10George Washington High SchoolGrades: 9-12Distance: 1.5 mi
Schools provided by the listing agent
- Elementary: Weberwood
- Middle: John Adams
- High: G. Washington
Source: KVBR. This data may not be complete. We recommend contacting the local school district to confirm school assignments for this home.
- $499,8005 bd4 ba4k sqft328 McKinley Ave, Charleston, WV 25314Off Market
- $363,7004 bd4 ba2.7k sqft409 McKinley Ave, Charleston, WV 25314Off Market
- $406,3004 bd2 ba3.3k sqft407 McKinley Ave, Charleston, WV 25314Off Market
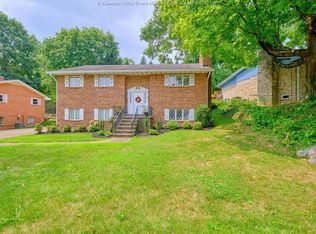
- $386,5003 bd2 ba3.1k sqft411 McKinley Ave, Charleston, WV 25314Off Market

- $501,3004 bd4 ba3.6k sqft326 McKinley Ave, Charleston, WV 25314Off Market
- $27,800-- bd-- ba-- sqft326 McKinley Ave, Charleston, WV 25314Off Market
- $254,1003 bd3 ba2.5k sqft405 McKinley Ave, Charleston, WV 25314Off Market
- $345,5003 bd3 ba1.9k sqft410 McKinley Ave, Charleston, WV 25314Off Market
A local agent can set up tours, give advice and negotiate with sellers.
A local lender can help you make sure your offer is ready when you are.
Similar homes
- $405,0004 bd3 ba3.4k sqft791 Suncrest Rd, South Charleston, WV 25303For Sale
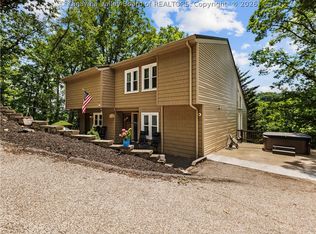 MLS ID #284622, Alanie Flanagan. KVBR
 - $374,0004 bd4 ba3k sqft1377 Nottingham Rd, Charleston, WV 25314For Sale
 MLS ID #284418, LORA VANCE. KVBR
 - $374,0004 bd3 ba3.1k sqft250 Eureka Rd, Charleston, WV 25314For Sale
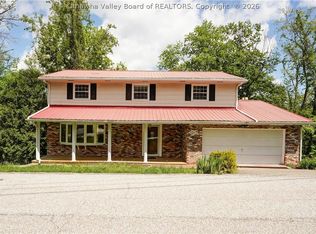 MLS ID #283169, Parampreet Singh. KVBR
 - $339,0004 bd2 ba4.1k sqft1405 Ravina Rd, Charleston, WV 25314For Sale
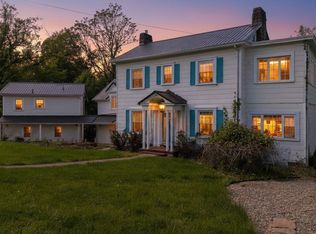 MLS ID #11729861, Taylor Ramsey, Joe R. Pyle Complete Auction and Realty Service. My State MLS
 - $495,0007 bd5 ba4.2k sqft8 Quail Cove Rd, Charleston, WV 25314For SaleMLS ID #283508, Craig Allison. KVBR
- $372,5004 bd3 ba4.3k sqft853 Edgewood Dr, Charleston, WV 25302For SaleMLS ID #282894, Margo H. Teeter. KVBR
- $549,0004 bd4 ba3k sqft606 Briarwood Rd, Charleston, WV 25314For SaleMLS ID #282764, Jane G. Beattie-Shepherd. KVBR
- $359,0005 bd4 ba3.2k sqft211 Trap Post Rd, South Charleston, WV 25309For SaleMLS ID #284687, Sarah Beavers. KVBR
- $479,0005 bd5 ba4.2k sqft16 Carriage Rd, Charleston, WV 25314For SaleMLS ID #284261, Kimberly Jarrouj. KVBR
- $385,0005 bd4 ba3.5k sqft5301 Doc Bailey Rd, Cross Lanes, WV 25313For SaleMLS ID #282491, Holly Weese. KVBR
- $499,0003 bd3 ba2.9k sqft617 Fort Hill Dr, Charleston, WV 25314For SaleMLS ID #284363, Crystal Reeves-Paynter. KVBR
- $--4 bd3 ba3k sqft810 Maple Rd, Charleston, WV 25302AuctionAuction.com 1
- $375,0004 bd3 ba2.9k sqft1324 Kanawha Ave, Dunbar, WV 25064For SaleMLS ID #283657, Janet Amores. KVBR
- $--4 bd4 ba3.6k sqft5400 Westbrook Dr, Charleston, WV 25313AuctionServiceLink Auction
- $384,0005 bd3 ba4k sqft274 Pioneer Ln, Charleston, WV 25312For SaleMLS ID #283364, Tonya Dunnavant. KVBR
- $325,0004 bd3 ba3.8k sqft901 Somerset Dr, Charleston, WV 25302For SaleMLS ID #284377, Nichole Koenig. KVBR
- $439,9003 bd4 ba3.2k sqft215 Seneca Valley Ests, Charleston, WV 25320For SaleMLS ID #284380, Christina DiFilippo. KVBR
- $475,0004 bd2 ba2.7k sqft3815 Kanawha Ave SE, Charleston, WV 25304For SaleMLS ID #284257, Kimberly Jarrouj. KVBR
- $292,0004 bd4 ba3.5k sqft4915 Coal River Rd, Tornado, WV 25202For SaleMLS ID #283990, Stephanie Cavender. KVBR
- $359,9003 bd3 ba2.8k sqft54 Demra St, Charleston, WV 25320For SaleMLS ID #284429, Amber Dunn. KVBR
