MOTIVATED SELLER! Spacious home featuring a full walk-out basement and a finished attic room, all overlooking a peaceful pond. This property offers incredible flexibility with plenty of room to grow. Enjoy multiple outdoor areas with lots of decking, perfect for relaxing or entertaining. Inside, you'll find hardwood floors, three gas fireplaces, and the potential of a second kitchen in the basement- Ideal for multi-generational living or guests. Complete with a two-car garage and a 16x24 storage building.
For sale
Price cut: $12K (6/15)
$384,000
274 Pioneer Ln, Charleston, WV 25312
5beds
4,063sqft
:
Get pre-qualified$2,419/mo
Single Family Residence
Built in 1984
-- sqft lot
$376,800 Zestimate®
$95/sqft
$-- HOA
What's special
Three gas fireplacesFull walk-out basementSpacious homeTwo-car garageOverlooking a peaceful pondFinished attic roomHardwood floors
- 87 days |
- 1,327 |
- 67 |
Zillow last checked:
Listing updated:
Listed by:
Tonya Dunnavant,
Better Homes and Gardens Real Estate Central 304-201-7653,
Tim Dunnavant,
Better Homes and Gardens Real Estate Central
Source: KVBR,MLS#: 283364 Originating MLS: Kanawha Valley Board of REALTORS
Originating MLS: Kanawha Valley Board of REALTORSFacts & features
Interior
Bedrooms & bathrooms
- Bedrooms: 5
- Bathrooms: 3
- Full bathrooms: 3
Primary bedroom
- Description: Primary Bedroom
- Level: Main
- Dimensions: 16.2x12.2
Bedroom
- Description: Other Bedroom
- Level: Upper
- Dimensions: 38x10.2
Bedroom 2
- Description: Bedroom 2
- Level: Main
- Dimensions: 11.10x11.10
Bedroom 3
- Description: Bedroom 3
- Level: Main
- Dimensions: 11.10x9.10
Bedroom 4
- Description: Bedroom 4
- Level: Lower
- Dimensions: 20.6x11
Dining room
- Description: Dining Room
- Level: Main
- Dimensions: 18x11.10
Kitchen
- Description: Kitchen
- Level: Main
- Dimensions: 12x12
Living room
- Description: Living Room
- Level: Main
- Dimensions: 30x24
Other
- Description: Other
- Level: Lower
- Dimensions: 13x8
Recreation
- Description: Rec Room
- Level: Lower
- Dimensions: 35.7x23.1
Utility room
- Description: Utility Room
- Level: Lower
- Dimensions: 9x5.7
Heating
- Electric, Forced Air
Cooling
- Central Air
Appliances
- Included: Dishwasher, Electric Range
Features
- Separate/Formal Dining Room
- Flooring: Carpet, Ceramic Tile, Hardwood
- Windows: Insulated Windows
- Basement: Full
- Number of fireplaces: 3
Interior area
- Total interior livable area: 4,063 sqft
Property
Parking
- Total spaces: 2
- Parking features: Garage, Two Car Garage, Parking Pad
- Garage spaces: 2
Features
- Stories: 1
- Patio & porch: Deck, Patio
- Exterior features: Deck, Patio, Storage
- Has view: Yes
- View description: Lake
- Has water view: Yes
- Water view: Lake
Lot
- Dimensions: 112 x 119 x 143 x 147
Details
- Additional structures: Storage
- Parcel number: 120074000000000000
Construction
Type & style
- Home type: SingleFamily
- Architectural style: Ranch
- Property subtype: Single Family Residence
Materials
- Drywall, Frame
- Roof: Composition,Shingle
Condition
- Year built: 1984
Utilities & green energy
- Sewer: Public Sewer
- Water: Public
Community & HOA
HOA
- Has HOA: No
Location
- Region: Charleston
Financial & listing details
- Price per square foot: $95/sqft
- Tax assessed value: $204,100
- Annual tax amount: $1,291
- Date on market: 5/6/2026
- Cumulative days on market: 89 days
Estimated market value
$376,800
$358,000 - $396,000
$2,710/mo
Price history
| Date | Event | Price |
|---|---|---|
| 6/15/2026 | Price change | $384,000-3%$95/sqft |
Source:  KVBR #283364 Report a problem KVBR #283364 Report a problem | ||
| 5/7/2026 | Listed for sale | $396,000$97/sqft |
Source: KVBR #283364 Report a problem | ||
Public tax history
| Year | Property taxes | Tax assessment |
|---|---|---|
| 2025 | $1,291 -2.6% | $122,460 -2.2% |
| 2024 | $1,325 +7.2% | $125,160 +5.9% |
| 2023 | $1,236 | $118,140 +6.3% |
| 2022 | -- | $111,120 -1.2% |
| 2021 | -- | $112,440 |
| 2020 | -- | $112,440 -1.2% |
| 2019 | $1,433 +11% | $113,760 -1.4% |
| 2018 | $1,292 -0.2% | $115,320 |
| 2017 | $1,295 -1.3% | $115,320 -1.1% |
| 2016 | $1,312 | $116,640 -1.1% |
| 2015 | $1,312 +2% | $117,900 +1.2% |
| 2014 | $1,286 +30% | $116,460 +19.1% |
| 2013 | $989 | $97,800 +9.8% |
| 2012 | $989 -0.4% | $89,100 +2.3% |
| 2011 | $992 -1.5% | $87,060 -1.1% |
| 2010 | $1,008 -3.7% | $88,020 -1% |
| 2009 | $1,047 +3.4% | $88,920 +4.7% |
| 2008 | $1,013 +3.1% | $84,960 +2.4% |
| 2007 | $982 -1.3% | $82,980 +0.1% |
| 2006 | $996 +2.2% | $82,920 +2.1% |
| 2005 | $974 | $81,240 -3.5% |
| 2004 | -- | $84,180 |
| 2003 | -- | $84,180 |
| 2002 | -- | $84,180 +39.3% |
| 2001 | -- | $60,420 |
Find assessor info on the county website
Monthly payment
Est. payment
Payment breakdown
Explore the cost of this home by adjusting the details. Changes won't be saved.Climate risks
Neighborhood: 25312
Nearby schools
GreatSchools rating
- 4/10Sissonville Middle SchoolGrades: 5-8Distance: 0.7 mi
- 9/10Sissonville High SchoolGrades: 9-12Distance: 0.4 mi
- 6/10Flinn Elementary SchoolGrades: PK-4Distance: 0.7 mi
Schools provided by the listing agent
- Elementary: Flinn
- Middle: Sissonville
- High: Sissonville
Source: KVBR. This data may not be complete. We recommend contacting the local school district to confirm school assignments for this home.
- $160,3003 bd2 ba1.1k sqft294 Pioneer Ln, Charleston, WV 25312Off Market
- $187,9003 bd2 ba1.7k sqft242 Pioneer Ln, Charleston, WV 25312Off Market
- $259,1003 bd1 ba1.6k sqft166 Pioneer Ln, Charleston, WV 25312Off Market
- $160,8003 bd2 ba1.1k sqft332 Pioneer Ln, Charleston, WV 25312Off Market
- $175,1003 bd1 ba1.5k sqft257 Pioneer Ln, Charleston, WV 25312Off Market
- $158,2003 bd1 ba1.5k sqft301 Pioneer Ln, Charleston, WV 25312Off Market
- $419,8004 bd4 ba3.4k sqft350 Pioneer Ln, Charleston, WV 25312Off Market
- $162,7004 bd2 ba1.4k sqft217 Pioneer Ln, Charleston, WV 25312Off Market
A local agent can set up tours, give advice and negotiate with sellers.
Similar homes
- $349,0004 bd3 ba2.4k sqft212 Pawnee Dr, Charleston, WV 25312For Sale
 MLS ID #284365, Jamie Sprigle. KVBR
 - $374,9004 bd3 ba2.2k sqft9 Wyman Dr, Charleston, WV 25312For Sale
 MLS ID #283378, Craig Allison. KVBR
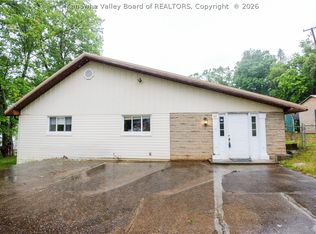
 - $249,9003 bd2 ba2k sqft45 Pioneer Ln, Charleston, WV 25312For Sale
 MLS ID #283646, Suzette Pate. KVBR
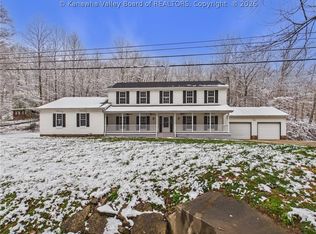
 - $385,0005 bd4 ba3.5k sqft5301 Doc Bailey Rd, Cross Lanes, WV 25313For Sale
 MLS ID #282491, Holly Weese. KVBR
 - $399,9005 bd5 ba5.5k sqft328 McKinley Ave, Charleston, WV 25314For SaleMLS ID #282807, Nick Campbell. KVBR
- $405,0004 bd3 ba3.4k sqft791 Suncrest Rd, South Charleston, WV 25303For SaleMLS ID #284622, Alanie Flanagan. KVBR
- $--4 bd4 ba3.6k sqft5400 Westbrook Dr, Charleston, WV 25313AuctionServiceLink Auction
- $349,0005 bd2 ba3k sqft804 Bridge Rd, Charleston, WV 25314For SaleMLS ID #284666, Janet Amores. KVBR
- $374,0004 bd4 ba3k sqft1377 Nottingham Rd, Charleston, WV 25314For SaleMLS ID #284418, LORA VANCE. KVBR
- $354,9004 bd3 ba2.6k sqft209 Smith Rd, Nitro, WV 25143For SaleMLS ID #284682, Lisa Eden. KVBR
- $374,0004 bd3 ba3.1k sqft250 Eureka Rd, Charleston, WV 25314For SaleMLS ID #283169, Parampreet Singh. KVBR
- $372,5004 bd3 ba4.3k sqft853 Edgewood Dr, Charleston, WV 25302For SaleMLS ID #282894, Margo H. Teeter. KVBR
- $315,0004 bd3 ba2.5k sqft5007 Ann Lee Dr, Cross Lanes, WV 25313For SaleMLS ID #284779, Cole Bowers. KVBR
- $385,0004 bd3 ba3.3k sqft1909 Garretts Bnd, Sod, WV 25564For Sale By Owner
- $439,9003 bd4 ba3.2k sqft215 Seneca Valley Ests, Charleston, WV 25320For SaleMLS ID #284380, Christina DiFilippo. KVBR
- $359,9003 bd3 ba2.8k sqft54 Demra St, Charleston, WV 25320For SaleMLS ID #284429, Amber Dunn. KVBR
- $375,0004 bd3 ba2.7k sqft6420 Charleston Rd, Ripley, WV 25271For SaleMLS ID #283958, Amber Mouser. KVBR
- $349,0004 bd4 ba3k sqft18 Monterey Ln, Charleston, WV 25313For SaleMLS ID #283665, Mary Kathryn Pyles. KVBR
- $375,0004 bd3 ba2.9k sqft1324 Kanawha Ave, Dunbar, WV 25064For SaleMLS ID #283657, Janet Amores. KVBR
- $359,0005 bd4 ba3.2k sqft211 Trap Post Rd, South Charleston, WV 25309For SaleMLS ID #284687, Sarah Beavers. KVBR
