Welcome home! Nestled in a peaceful setting, you'll appreciate the quiet surroundings while still being just a short drive from Charleston and everyday conveniences. At 2850 Sq Ft this 3 spacious bedroom house provides plenty of room for everyday living, entertaining, and flexible space to fit your needs. The heart of the house is the oversized kitchen with abundant space for meal prep and family gatherings. The finished basement provides plenty of room for additional living space, recreation, or guest accommodations. Step outside to enjoy the fenced in yard complete with an above ground pool that is ready to be enjoyed this summer!
For sale
Price cut: $10K (9/28)
$349,900
54 Demra St, Charleston, WV 25320
3beds
2,849sqft
Single Family Residence
Built in 1979
0.27 Acres Lot
$343,400 Zestimate®
$123/sqft
$-- HOA
What's special
Finished basementAbove ground poolFenced in yardOversized kitchen
- 89 days
- 558
- 40
Zillow last checked:
Listing updated:
Listed by:
Amber Dunn,
Old Colony 304-757-3434,
Dallas Dunn Jr.,
Old Colony
Source: KVBR,MLS#: 284429 Originating MLS: Kanawha Valley Board of REALTORS
Originating MLS: Kanawha Valley Board of REALTORSFacts & features
Interior
Bedrooms & bathrooms
- Bedrooms: 3
- Bathrooms: 3
- Full bathrooms: 3
Primary bedroom
- Description: Primary Bedroom
- Level: Main
- Dimensions: 12.5x14
Bedroom 2
- Description: Bedroom 2
- Level: Main
- Dimensions: 12.4x10.9
Bedroom 3
- Description: Bedroom 3
- Level: Main
- Dimensions: 12.7x10.11
Den
- Description: Den
- Level: Lower
- Dimensions: 9.10x17.5
Dining room
- Description: Dining Room
- Level: Main
- Dimensions: 12.6x10
Family room
- Description: Family Room
- Level: Main
- Dimensions: 9.5x12.3
Kitchen
- Description: Kitchen
- Level: Main
- Dimensions: 36.7x10.11
Living room
- Description: Living Room
- Level: Main
- Dimensions: 20.6x12
Other
- Description: Other
- Level: Lower
- Dimensions: 12.4x24.7
Recreation
- Description: Rec Room
- Level: Lower
- Dimensions: 24.5x18.3
Utility room
- Description: Utility Room
- Level: Main
- Dimensions: 11.6x7.9
Heating
- Electric, Forced Air, Heat Pump
Cooling
- Central Air, Electric, Heat Pump
Appliances
- Included: Dishwasher, Electric Range, Microwave, Refrigerator
Features
- Separate/Formal Dining Room, Fireplace, Cable TV, Wood Burning Stove
- Flooring: Brick, Carpet, Ceramic Tile, Laminate
- Windows: Insulated Windows
- Basement: Full,Sump Pump
- Number of fireplaces: 1
- Fireplace features: Insert
Interior area
- Total interior livable area: 2,849 sqft
Video & virtual tour
Property
Parking
- Total spaces: 1
- Parking features: Garage, One Car Garage
- Garage spaces: 1
Features
- Patio & porch: Patio, Porch
- Exterior features: Fence, Porch, Patio, Storage
- Pool features: Pool
- Fencing: Yard Fenced
Lot
- Size: 0.27 Acres
Details
- Additional structures: Outbuilding, Storage
- Parcel number: 24018A002200000000
Construction
Type & style
- Home type: SingleFamily
- Architectural style: Raised Ranch
- Property subtype: Single Family Residence
Materials
- Brick, Drywall
- Roof: Metal
Condition
- Year built: 1979
Utilities & green energy
- Sewer: Community/Coop Sewer
- Water: Public
Community & HOA
Community
- Security: Smoke Detector(s)
- Subdivision: Meadowview Est
HOA
- Has HOA: No
Location
- Region: Charleston
Financial & listing details
- Price per square foot: $123/sqft
- Tax assessed value: $182,000
- Annual tax amount: $989
- Date on market: 7/9/2026
- Cumulative days on market: 81 days
Estimated market value
$343,400
$326,000 - $361,000
$2,161/mo
Price history
| Date | Event | Price |
|---|---|---|
| 9/28/2026 | Price change | $349,900-2.8%$123/sqft |
Source:  KVBR #284429 Report a problem KVBR #284429 Report a problem | ||
| 7/27/2026 | Listed for sale | $359,900$126/sqft |
Source: KVBR #284429 Report a problem | ||
| 7/20/2026 | Pending sale | $359,900$126/sqft |
Source: KVBR #284429 Report a problem | ||
| 7/9/2026 | Listed for sale | $359,900-1.4%$126/sqft |
Source: KVBR #284429 Report a problem | ||
| 6/18/2026 | Listing removed | $364,900$128/sqft |
Source:  Mercer-Tazewell County BOR #57021 Report a problem Mercer-Tazewell County BOR #57021 Report a problem | ||
| 6/8/2026 | Price change | $364,900-1.4%$128/sqft |
Source: Mercer-Tazewell County BOR #57021 Report a problem | ||
| 5/25/2026 | Price change | $369,900-1.3%$130/sqft |
Source: Mercer-Tazewell County BOR #57021 Report a problem | ||
| 5/5/2026 | Price change | $374,900-1.3%$132/sqft |
Source: Mercer-Tazewell County BOR #57021 Report a problem | ||
| 4/29/2026 | Listed for sale | $379,900+12.9%$133/sqft |
Source: Mercer-Tazewell County BOR #57021 Report a problem | ||
| 7/14/2022 | Sold | $336,500+184%$118/sqft |
Source: KVBR #254929 Report a problem | ||
| 9/27/2018 | Sold | $118,500$42/sqft |
Source: Public Record Report a problem | ||
Public tax history
| Year | Property taxes | Tax assessment |
|---|---|---|
| 2025 | $1,376 -1.3% | $109,200 -1.3% |
| 2024 | $1,394 +6.1% | $110,640 +6.1% |
| 2023 | $1,314 | $104,280 +6.6% |
| 2022 | -- | $97,860 +16.3% |
| 2021 | -- | $84,180 |
| 2020 | -- | $84,180 -1.4% |
| 2019 | $2,151 +12.5% | $85,380 |
| 2018 | $1,913 -1.7% | $85,380 -1.5% |
| 2017 | $1,945 -0.2% | $86,640 |
| 2016 | $1,948 | $86,640 -1.4% |
| 2015 | $1,948 +1.7% | $87,900 +1.3% |
| 2014 | $1,915 +6.5% | $86,760 -0.1% |
| 2013 | $1,799 | $86,820 +7.1% |
| 2012 | $1,799 -0.5% | $81,060 +2.3% |
| 2011 | $1,807 +97.1% | $79,260 -1% |
| 2010 | $917 -2.8% | $80,100 |
| 2009 | $943 +15.7% | $80,100 +17.1% |
| 2008 | $815 -2.4% | $68,400 -3.1% |
| 2007 | $835 -1.4% | $70,560 |
| 2006 | $847 +0.2% | $70,560 +0.1% |
| 2005 | $846 | $70,500 |
| 2004 | -- | $70,500 |
| 2003 | -- | $70,500 |
| 2002 | -- | $70,500 |
| 2001 | -- | $70,500 |
Find assessor info on the county website
Monthly payment
Est. payment
Payment breakdown
Explore the cost of this home by adjusting the details. Changes won't be saved.Climate risks
Neighborhood: 25320
Nearby schools
Schools provided by the listing agent
- Elementary: Flinn
- Middle: Sissonville
- High: Sissonville
Source: KVBR. This data may not be complete. We recommend contacting the local school district to confirm school assignments for this home.
Similar homes
- $374,9003 bd4 ba2.5k sqft60 Abney Cir, Charleston, WV 25314For Sale
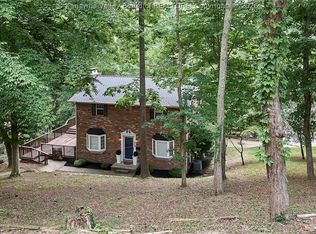 MLS ID #285669, Bridget Hill. KVBR
 - $339,0004 bd4 ba3k sqft18 Monterey Ln, Charleston, WV 25313For Sale
 MLS ID #285691, Mary Kathryn Pyles. KVBR
 - $339,0005 bd2 ba3k sqft804 Bridge Rd, Charleston, WV 25314For Sale
 MLS ID #284666, Janet Amores. KVBR
 - $360,0004 bd4 ba3k sqft1377 Nottingham Rd, Charleston, WV 25314For Sale
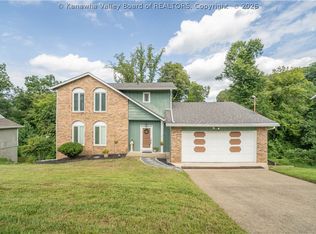 MLS ID #285130, Janet Amores. KVBR
