Timeless character meets incredible potential in this historic Edgewood Drive home, just minutes from downtown Charleston. Offering 4 bedrooms and 2.5 baths, this spacious residence features large, open rooms filled with natural light and classic charm throughout. A finished third floor provides additional flexible living space—perfect for a home office, guest suite, or bonus room. While the home could benefit from some updates, it presents a rare opportunity to restore and customize a true classic. The property also includes a detached one-car garage with an apartment that was previously rented and is ready for renovation—ideal for future income or guest quarters. Endless possibilities in a prime location!
For sale
Price cut: $27.5K (8/7)
$345,000
853 Edgewood Dr, Charleston, WV 25302
4beds
4,335sqft
Single Family Residence
Built in 1930
0.45 Acres Lot
$-- Zestimate®
$80/sqft
$-- HOA
What's special
Spacious residenceDetached one-car garageClassic charm throughout
- 143 days
- 1,863
- 130
Zillow last checked:
Listing updated:
Listed by:
Margo H. Teeter,
Old Colony 304-344-2581
Source: KVBR,MLS#: 282894 Originating MLS: Kanawha Valley Board of REALTORS
Originating MLS: Kanawha Valley Board of REALTORSFacts & features
Interior
Bedrooms & bathrooms
- Bedrooms: 4
- Bathrooms: 3
- Full bathrooms: 2
- 1/2 bathrooms: 1
Primary bedroom
- Description: Primary Bedroom
- Level: Upper
- Dimensions: 22.08X15.06
Bedroom 2
- Description: Bedroom 2
- Level: Upper
- Dimensions: 15.01X11.04
Bedroom 3
- Description: Bedroom 3
- Level: Upper
- Dimensions: 15.04X15.04
Bedroom 4
- Description: Bedroom 4
- Level: Upper
- Dimensions: 15.04X13.00
Den
- Description: Den
- Level: Main
- Dimensions: 11.09X09.11
Dining room
- Description: Dining Room
- Level: Main
- Dimensions: 18.01X14.08
Family room
- Description: Family Room
- Level: Main
- Dimensions: 11.00X14.05
Kitchen
- Description: Kitchen
- Level: Main
- Dimensions: 11.03X18.02
Living room
- Description: Living Room
- Level: Main
- Dimensions: 15.00X24.00
Heating
- Forced Air, Gas, Hot Water
Cooling
- Central Air
Appliances
- Included: Dishwasher, Gas Range, Refrigerator
Features
- Separate/Formal Dining Room, Eat-in Kitchen, Fireplace
- Flooring: Hardwood
- Windows: Insulated Windows, Non-Insulated
- Basement: Full
- Has fireplace: No
- Fireplace features: Insert
Interior area
- Total interior livable area: 4,335 sqft
Video & virtual tour
Property
Parking
- Total spaces: 1
- Parking features: Detached, Garage, One Car Garage, Other
- Garage spaces: 1
Features
- Levels: Two
- Stories: 2
- Patio & porch: Patio, Porch
- Exterior features: Porch, Patio
Lot
- Size: 0.45 Acres
- Dimensions: 81 x 241 x 228 x 82
Details
- Parcel number: 120012023800000000
Construction
Type & style
- Home type: SingleFamily
- Architectural style: Two Story
- Property subtype: Single Family Residence
Materials
- Brick, Drywall, Plaster
- Roof: Tile
Condition
- Year built: 1930
Utilities & green energy
- Sewer: Public Sewer
- Water: Public
Community & HOA
Community
- Subdivision: Non
HOA
- Has HOA: No
Location
- Region: Charleston
Financial & listing details
- Price per square foot: $80/sqft
- Tax assessed value: $440,000
- Annual tax amount: $4,247
- Date on market: 4/13/2026
- Cumulative days on market: 144 days
Estimated market value
Not available
Estimated sales range
Not available
$2,645/mo
Price history
| Date | Event | Price |
|---|---|---|
| 8/7/2026 | Price change | $345,000-7.4%$80/sqft |
Source:  KVBR #282894 Report a problem KVBR #282894 Report a problem | ||
| 6/10/2026 | Price change | $372,500-6.6%$86/sqft |
Source: KVBR #282894 Report a problem | ||
| 4/13/2026 | Listed for sale | $399,000$92/sqft |
Source: KVBR #282894 Report a problem | ||
Public tax history
| Year | Property taxes | Tax assessment |
|---|---|---|
| 2025 | $4,248 | $264,000 |
| 2024 | $4,248 +5.8% | $264,000 +5.8% |
| 2023 | $4,016 | $249,600 +6.1% |
| 2022 | -- | $235,140 |
| 2021 | -- | $235,140 |
| 2020 | -- | $235,140 |
| 2019 | $3,397 +10.6% | $235,140 |
| 2018 | $3,072 +0.6% | $235,140 |
| 2017 | $3,053 +0.6% | $235,140 |
| 2016 | $3,034 +100% | $235,140 |
| 2015 | $1,517 -48% | $235,140 +1.2% |
| 2014 | $2,917 +7.9% | $232,260 +12.8% |
| 2013 | $2,703 | $205,980 -5.1% |
| 2012 | $2,703 +26.6% | $217,080 +26.2% |
| 2011 | $2,134 | $172,020 |
| 2010 | $2,134 -1.9% | $172,020 |
| 2009 | $2,176 -0.8% | $172,020 |
| 2008 | $2,194 +1.6% | $172,020 +1% |
| 2007 | $2,159 -1.4% | $170,340 -0.2% |
| 2006 | $2,190 -0.1% | $170,700 -0.1% |
| 2005 | $2,193 | $170,880 |
| 2004 | -- | $170,880 |
| 2003 | -- | $170,880 |
| 2002 | -- | $170,880 +53.8% |
| 2001 | -- | $111,120 |
Find assessor info on the county website
Monthly payment
Est. payment
Payment breakdown
Explore the cost of this home by adjusting the details. Changes won't be saved.Climate risks
Neighborhood: Edgewood
Nearby schools
Schools provided by the listing agent
- Elementary: Edgewood Elementary
- Middle: West Side
- High: Capital
Source: KVBR. This data may not be complete. We recommend contacting the local school district to confirm school assignments for this home.
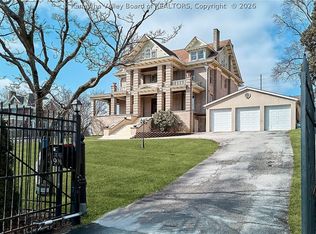
Similar homes
- $309,9004 bd3 ba3.8k sqft901 Somerset Dr, Charleston, WV 25302For Sale
 MLS ID #284377, Nichole Koenig. KVBR
 - $334,9003 bd3 ba2.6k sqft916 Highland Rd, Charleston, WV 25302For Sale
 MLS ID #284866, Margo H. Teeter. KVBR
 - $--4 bd3 ba3k sqft810 Maple Rd, Charleston, WV 25302Auction
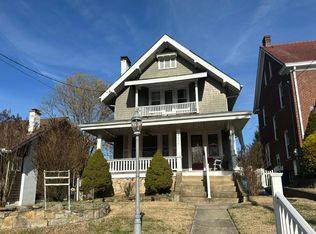 Auction.com 1
 - $299,0003 bd3 ba2.5k sqft910 Chester Rd, Charleston, WV 25302For Sale
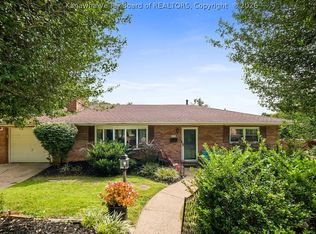 MLS ID #285165, Margo H. Teeter. KVBR
