**GREAT DEAL! PRICED BELOW RECENT APPRAISAL** Welcome to this stunning two-story riverfront retreat in Dunbar, where breathtaking water views and outdoor living take center stage! Step outside to enjoy the covered front and back porches, or unwind in the fully fenced backyard with direct river access and a private dock—perfect for kayaking, fishing, entertaining, or simply soaking in the peaceful scenery. Inside, you’ll find a spacious lower-level den/rec room ideal for gatherings, along with a private upper-level primary ensuite designed for relaxation. A detached garage, parking patio, and numerous updates—including a new fence, Generac generator, hot water heater, garage heater, dock, and more—make this home truly move-in ready. Rare riverfront opportunities like this don’t come along often!
For sale
Price cut: $10K (6/29)
$375,000
1324 Kanawha Ave, Dunbar, WV 25064
4beds
2,912sqft
:
Get pre-qualified$2,339/mo
Single Family Residence
Built in 1935
0.42 Acres Lot
$359,100 Zestimate®
$129/sqft
$-- HOA
What's special
Private dockDirect river accessPrivate upper-level primary ensuiteDetached garageFully fenced backyardParking patioBreathtaking water views
- 70 days |
- 645 |
- 46 |
Zillow last checked:
Listing updated:
Listed by:
Janet Amores,
Old Colony 304-344-2581,
Ashley Nicole Starcher,
Old Colony
Source: KVBR,MLS#: 283657 Originating MLS: Kanawha Valley Board of REALTORS
Originating MLS: Kanawha Valley Board of REALTORSFacts & features
Interior
Bedrooms & bathrooms
- Bedrooms: 4
- Bathrooms: 3
- Full bathrooms: 2
- 1/2 bathrooms: 1
Primary bedroom
- Description: Primary Bedroom
- Level: Upper
- Dimensions: 21.05X12.01
Bedroom 2
- Description: Bedroom 2
- Level: Upper
- Dimensions: 13.04X10.01
Bedroom 3
- Description: Bedroom 3
- Level: Upper
- Dimensions: 19.07X09.08
Bedroom 3
- Description: Bedroom 3
- Level: Upper
- Dimensions: 15.07X07.09
Den
- Description: Den
- Level: Upper
- Dimensions: 09.01X08.09
Dining room
- Description: Dining Room
- Level: Main
- Dimensions: 13.03X11.03
Kitchen
- Description: Kitchen
- Level: Main
- Dimensions: 18.04X11.00
Living room
- Description: Living Room
- Level: Main
- Dimensions: 25.06X13.00
Recreation
- Description: Rec Room
- Level: Lower
- Dimensions: 25.05X21.05
Utility room
- Description: Utility Room
- Level: Lower
- Dimensions: 13.03X11.04
Heating
- Forced Air, Gas
Cooling
- Central Air
Features
- Separate/Formal Dining Room
- Flooring: Carpet, Hardwood, Tile, Vinyl
- Windows: Insulated Windows
- Basement: Partial
- Number of fireplaces: 1
Interior area
- Total interior livable area: 2,912 sqft
Property
Parking
- Total spaces: 1
- Parking features: Detached, Garage, One Car Garage
- Garage spaces: 1
Features
- Levels: Two
- Stories: 1
- Exterior features: Fence
- Fencing: Yard Fenced
- Has view: Yes
- View description: River
- Has water view: Yes
- Water view: River
- Waterfront features: Dock Access, River Access
Lot
- Size: 0.42 Acres
Details
- Parcel number: 260012011200000000
Construction
Type & style
- Home type: SingleFamily
- Architectural style: Ranch,Two Story
- Property subtype: Single Family Residence
Materials
- Aluminum Siding, Drywall, Stucco
- Roof: Composition,Shingle
Condition
- Year built: 1935
Utilities & green energy
- Sewer: Public Sewer
- Water: Public
Community & HOA
Community
- Subdivision: Kanawha Ave
HOA
- Has HOA: No
Location
- Region: Dunbar
Financial & listing details
- Price per square foot: $129/sqft
- Tax assessed value: $204,000
- Annual tax amount: $2,167
- Date on market: 5/26/2026
- Cumulative days on market: 71 days
Estimated market value
$359,100
$341,000 - $377,000
$2,501/mo
Price history
| Date | Event | Price |
|---|---|---|
| 6/29/2026 | Price change | $375,000-2.6%$129/sqft |
Source:  KVBR #283657 Report a problem KVBR #283657 Report a problem | ||
| 5/26/2026 | Listed for sale | $385,000-6.1%$132/sqft |
Source: KVBR #283657 Report a problem | ||
| 5/18/2026 | Listing removed | $410,000$141/sqft |
Source: KVBR #283282 Report a problem | ||
| 5/12/2026 | Price change | $410,000-2.4%$141/sqft |
Source: KVBR #283282 Report a problem | ||
| 5/4/2026 | Listed for sale | $420,000+20%$144/sqft |
Source: KVBR #283282 Report a problem | ||
| 11/18/2025 | Listing removed | $350,000$120/sqft |
Source: KVBR #279207 Report a problem | ||
| 9/12/2025 | Price change | $350,000-1.4%$120/sqft |
Source: KVBR #279207 Report a problem | ||
| 7/11/2025 | Listed for sale | $355,000+22.4%$122/sqft |
Source: KVBR #279207 Report a problem | ||
| 3/31/2023 | Sold | $290,009-9.3%$100/sqft |
Source: KVBR #257894 Report a problem | ||
| 2/18/2023 | Pending sale | $319,900$110/sqft |
Source: KVBR #257894 Report a problem | ||
| 11/30/2022 | Price change | $319,900-3%$110/sqft |
Source: KVBR #257894 Report a problem | ||
| 10/10/2022 | Price change | $329,900-2.9%$113/sqft |
Source: KVBR #257894 Report a problem | ||
| 9/26/2022 | Price change | $339,900-2.9%$117/sqft |
Source: KVBR #257894 Report a problem | ||
| 9/14/2022 | Listed for sale | $349,900+37.2%$120/sqft |
Source: KVBR #257894 Report a problem | ||
| 7/23/2015 | Sold | $255,000-11.8%$88/sqft |
Source: Public Record Report a problem | ||
| 6/5/2015 | Pending sale | $289,000$99/sqft |
Source: OLD COLONY #157242 Report a problem | ||
| 5/22/2015 | Price change | $289,000-3.3%$99/sqft |
Source: Old Colony, REALTORS #157242 Report a problem | ||
| 4/22/2015 | Listed for sale | $299,000+8.7%$103/sqft |
Source: OLD COLONY, REALTORS #157242 Report a problem | ||
| 9/25/2013 | Sold | $275,000$94/sqft |
Source: KVBR #148154 Report a problem | ||
| 12/24/2011 | Listing removed | $275,000$94/sqft |
Source: UNITED REALTY #134450 Report a problem | ||
| 9/1/2011 | Price change | $275,000-11%$94/sqft |
Source: UNITED REALTY #134450 Report a problem | ||
| 8/9/2011 | Price change | $309,000-1.9%$106/sqft |
Source: UNITED REALTY #134450 Report a problem | ||
| 7/9/2011 | Price change | $315,000-3.1%$108/sqft |
Source: UNITED REALTY #134450 Report a problem | ||
| 4/28/2011 | Listed for sale | $325,000+8.7%$112/sqft |
Source: UNITED REALTY #134450 Report a problem | ||
| 8/28/2009 | Sold | $299,000$103/sqft |
Source: Public Record Report a problem | ||
Public tax history
| Year | Property taxes | Tax assessment |
|---|---|---|
| 2025 | $2,001 | $122,400 |
| 2024 | $2,001 +5.7% | $122,400 +5.7% |
| 2023 | $1,893 | $115,800 +6% |
| 2022 | -- | $109,200 |
| 2021 | -- | $109,200 |
| 2020 | -- | $109,200 |
| 2019 | $1,785 +9.4% | $109,200 |
| 2018 | $1,633 -0.2% | $109,200 |
| 2017 | $1,635 -0.1% | $109,200 |
| 2016 | $1,637 | $109,200 |
| 2015 | $1,637 +4% | $109,200 +1.7% |
| 2014 | $1,574 +13.3% | $107,340 +6.4% |
| 2013 | $1,389 | $100,860 +7% |
| 2012 | $1,389 -12% | $94,260 -9.6% |
| 2011 | $1,579 -1.2% | $104,220 -0.9% |
| 2010 | $1,598 -2.1% | $105,120 |
| 2009 | $1,632 -0.9% | $105,120 |
| 2008 | $1,647 +1.4% | $105,120 +0.9% |
| 2007 | $1,625 -1.1% | $104,220 |
| 2006 | $1,642 +0.1% | $104,220 |
| 2005 | $1,641 | $104,220 |
| 2004 | -- | $104,220 |
| 2003 | -- | $104,220 +0.1% |
| 2002 | -- | $104,100 -2% |
| 2001 | -- | $106,200 |
Find assessor info on the county website
Monthly payment
Est. payment
Payment breakdown
Explore the cost of this home by adjusting the details. Changes won't be saved.Climate risks
Neighborhood: 25064
Nearby schools
GreatSchools rating
- 3/10Dunbar Intermediate CenterGrades: PK,3-5Distance: 0.2 mi
- 5/10Dunbar Middle SchoolGrades: 6-8Distance: 0.9 mi
- 3/10South Charleston High SchoolGrades: 9-12Distance: 0.7 mi
Schools provided by the listing agent
- Elementary: Dunbar
- Middle: Dunbar
- High: S. Charleston
Source: KVBR. This data may not be complete. We recommend contacting the local school district to confirm school assignments for this home.
- $4,900-- bd-- ba-- sqft1324 Kanawha Ave, Dunbar, WV 25064Off Market
- $11,900-- bd-- ba-- sqft1324 Kanawha Ave, Dunbar, WV 25064Off Market
- $230,2003 bd2 ba2.5k sqft1322 Kanawha Ave, Dunbar, WV 25064Off Market
- $3,900-- bd-- ba-- sqft1322 Kanawha Ave, Dunbar, WV 25064Off Market
- $15,300-- bd-- ba-- sqft1322 Kanawha Ave, Dunbar, WV 25064Off Market
- $26,500-- bd-- ba-- sqft1402 Kanawha Ave, Dunbar, WV 25064Off Market
- $16,800-- bd-- ba-- sqft1404 Kanawha Ave, Dunbar, WV 25064Off Market
- $22,400-- bd-- ba-- sqft1404 Kanawha Ave, Dunbar, WV 25064Off Market
A local agent can set up tours, give advice and negotiate with sellers.
A local lender can help you make sure your offer is ready when you are.
Similar homes
- $339,0004 bd4 ba3.2k sqft1502 Village Dr, South Charleston, WV 25309For Sale
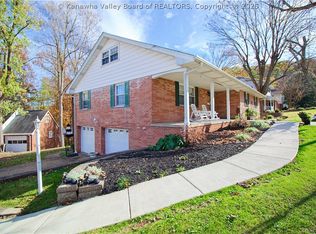 MLS ID #283734, Suzette Pate. KVBR
 - $325,0003 bd2 ba1.7k sqft1118 Kanawha Ave, Dunbar, WV 25064For Sale
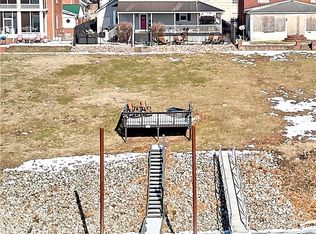 MLS ID #283018, Paige Coffman. KVBR
 - $374,0004 bd4 ba3k sqft1377 Nottingham Rd, Charleston, WV 25314For Sale
 MLS ID #284418, LORA VANCE. KVBR
 - $359,0005 bd4 ba3.2k sqft211 Trap Post Rd, South Charleston, WV 25309For Sale
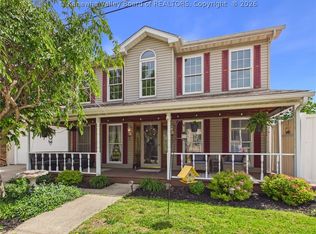 MLS ID #284687, Sarah Beavers. KVBR
 - $405,0004 bd3 ba3.4k sqft791 Suncrest Rd, South Charleston, WV 25303For SaleMLS ID #284622, Alanie Flanagan. KVBR
- $374,0004 bd3 ba3.1k sqft250 Eureka Rd, Charleston, WV 25314For SaleMLS ID #283169, Parampreet Singh. KVBR
- $354,9004 bd3 ba2.6k sqft209 Smith Rd, Nitro, WV 25143For SaleMLS ID #284682, Lisa Eden. KVBR
- $349,0005 bd2 ba3k sqft804 Bridge Rd, Charleston, WV 25314For SaleMLS ID #284666, Janet Amores. KVBR
- $320,0003 bd3 ba1.9k sqft5134 Maccorkle Ave SW, South Charleston, WV 25309For SaleMLS ID #284199, Elizabeth Madore-Lewis. KVBR
- $372,5004 bd3 ba4.3k sqft853 Edgewood Dr, Charleston, WV 25302For SaleMLS ID #282894, Margo H. Teeter. KVBR
- $315,0004 bd3 ba3.3k sqft827 Hughes Dr, Saint Albans, WV 25177For SaleMLS ID #283781, Janet Amores. KVBR
- $349,9004 bd2 ba1.9k sqft319 Mount View Dr, Charleston, WV 25314For SaleMLS ID #284658, Christina DiFilippo. KVBR
- $396,5003 bd2 ba1.8k sqft864 Shirkey Ln, Charleston, WV 25320For SaleMLS ID #284812, Lynn Ugland. KVBR
- $292,0004 bd4 ba3.5k sqft4915 Coal River Rd, Tornado, WV 25202For SaleMLS ID #283990, Stephanie Cavender. KVBR
- $374,9004 bd3 ba2.2k sqft9 Wyman Dr, Charleston, WV 25312For SaleMLS ID #283378, Craig Allison. KVBR
- $379,0003 bd2 ba2.6k sqft3707 Virginia Ave SE, Charleston, WV 25304For SaleMLS ID #284722, Don Stover. KVBR
- $385,0005 bd4 ba3.5k sqft5301 Doc Bailey Rd, Cross Lanes, WV 25313For SaleMLS ID #282491, Holly Weese. KVBR
- $349,0004 bd3 ba2.4k sqft212 Pawnee Dr, Charleston, WV 25312For SaleMLS ID #284365, Jamie Sprigle. KVBR
- $275,0004 bd2 ba1.7k sqft60 Dunbar Ave, Dunbar, WV 25064For SaleMLS ID #282990, Joshua Given. KVBR
- $345,0004 bd3 ba1.7k sqft3019 Hillpoint Dr, Charleston, WV 25302For SaleMLS ID #284208, Allison Campbell. KVBR
