Wake up to breathtaking Kanawha River views from every front window in this beautifully updated two-story home. Double-decker front porches provide the perfect place to relax and take in the scenery, while the oversized family room offers plenty of space for gathering. The versatile floor plan features two bedrooms & full bath on the main level and two generously sized bedrooms & full bath upstairs. An unfinished basement provides abundant storage or future expansion potential. Complete with a two-car attached garage, this property also includes an additional riverfront lot featuring a viewing deck and a large boat dock creating the ideal setting to enjoy waterfront living. Kanawha Ave is flat, convenient to restaurants, shopping, hospitals, interstate access the & perfect road for biking & walking riverside! Washer/dryer remain(approx 4 yrs old).
For sale
Price cut: $25K (8/5)
$450,000
3815 Kanawha Ave SE, Charleston, WV 25304
4beds
2,790sqft
Single Family Residence
Built in 1953
6,098 Square Feet Lot
$422,000 Zestimate®
$161/sqft
$-- HOA
What's special
Two-car attached garageDouble-decker front porches
- 50 days |
- 772 |
- 35 |
Zillow last checked:
Listing updated:
Listed by:
Kimberly Jarrouj,
EXP REALTY, LLC 877-477-1901
Source: KVBR,MLS#: 284257 Originating MLS: Kanawha Valley Board of REALTORS
Originating MLS: Kanawha Valley Board of REALTORSFacts & features
Interior
Bedrooms & bathrooms
- Bedrooms: 4
- Bathrooms: 2
- Full bathrooms: 2
Primary bedroom
- Description: Primary Bedroom
- Level: Upper
- Dimensions: 25.5x15.5
Bedroom 2
- Description: Bedroom 2
- Level: Upper
- Dimensions: 25.5x13
Bedroom 3
- Description: Bedroom 3
- Level: Main
- Dimensions: 12.5x10
Bedroom 4
- Description: Bedroom 4
- Level: Main
- Dimensions: 11.10x8.8
Dining room
- Description: Dining Room
- Level: Main
- Dimensions: 11.9x9.1
Family room
- Description: Family Room
- Level: Main
- Dimensions: 29.2x22.1
Kitchen
- Description: Kitchen
- Level: Main
- Dimensions: 11.9x8.4
Living room
- Description: Living Room
- Level: Main
- Dimensions: 18.4x12.1
Utility room
- Description: Utility Room
- Level: Lower
Heating
- Forced Air, Gas
Cooling
- Central Air
Appliances
- Included: Dishwasher, Electric Range, Disposal, Refrigerator
Features
- Separate/Formal Dining Room, Fireplace, Cable TV
- Flooring: Carpet, Other, Tile
- Windows: Insulated Windows
- Basement: Full
- Number of fireplaces: 1
- Fireplace features: Insert
Interior area
- Total interior livable area: 2,790 sqft
Property
Parking
- Total spaces: 2
- Parking features: Attached, Garage, Two Car Garage
- Attached garage spaces: 2
Features
- Levels: Two
- Stories: 2
- Patio & porch: Deck, Porch
- Exterior features: Deck, Fence, Porch
- Fencing: Yard Fenced
- Has view: Yes
- View description: River
- Has water view: Yes
- Water view: River
- Waterfront features: Dock Access, River Access
Lot
- Size: 6,098 Square Feet
- Dimensions: 50 x 50 x 120 x 120
Details
- Parcel number: 200013000500500000
Construction
Type & style
- Home type: SingleFamily
- Architectural style: Two Story
- Property subtype: Single Family Residence
Materials
- Drywall, Frame, Vinyl Siding
- Roof: Composition,Shingle
Condition
- Year built: 1953
Utilities & green energy
- Sewer: Public Sewer
- Water: Public
Community & HOA
Community
- Security: Smoke Detector(s)
- Subdivision: None
HOA
- Has HOA: No
Location
- Region: Charleston
Financial & listing details
- Price per square foot: $161/sqft
- Tax assessed value: $223,200
- Annual tax amount: $2,631
- Date on market: 6/30/2026
- Cumulative days on market: 51 days
Estimated market value
$422,000
$401,000 - $443,000
$2,048/mo
Price history
| Date | Event | Price |
|---|---|---|
| 8/5/2026 | Price change | $450,000-5.3%$161/sqft |
Source:  KVBR #284257 Report a problem KVBR #284257 Report a problem | ||
| 6/30/2026 | Listed for sale | $475,000+97.9%$170/sqft |
Source: KVBR #284257 Report a problem | ||
| 8/21/2006 | Sold | $240,000$86/sqft |
Source: Public Record Report a problem | ||
Public tax history
| Year | Property taxes | Tax assessment |
|---|---|---|
| 2025 | $2,155 | $133,920 |
| 2024 | $2,155 +5.8% | $133,920 +5.8% |
| 2023 | $2,037 | $126,600 |
| 2022 | -- | $126,600 +4.7% |
| 2021 | -- | $120,960 |
| 2020 | -- | $120,960 |
| 2019 | $1,910 +10.6% | $120,960 |
| 2018 | $1,727 +0.6% | $120,960 |
| 2017 | $1,716 +0.6% | $120,960 |
| 2016 | $1,706 +0.8% | $120,960 |
| 2015 | $1,692 +1.9% | $120,960 +0% |
| 2014 | $1,661 +0.9% | $120,900 +1.1% |
| 2013 | $1,647 | $119,580 -0.4% |
| 2012 | $1,647 +7.8% | $120,060 +10.4% |
| 2011 | $1,527 -0.7% | $108,780 -0.7% |
| 2010 | $1,538 +1.9% | $109,560 +3.9% |
| 2009 | $1,510 -0.8% | $105,480 |
| 2008 | $1,522 +0.5% | $105,480 |
| 2007 | $1,515 -1.2% | $105,480 |
| 2006 | $1,533 -0.3% | $105,480 -0.3% |
| 2005 | $1,538 | $105,780 |
| 2004 | -- | $105,780 +30.4% |
| 2003 | -- | $81,120 |
| 2002 | -- | $81,120 |
| 2001 | -- | $81,120 |
Find assessor info on the county website
Monthly payment
Est. payment
Payment breakdown
Explore the cost of this home by adjusting the details. Changes won't be saved.Climate risks
Neighborhood: Kanawha City
Nearby schools
GreatSchools rating
- 6/10Kanawha City Elementary SchoolGrades: PK-5Distance: 0.3 mi
- 5/10Horace Mann Middle SchoolGrades: 6-8Distance: 0.5 mi
- 3/10Capital High SchoolGrades: 9-12Distance: 3.1 mi
Schools provided by the listing agent
- Elementary: Kanawha City
- Middle: Horace Mann
- High: Capital
Source: KVBR. This data may not be complete. We recommend contacting the local school district to confirm school assignments for this home.
- $49,300-- bd-- ba-- sqft3815 Kanawha Ave, Charleston, WV 25304Off Market
- $195,7002 bd1 ba1.4k sqft3811 Kanawha Ave SE, Charleston, WV 25304Off Market
- $32,6003 bd1 ba1.6k sqft3811 Kanawha Ave SE, Charleston, WV 25304Off Market
- $153,7002 bd2 ba1.9k sqft3819 Kanawha Ave SE, Charleston, WV 25304Off Market
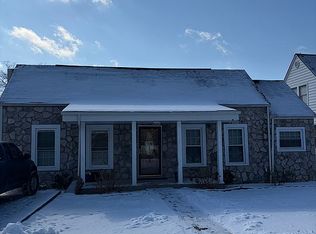
- $158,8003 bd2 ba1.3k sqft3813 Kanawha Ave SE, Charleston, WV 25304Off Market
- $182,1002 bd1 ba1.4k sqft3817 Kanawha Ave SE, Charleston, WV 25304Off Market
- $39,3003 bd2 ba2k sqft3831 Kanawha Ave, Charleston, WV 25304Off Market
- $370,1003 bd2 ba1.9k sqft3809 Kanawha Ave SE, Charleston, WV 25304Off Market
A local agent can set up tours, give advice and negotiate with sellers.
A local lender can help you make sure your offer is ready when you are.
Similar homes
- $379,0003 bd2 ba2.6k sqft3707 Virginia Ave SE, Charleston, WV 25304For Sale
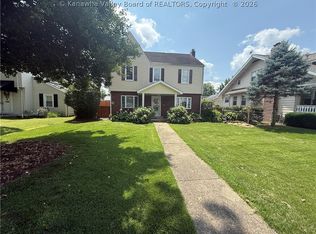 MLS ID #284722, Don Stover. KVBR
 - $339,9004 bd3 ba3k sqft409 44th St SE, Charleston, WV 25304For Sale
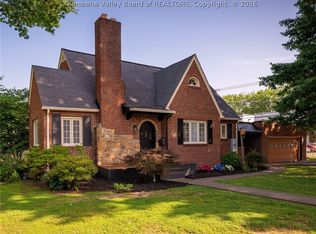 MLS ID #284366, Marie McDavid. KVBR
 - $319,9005 bd4 ba2.3k sqft3714 Washington Ave SE, Charleston, WV 25304For Sale
 MLS ID #284962, Marie McDavid. KVBR
 - $400,0003 bd4 ba2.5k sqft60 Abney Cir, Charleston, WV 25314For Sale
 MLS ID #285023, Bridget Hill. KVBR
 - $405,0004 bd3 ba3.4k sqft791 Suncrest Rd, South Charleston, WV 25303For SaleMLS ID #284622, Alanie Flanagan. KVBR
- $247,5004 bd3 ba2.3k sqft6546 Roosevelt Ave #A, Charleston, WV 25304For SaleMLS ID #284648, Kresta Hill. KVBR
- $279,9003 bd2 ba2.2k sqft6552 Maccorkle Ave SE, Charleston, WV 25304For SaleMLS ID #284274, Marlein Habash. KVBR
- $344,9004 bd2 ba1.9k sqft319 Mount View Dr, Charleston, WV 25314For SaleMLS ID #285055, Christina DiFilippo. KVBR
- $285,5504 bd2 ba1.7k sqft3808 Washington Ave SE, Charleston, WV 25304For SaleMLS ID #283789, Dewayne Duncan. KVBR
- $524,0004 bd4 ba3k sqft606 Briarwood Rd, Charleston, WV 25314For SaleMLS ID #282764, Jane G. Beattie-Shepherd. KVBR
- $349,0005 bd2 ba3k sqft804 Bridge Rd, Charleston, WV 25314For SaleMLS ID #284666, Janet Amores. KVBR
- $273,0003 bd3 ba1.8k sqft3604 Staunton Ave SE, Charleston, WV 25304For SaleMLS ID #284838, Judy A. Boggess. KVBR
- $349,0003 bd5 ba3.5k sqft4601 Noyes Ave SE, Charleston, WV 25304For SaleMLS ID #283870, Connie King Tedrow. KVBR
- $525,0004 bd3 ba3.4k sqft1585 Virginia St E, Charleston, WV 25311For SaleMLS ID #282817, Susan Ann Murad. KVBR
- $415,0003 bd3 ba2.6k sqft830 Lower Chester Rd, Charleston, WV 25302For SaleMLS ID #283653, Kalissa Lacy. KVBR
- $259,9003 bd3 ba2.7k sqft5609 Virginia Ave SE, Charleston, WV 25304For SaleMLS ID #284271, William HJ Spencer. KVBR
- $229,0003 bd2 ba1.5k sqft2925 Noyes Ave, Charleston, WV 25304For SaleMLS ID #284334, Joseph Romeo. KVBR
- $499,0003 bd3 ba2.9k sqft617 Fort Hill Dr, Charleston, WV 25314For SaleMLS ID #284363, Crystal Reeves-Paynter. KVBR
- $225,0003 bd2 ba2k sqft6608 Maccorkle Ave SE, Charleston, WV 25304For SaleMLS ID #284407, Susan Ann Murad. KVBR
- $460,0007 bd5 ba3.9k sqft1599 Quarrier St #A, Charleston, WV 25311For SaleMLS ID #284026, Pamela Lewis. KVBR
