Rare opportunity to own a stately historic home just one block from the iconic West Virginia State Capitol. Rich in character, beautiful floors, original architectural details, and the craftsmanship of a bygone era. The spacious floor plan offers 4 bedrooms, including additional finished living space on the third floor for craft/hobbie or gaming space, making it ideal for a large residence, corporate housing, bed and breakfast, or Airbnb investment. Guests and residents alike will appreciate the home’s historic charm, generous room sizes, and prime location near downtown attractions, dining, shopping, and government offices. Full basement provides storage space, while the home’s distinctive features create an inviting atmosphere. Whether you’re seeking a unique residence or an income-producing property, this landmark home offers exceptional potential. Endless possibilities await in this historic treasure in the heart of the city.
For sale
Price cut: $35K (9/21)
$425,000
1599 Quarrier St #A, Charleston, WV 25311
4beds
3,992sqft
Single Family Residence
Built in 1919
-- sqft lot
$406,200 Zestimate®
$106/sqft
$-- HOA
What's special
Beautiful floorsSpacious floor planOriginal architectural detailsGenerous room sizes
- 128 days
- 392
- 27
Zillow last checked:
Listing updated:
Listed by:
Pamela Lewis,
Berkshire Hathaway HomeServices Professional Realt 304-346-0300
Source: KVBR,MLS#: 284026 Originating MLS: Kanawha Valley Board of REALTORS
Originating MLS: Kanawha Valley Board of REALTORSFacts & features
Interior
Bedrooms & bathrooms
- Bedrooms: 4
- Bathrooms: 5
- Full bathrooms: 4
- 1/2 bathrooms: 1
Primary bedroom
- Description: Primary Bedroom
- Level: Upper
- Dimensions: 12.08x13.05
Bedroom
- Description: Other Bedroom
- Level: Upper
- Dimensions: 12.06x08.05
Bedroom 2
- Description: Bedroom 2
- Level: Upper
- Dimensions: 13.06x13
Bedroom 3
- Description: Bedroom 3
- Level: Upper
- Dimensions: 13.04x13.06
Bedroom 4
- Description: Bedroom 4
- Level: Upper
- Dimensions: 12.06x10
Den
- Description: Den
- Level: Main
- Dimensions: 13.04x13.06
Dining room
- Description: Dining Room
- Level: Main
- Dimensions: 13x16.07
Kitchen
- Description: Kitchen
- Level: Main
- Dimensions: 12x08.05
Living room
- Description: Living Room
- Level: Main
- Dimensions: 13.10x25.10
Other
- Description: Other
- Level: Upper
- Dimensions: 17x19
Heating
- Forced Air, Gas
Cooling
- Central Air
Appliances
- Included: Dishwasher, Electric Range, Refrigerator
Features
- Breakfast Area, Separate/Formal Dining Room, Cable TV
- Flooring: Ceramic Tile, Hardwood, Laminate
- Windows: Non-Insulated
- Basement: Full
- Has fireplace: No
Interior area
- Total interior livable area: 3,992 sqft
Property
Parking
- Total spaces: 1
- Parking features: Detached, Garage, One Car Garage
- Garage spaces: 1
Features
- Levels: Two
- Stories: 2
- Patio & porch: Patio, Porch
- Exterior features: Porch, Patio
Lot
- Dimensions: 51 x 51 x 109 x 110
Details
- Parcel number: 110023035100000000
Construction
Type & style
- Home type: SingleFamily
- Architectural style: Two Story
- Property subtype: Single Family Residence
Materials
- Brick, Plaster
- Roof: Tile
Condition
- Year built: 1919
Utilities & green energy
- Sewer: Public Sewer
- Water: Public
Community & HOA
Community
- Security: Smoke Detector(s)
- Subdivision: None
HOA
- Has HOA: No
Location
- Region: Charleston
Financial & listing details
- Price per square foot: $106/sqft
- Annual tax amount: $3,025
- Date on market: 6/15/2026
- Cumulative days on market: 128 days
Estimated market value
$406,200
$386,000 - $427,000
$2,904/mo
Price history
| Date | Event | Price |
|---|---|---|
| 9/21/2026 | Price change | $425,000-7.6%$106/sqft |
Source:  KVBR #284026 Report a problem KVBR #284026 Report a problem | ||
| 7/17/2026 | Price change | $460,000-5%$115/sqft |
Source: KVBR #284026 Report a problem | ||
| 6/15/2026 | Listed for sale | $484,000-1%$121/sqft |
Source: KVBR #284026 Report a problem | ||
| 6/9/2026 | Listing removed | $489,000$122/sqft |
Source: KVBR #282086 Report a problem | ||
| 2/17/2026 | Listed for sale | $489,000-3.9%$122/sqft |
Source: KVBR #282086 Report a problem | ||
| 1/28/2026 | Listing removed | $509,000$128/sqft |
Source: KVBR #280925 Report a problem | ||
| 12/19/2025 | Price change | $509,000-5.6%$128/sqft |
Source: KVBR #280925 Report a problem | ||
| 11/3/2025 | Listed for sale | $539,000$135/sqft |
Source: KVBR #280925 Report a problem | ||
Public tax history
Tax history is unavailable.
Monthly payment
Est. payment
Payment breakdown
Explore the cost of this home by adjusting the details. Changes won't be saved.Climate risks
Neighborhood: East End
Nearby schools
Schools provided by the listing agent
- Elementary: Piedmont
- Middle: Horace Mann
- High: Capital
Source: KVBR. This data may not be complete. We recommend contacting the local school district to confirm school assignments for this home.
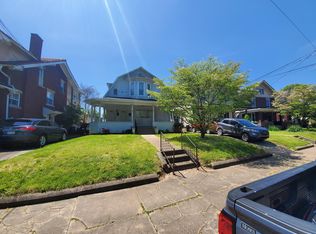
Similar homes
- $399,0005 bd3 ba3k sqft1543 Quarrier St, Charleston, WV 25311For Sale
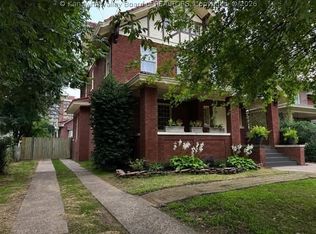 MLS ID #285307, Jonathan Cavendish. KVBR
 - $350,0003 bd4 ba2.5k sqft60 Abney Cir, Charleston, WV 25314For Sale
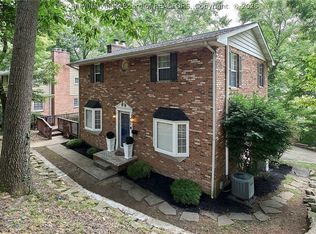 MLS ID #285995, Bridget Hill. KVBR
 - $375,0004 bd4 ba3.2k sqft1112 Shamrock Rd, Charleston, WV 25314For Sale
 MLS ID #285729, Kresta Hill. KVBR
 - $339,0005 bd2 ba3k sqft804 Bridge Rd, Charleston, WV 25314For Sale
 MLS ID #284666, Janet Amores. KVBR
