Beautiful contemporary home professionally landscaped and ideally located in the heart of South Hills. The home has a whole-house generator. Thoughtfully designed both inside and out, this exceptional residence offers a unique blend of style, comfort, and functionality. The spacious kitchen is a chef’s dream, featuring premium Sub-Zero appliances, abundant workspace, and high-end finishes.
Entertain with ease in the oversized backyard, complete with a stunning slate patio and expansive family room that seamlessly extends your living space. Natural light fills the home, highlighting the beautiful hardwood floors, custom cabinetry, and carefully crafted architectural details throughout.
This one-of-a-kind property combines modern elegance with everyday livability in one of South Hills' most desirable locations.
For sale
$799,000
1620 Loudon Heights Rd, Charleston, WV 25314
4beds
4,138sqft
Single Family Residence
Built in 1946
0.64 Acres Lot
$733,700 Zestimate®
$193/sqft
$-- HOA
What's special
Custom cabinetryBeautiful hardwood floorsSpacious kitchenPremium sub-zero appliancesHigh-end finishesProfessionally landscapedStunning slate patio
- 79 days
- 478
- 18
Zillow last checked:
Listing updated:
Listed by:
Susan Ann Murad,
Old Colony 304-344-2581
Source: KVBR,MLS#: 284378 Originating MLS: Kanawha Valley Board of REALTORS
Originating MLS: Kanawha Valley Board of REALTORSFacts & features
Interior
Bedrooms & bathrooms
- Bedrooms: 4
- Bathrooms: 5
- Full bathrooms: 4
- 1/2 bathrooms: 1
Primary bedroom
- Description: Primary Bedroom
- Level: Upper
- Dimensions: 15.00X15.04
Bedroom 2
- Description: Bedroom 2
- Level: Upper
- Dimensions: 14.04X10.01
Bedroom 3
- Description: Bedroom 3
- Level: Upper
- Dimensions: 16.03X15.01
Bedroom 4
- Description: Bedroom 4
- Level: Upper
- Dimensions: 18.00X11.03
Den
- Description: Den
- Level: Main
- Dimensions: 12.00X10.08
Dining room
- Description: Dining Room
- Level: Main
- Dimensions: 00.00X00.00
Kitchen
- Description: Kitchen
- Level: Main
- Dimensions: 14.06X17.05
Living room
- Description: Living Room
- Level: Main
- Dimensions: 31.04X15.00
Other
- Description: Other
- Level: Main
- Dimensions: 11.03X15.00
Other
- Description: Other
- Level: Lower
- Dimensions: 32.00X15.00
Utility room
- Description: Utility Room
- Level: Lower
- Dimensions: 18.00X18.00
Heating
- Forced Air, Gas
Cooling
- Central Air
Appliances
- Included: Dishwasher, Electric Range, Microwave, Refrigerator
Features
- Eat-in Kitchen
- Flooring: Hardwood, Other, Tile
- Windows: Insulated Windows
- Basement: Full
- Has fireplace: No
Interior area
- Total interior livable area: 4,138 sqft
Video & virtual tour
Property
Parking
- Total spaces: 2
- Parking features: Attached, Garage, Two Car Garage
- Attached garage spaces: 2
Features
- Levels: Two
- Stories: 2
- Patio & porch: Deck, Patio, Porch
- Exterior features: Deck, Porch, Patio
Lot
- Size: 0.64 Acres
Details
- Parcel number: 090037003600000000
Construction
Type & style
- Home type: SingleFamily
- Architectural style: Contemporary,Contemporary/Modern,Two Story
- Property subtype: Single Family Residence
Materials
- Brick, Block, Drywall
- Roof: Composition,Shingle
Condition
- Year built: 1946
Utilities & green energy
- Sewer: Public Sewer
- Water: Public
Community & HOA
Community
- Subdivision: None
HOA
- Has HOA: No
Location
- Region: Charleston
Financial & listing details
- Price per square foot: $193/sqft
- Tax assessed value: $429,300
- Annual tax amount: $4,041
- Date on market: 7/7/2026
- Cumulative days on market: 80 days
Estimated market value
$733,700
$697,000 - $770,000
$2,667/mo
Price history
| Date | Event | Price |
|---|---|---|
| 7/7/2026 | Listed for sale | $799,000+132.9%$193/sqft |
Source:  KVBR #284378 Report a problem KVBR #284378 Report a problem | ||
| 7/14/1997 | Sold | $343,000$83/sqft |
Source: Agent Provided Report a problem | ||
Public tax history
| Year | Property taxes | Tax assessment |
|---|---|---|
| 2025 | $4,144 | $257,580 |
| 2024 | $4,144 +3.4% | $257,580 +3.4% |
| 2023 | $4,007 | $249,060 |
| 2022 | -- | $249,060 |
| 2021 | -- | $249,060 |
| 2020 | -- | $249,060 |
| 2019 | $3,933 +24.7% | $249,060 +12.8% |
| 2018 | $3,154 +0.6% | $220,860 |
| 2017 | $3,134 +0.6% | $220,860 |
| 2016 | $3,115 | $220,860 |
| 2015 | $3,115 +3.9% | $220,860 +1.3% |
| 2014 | $2,997 -13.1% | $218,100 +22.1% |
| 2013 | $3,449 | $178,620 -29% |
| 2012 | $3,449 -2.3% | $251,460 |
| 2011 | $3,531 -3.3% | $251,460 -3.3% |
| 2010 | $3,651 -2.3% | $260,040 -0.4% |
| 2009 | $3,736 -0.8% | $261,000 |
| 2008 | $3,766 +12% | $261,000 +11.5% |
| 2007 | $3,363 -0.6% | $234,120 +0.6% |
| 2006 | $3,382 +1.3% | $232,680 +1.3% |
| 2005 | $3,340 | $229,740 |
| 2004 | -- | $229,740 |
| 2003 | -- | $229,740 |
| 2002 | -- | $229,740 |
| 2001 | -- | $229,740 |
Find assessor info on the county website
Monthly payment
Est. payment
Payment breakdown
Explore the cost of this home by adjusting the details. Changes won't be saved.Climate risks
Neighborhood: South Hills
Nearby schools
Schools provided by the listing agent
- Elementary: Holz
- Middle: John Adams
- High: G. Washington
Source: KVBR. This data may not be complete. We recommend contacting the local school district to confirm school assignments for this home.
- $641,9004 bd4 ba3.9k sqft1618 Loudon Heights Rd, Charleston, WV 25314Off Market
- $952,1005 bd7 ba5.7k sqft1622 Loudon Heights Rd, White Sulphur Spring, WV 25314Off Market
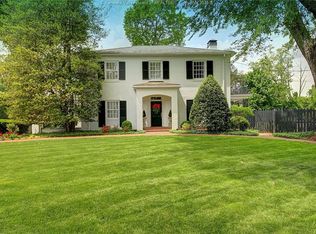
- $7,300-- bd-- ba-- sqft1722 Loudon Heights Rd, Charleston, WV 25314Off Market
- $320,7004 bd3 ba1.9k sqft1614 Loudon Heights Rd, Charleston, WV 25314Off Market
Similar homes
- $749,0004 bd5 ba4.5k sqft1500 Loudon Heights Rd, Charleston, WV 25314For Sale
 MLS ID #284822, Lee Lewis. KVBR
 - $724,0005 bd5 ba3.9k sqft1819 Loudon Heights Rd, Charleston, WV 25314For Sale
 MLS ID #284390, Susan Ann Murad. KVBR
 - $650,0004 bd6 ba4.9k sqft1 Barnes Pl, Charleston, WV 25314For Sale
 MLS ID #283696, Sara Steorts. KVBR
 - $625,0005 bd5 ba3.7k sqft703 Laurel Rd, Charleston, WV 25314For Sale
 MLS ID #284338, Misty Harris. KVBR
 - $525,0004 bd3 ba3.4k sqft1585 Virginia St E, Charleston, WV 25311For Sale
 MLS ID #26-416, Susan W Murad, Old Colony. GVMLS
