Exceptional South Hills residence offering approx. 5,900 sq ft on 1.23 scenic acres. This all-brick home features 5 bedrooms, 4.5 baths, spacious living areas, formal dining, hardwood and marble flooring, and a custom kitchen with granite countertops and premium Viking, Wolf, and JennAir appliances. The finished lower level offers a 2nd custom kitchen, gathering area, bedroom, full bath, and walk-out access—ideal for entertaining, guests, or extended living. Outdoor features include a rear composite deck with sunken hot tub, patio, wooded setting, and storage building.
For sale
Price cut: $50K (8/13)
$949,000
1548 Skyline Rd, Charleston, WV 25314
5beds
5,900sqft
Single Family Residence
Built in 1971
1.23 Acres Lot
$885,600 Zestimate®
$161/sqft
$-- HOA
What's special
Finished lower levelFormal diningAll-brick homeWooded settingStorage buildingWalk-out accessHardwood and marble flooring
- 77 days
- 470
- 15
Zillow last checked:
Listing updated:
Listed by:
Don Stover,
Cornerstone Realty, LLC 304-382-0889,
Brian Brown,
Cornerstone Realty, LLC
Source: KVBR,MLS#: 284364 Originating MLS: Kanawha Valley Board of REALTORS
Originating MLS: Kanawha Valley Board of REALTORSFacts & features
Interior
Bedrooms & bathrooms
- Bedrooms: 5
- Bathrooms: 5
- Full bathrooms: 4
- 1/2 bathrooms: 1
Primary bedroom
- Description: Primary Bedroom
- Level: Main
- Dimensions: 25'0x21'6
Bedroom 2
- Description: Bedroom 2
- Level: Main
- Dimensions: 16'0x11'0
Bedroom 3
- Description: Bedroom 3
- Level: Main
- Dimensions: 22'0x14'6
Dining room
- Description: Dining Room
- Level: Lower
- Dimensions: 23'0x29'0
Family room
- Description: Family Room
- Level: Main
- Dimensions: 26'0x12'0
Kitchen
- Description: Kitchen
- Level: Main
- Dimensions: 13'6x19'0
Living room
- Description: Living Room
- Level: Main
- Dimensions: 13'0x29'0
Other
- Description: Other
- Level: Main
- Dimensions: 13'6x11'10
Recreation
- Description: Rec Room
- Level: Lower
- Dimensions: 26'0x13'0
Heating
- Forced Air, Gas
Cooling
- Central Air, Electric
Appliances
- Included: Dishwasher, Disposal, Gas Range, Microwave, Refrigerator
Features
- Separate/Formal Dining Room, Fireplace, Great Room, Cable TV
- Flooring: Carpet, Hardwood, Marble, Slate
- Windows: Insulated Windows, Wood Frames
- Basement: Full
- Number of fireplaces: 1
- Fireplace features: Insert
Interior area
- Total interior livable area: 5,900 sqft
Video & virtual tour
Property
Parking
- Total spaces: 3
- Parking features: Basement, Garage, Three Car Garage, Heated Garage, Three or more Spaces
- Garage spaces: 3
Features
- Stories: 1
- Patio & porch: Deck, Patio, Porch
- Exterior features: Deck, Porch, Patio, Storage
Lot
- Size: 1.23 Acres
Details
- Additional structures: Storage
- Parcel number: 200009002200910000
Construction
Type & style
- Home type: SingleFamily
- Architectural style: One Story
- Property subtype: Single Family Residence
Materials
- Brick, Drywall, Plaster, Stone
- Roof: Composition,Shingle
Condition
- Year built: 1971
Utilities & green energy
- Sewer: Septic Tank
- Water: Public
Community & HOA
Community
- Security: Smoke Detector(s)
HOA
- Has HOA: No
Location
- Region: Charleston
Financial & listing details
- Price per square foot: $161/sqft
- Tax assessed value: $550,300
- Annual tax amount: $2,730
- Date on market: 7/8/2026
- Cumulative days on market: 77 days
Estimated market value
$885,600
$841,000 - $930,000
$3,464/mo
Price history
| Date | Event | Price |
|---|---|---|
| 8/13/2026 | Price change | $949,000-5%$161/sqft |
Source:  KVBR #284364 Report a problem KVBR #284364 Report a problem | ||
| 7/8/2026 | Listed for sale | $999,000+11.1%$169/sqft |
Source: KVBR #284364 Report a problem | ||
| 3/3/2026 | Listing removed | $899,000$152/sqft |
Source: KVBR #277480 Report a problem | ||
| 2/24/2026 | Listed for sale | $899,000$152/sqft |
Source: KVBR #277480 Report a problem | ||
| 2/5/2026 | Pending sale | $899,000$152/sqft |
Source: KVBR #277480 Report a problem | ||
| 6/11/2025 | Price change | $899,000-4.3%$152/sqft |
Source: KVBR #277480 Report a problem | ||
| 5/21/2025 | Price change | $939,000-5.6%$159/sqft |
Source: KVBR #277480 Report a problem | ||
| 4/21/2025 | Price change | $995,000-5.2%$169/sqft |
Source: KVBR #277480 Report a problem | ||
| 4/16/2025 | Listed for sale | $1,050,000$178/sqft |
Source: KVBR #277480 Report a problem | ||
| 12/3/2024 | Listing removed | $1,050,000$178/sqft |
Source: KVBR #273410 Report a problem | ||
| 7/30/2024 | Price change | $1,050,000-16%$178/sqft |
Source: KVBR #273410 Report a problem | ||
| 6/14/2024 | Listed for sale | $1,250,000+1036.4%$212/sqft |
Source: KVBR #272620 Report a problem | ||
| 8/26/2002 | Sold | $110,000+266.7%$19/sqft |
Source: Public Record Report a problem | ||
| 7/26/1999 | Sold | $30,000$5/sqft |
Source: Public Record Report a problem | ||
Public tax history
| Year | Property taxes | Tax assessment |
|---|---|---|
| 2025 | $5,313 | $330,180 |
| 2024 | $5,313 +3.7% | $330,180 +3.7% |
| 2023 | $5,123 | $318,420 -1% |
| 2022 | -- | $321,540 |
| 2021 | -- | $321,540 |
| 2020 | -- | $321,540 -0.9% |
| 2019 | $5,125 +21% | $324,600 +9.4% |
| 2018 | $4,236 +0.6% | $296,640 |
| 2017 | $4,209 -0.3% | $296,640 -0.9% |
| 2016 | $4,222 | $299,400 |
| 2015 | $4,222 +4% | $299,400 +1.4% |
| 2014 | $4,058 -6.3% | $295,320 +0.4% |
| 2013 | $4,330 | $294,000 -6.9% |
| 2012 | $4,330 -0.5% | $315,720 +1.9% |
| 2011 | $4,351 | $309,900 |
| 2010 | $4,351 -1.9% | $309,900 |
| 2009 | $4,436 -0.8% | $309,900 |
| 2008 | $4,472 +30.3% | $309,900 +29.7% |
| 2007 | $3,431 -1.2% | $238,860 |
| 2006 | $3,472 +0.1% | $238,860 +0.1% |
| 2005 | $3,469 | $238,680 |
| 2004 | -- | $238,680 +1286.1% |
| 2003 | -- | $17,220 |
| 2002 | -- | $17,220 |
| 2001 | -- | $17,220 |
Find assessor info on the county website
Monthly payment
Est. payment
Payment breakdown
Explore the cost of this home by adjusting the details. Changes won't be saved.Climate risks
Neighborhood: South Hills
Nearby schools
Schools provided by the listing agent
- Elementary: Overbrook
- Middle: John Adams
- High: G. Washington
Source: KVBR. This data may not be complete. We recommend contacting the local school district to confirm school assignments for this home.
Similar homes
- $749,0004 bd5 ba4.5k sqft1500 Loudon Heights Rd, Charleston, WV 25314For Sale
 MLS ID #284822, Lee Lewis. KVBR
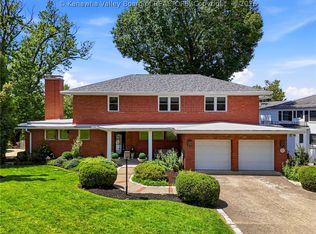
 - $799,0004 bd5 ba4.1k sqft1620 Loudon Heights Rd, Charleston, WV 25314For Sale
 MLS ID #284378, Susan Ann Murad. KVBR
 - $625,0005 bd5 ba3.7k sqft703 Laurel Rd, Charleston, WV 25314For Sale
 MLS ID #284338, Misty Harris. KVBR
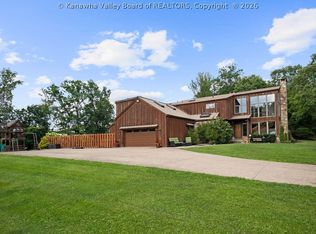
 - $700,0004 bd4 ba4.2k sqft2067 Smith Rd, Charleston, WV 25314For Sale
 MLS ID #284282, Margo H. Teeter. KVBR
 - $525,0004 bd3 ba3.4k sqft1585 Virginia St E, Charleston, WV 25311For Sale
 MLS ID #26-416, Susan W Murad, Old Colony. GVMLS
