Spectacular & elegant 2 story colonial home, built 2006, nestled on a 2 acre lot (includes extra lot ..see confidential remarks) yet only minutes to I-64. Soaring 2 story marble foyer /Brazilian hardwood floors, main level family room with stacked stone indoor/outdoor gas FP, a chef's kitchen w/commercial gas stove, impressive cabinetry & granite counters, open to large gathering Rm. Main level owners suite w/tray ceilings, luxurious bath, walk in custom closets. Lower level Rec room w/2nd kitchen and full bath, dual staircases, finished large 3rd level attic.
For sale
$799,900
160 Condor Ln, Scott Depot, WV 25560
4beds
6,437sqft
Single Family Residence
Built in 2006
1 Acres Lot
$759,600 Zestimate®
$124/sqft
$-- HOA
What's special
Dual staircasesLuxurious bathImpressive cabinetryBrazilian hardwood floorsMain level family roomGranite countersWalk in custom closets
- 8 days
- 859
- 40
Likely to sell faster than
Zillow last checked:
Listing updated:
Listed by:
Marlein Habash,
RE/MAX Clarity 304-767-3434
Source: KVBR,MLS#: 285435 Originating MLS: Kanawha Valley Board of REALTORS
Originating MLS: Kanawha Valley Board of REALTORSFacts & features
Interior
Bedrooms & bathrooms
- Bedrooms: 4
- Bathrooms: 5
- Full bathrooms: 4
- 1/2 bathrooms: 1
Primary bedroom
- Description: Primary Bedroom
- Level: Main
- Dimensions: 17.11x15.6
Bedroom 2
- Description: Bedroom 2
- Level: Upper
- Dimensions: 26.0x11.2
Bedroom 3
- Description: Bedroom 3
- Level: Upper
- Dimensions: 15.1x10.11
Bedroom 4
- Description: Bedroom 4
- Level: Upper
- Dimensions: 15.8x12.8
Dining room
- Description: Dining Room
- Level: Main
- Dimensions: 20.5x17.11
Family room
- Description: Family Room
- Level: Main
- Dimensions: 25.6x19.0
Kitchen
- Description: Kitchen
- Level: Main
- Dimensions: 16.4x11.0
Living room
- Description: Living Room
- Level: Main
- Dimensions: 14.1x10.8
Other
- Description: Other
- Level: Lower
- Dimensions: 50.3x36.4
Other
- Description: Other
- Level: Upper
- Dimensions: 22.11x15.3
Other
- Description: Other
- Level: Lower
- Dimensions: 15.6x13.6
Other
- Description: Other
- Level: Main
- Dimensions: 25.6x12.6
Recreation
- Description: Rec Room
- Level: Main
- Dimensions: 10.4x7.6
Utility room
- Description: Utility Room
- Level: Main
- Dimensions: 10.10x6.0
Heating
- Electric, Forced Air
Cooling
- Heat Pump
Appliances
- Included: Dishwasher, Disposal, Gas Range, Refrigerator
Features
- Breakfast Area, Separate/Formal Dining Room, Fireplace, Cable TV
- Flooring: Carpet, Hardwood, Marble, Tile
- Windows: Insulated Windows
- Basement: Full
- Number of fireplaces: 1
- Fireplace features: Insert
Interior area
- Total interior livable area: 6,437 sqft
Video & virtual tour
Property
Parking
- Total spaces: 2
- Parking features: Basement, Garage, Two Car Garage
- Garage spaces: 2
Features
- Levels: Two
- Stories: 2
- Patio & porch: Deck, Porch
- Exterior features: Deck, Porch
Lot
- Size: 1 Acres
- Dimensions: 178 x 194 x 302 x 189
- Features: Wooded
Details
- Parcel number: 100214000600070000
Construction
Type & style
- Home type: SingleFamily
- Architectural style: Two Story
- Property subtype: Single Family Residence
Materials
- Brick, Drywall, Frame
- Roof: Composition,Shingle
Condition
- Year built: 2006
Utilities & green energy
- Sewer: Septic Tank
- Water: Public
Community & HOA
Community
- Security: Smoke Detector(s)
HOA
- Has HOA: No
Location
- Region: Scott Depot
Financial & listing details
- Price per square foot: $124/sqft
- Tax assessed value: $606,500
- Annual tax amount: $4,792
- Date on market: 9/10/2026
- Cumulative days on market: 9 days
Estimated market value
$759,600
$722,000 - $798,000
$3,548/mo
Price history
| Date | Event | Price |
|---|---|---|
| 9/10/2026 | Listed for sale | $799,900+77.8%$124/sqft |
Source:  KVBR #285435 Report a problem KVBR #285435 Report a problem | ||
| 4/15/2020 | Sold | $450,000$70/sqft |
Source: KVBR #228195 Report a problem | ||
Public tax history
| Year | Property taxes | Tax assessment |
|---|---|---|
| 2025 | $4,600 +21.2% | $363,900 +8.1% |
| 2024 | $3,796 -4% | $336,780 +3.5% |
| 2023 | $3,954 +2.6% | $325,380 +1.8% |
| 2022 | $3,853 | $319,620 +10.9% |
| 2021 | -- | $288,240 -10.8% |
| 2020 | -- | $323,220 +7.2% |
| 2019 | $3,702 +1.8% | $301,500 +2.1% |
| 2018 | $3,635 +1.9% | $295,320 +2.7% |
| 2017 | $3,568 +6.3% | $287,580 +6.9% |
| 2016 | $3,356 | $268,980 +4.8% |
| 2015 | $3,356 +11.4% | $256,620 +7.1% |
| 2014 | $3,012 +18.1% | $239,640 +1.3% |
| 2013 | $2,550 | $236,460 +4.7% |
| 2012 | $2,550 +0.1% | $225,900 +11.9% |
| 2011 | $2,547 -0.1% | $201,900 |
| 2010 | $2,550 +12.3% | $201,900 |
| 2009 | $2,271 | $201,900 |
Find assessor info on the county website
Monthly payment
Est. payment
Payment breakdown
Explore the cost of this home by adjusting the details. Changes won't be saved.Climate risks
Neighborhood: 25560
Nearby schools
Schools provided by the listing agent
- Elementary: Winfield
- Middle: Winfield
- High: Winfield
Source: KVBR. This data may not be complete. We recommend contacting the local school district to confirm school assignments for this home.
Similar homes
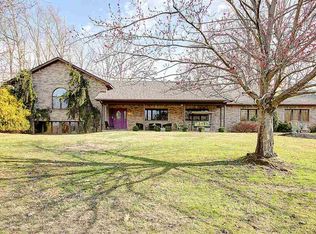
- $469,9004 bd3 ba3.2k sqft142 Spruce Ln, Scott Depot, WV 25560For Sale
 MLS ID #285342, Jeremy Sutphin. KVBR
 - $799,9006 bd6 ba8.4k sqft14 Stonegate Dr, Hurricane, WV 25526For Sale
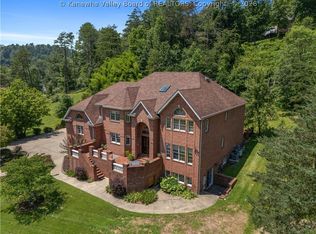 MLS ID #282579, Richard Kline. KVBR
 - $625,0006 bd5 ba4.1k sqft9545 Teays Valley Rd, Scott Depot, WV 25560For Sale
 MLS ID #283691, Patrick Lucas. KVBR
 - $899,9005 bd5 ba4.8k sqft305 Heath Rd, Hurricane, WV 25526For Sale
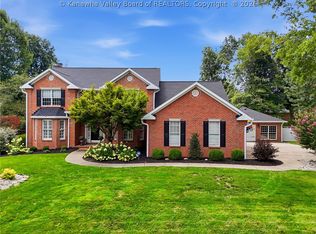 MLS ID #284931, Denise Pacifico Stricklen. KVBR
 - $410,0004 bd3 ba3.4k sqft378 Prichard Rd, Ona, WV 25545For Sale
 MLS ID #184881, Amy Jarvis, Cornerstone Realty. HUNTMLS
