Welcome home to this beautiful, move-in-ready, all-brick home in the heart of Teays Valley! Featuring crisp white trim throughout, this stunning property offers five spacious bedrooms, each with a large closet, three and a half baths, gorgeous hardwood flooring. The thoughtfully designed main-level primary suite provides comfort and convenience with access to the back deck, also complete with a private bath featuring a double vanity The kitchen shines with granite countertops and a stylish tile backsplash, creating the perfect space for cooking and entertaining. Enjoy abundant natural light throughout the home and cozy evenings by the propane gas fireplace. Step outside to a spacious Trex deck with matching railing, overlooking a flat backyard enclosed by a privacy fence—ideal for relaxing, entertaining, or enjoying outdoor activities. With its timeless all-brick exterior, generous living spaces,
For sale
$575,000
208 Carrington Way, Hurricane, WV 25526
5beds
3,623sqft
Single Family Residence
Built in 1993
-- sqft lot
$550,200 Zestimate®
$159/sqft
$-- HOA
What's special
Propane gas fireplaceMain-level primary suiteStylish tile backsplashGorgeous hardwood flooringAll-brick homeTimeless all-brick exteriorCrisp white trim throughout
- 12 days
- 1,070
- 58
Zillow last checked:
Listing updated:
Listed by:
Beth Williams,
RE/MAX Clarity 304-767-3434
Source: KVBR,MLS#: 286170 Originating MLS: Kanawha Valley Board of REALTORS
Facts & features
Interior
Bedrooms & bathrooms
- Bedrooms: 5
- Bathrooms: 4
- Full bathrooms: 3
- 1/2 bathrooms: 1
Primary bedroom
- Description: Primary Bedroom
- Level: Main
- Dimensions: 20.1x12.8
Bedroom
- Description: Other Bedroom
- Level: Upper
- Dimensions: 21.5x13.0
Bedroom 2
- Description: Bedroom 2
- Level: Upper
- Dimensions: 19.4x12.0
Bedroom 3
- Description: Bedroom 3
- Level: Upper
- Dimensions: 21.5x13.0
Bedroom 4
- Description: Bedroom 4
- Level: Upper
- Dimensions: 17.2x12.7
Den
- Description: Den
- Level: Upper
- Dimensions: 12.7x12.0
Dining room
- Description: Dining Room
- Level: Main
- Dimensions: 13.5x11.4
Family room
- Description: Family Room
- Level: Main
- Dimensions: 21.5x13.2
Kitchen
- Description: Kitchen
- Level: Main
- Dimensions: 22.6x13.0
Living room
- Description: Living Room
- Level: Main
- Dimensions: 12.7x12.7
Recreation
- Description: Rec Room
- Level: Upper
- Dimensions: 21.5x15.2
Utility room
- Description: Utility Room
- Level: Main
- Dimensions: 8.0x5.8
Heating
- Electric, Forced Air, Heat Pump
Cooling
- Central Air
Appliances
- Included: Dishwasher, Electric Range, Disposal, Microwave, Refrigerator
Features
- Separate/Formal Dining Room, Eat-in Kitchen, Cable TV
- Flooring: Carpet, Hardwood, Tile
- Windows: Insulated Windows
- Basement: None,Sump Pump
- Number of fireplaces: 1
Interior area
- Total interior livable area: 3,623 sqft
Property
Parking
- Total spaces: 2
- Parking features: Attached, Garage, Two Car Garage
- Attached garage spaces: 2
Features
- Levels: Two
- Stories: 2
- Patio & porch: Deck, Porch
- Exterior features: Deck, Fence, Porch
- Fencing: Privacy
Lot
- Dimensions: 115 x 115 x 115 x 120
Details
- Parcel number: 060022000500000000
Construction
Type & style
- Home type: SingleFamily
- Architectural style: Two Story
- Property subtype: Single Family Residence
Materials
- Brick, Drywall
- Roof: Composition,Shingle
Condition
- Year built: 1993
Utilities & green energy
- Sewer: Public Sewer
- Water: Public
Community & HOA
Community
- Security: Smoke Detector(s)
- Subdivision: Southbrooke
HOA
- Has HOA: No
Location
- Region: Hurricane
Financial & listing details
- Price per square foot: $159/sqft
- Tax assessed value: $397,900
- Annual tax amount: $4,000
- Date on market: 10/28/2026
- Cumulative days on market: 15 days
Estimated market value
$550,200
$523,000 - $578,000
$2,887/mo
Price history
| Date | Event | Price |
|---|---|---|
| 10/30/2026 | Listed for sale | $575,000+36.9%$159/sqft |
Source:  KVBR #286170 Report a problem | ||
| 5/20/2024 | Sold | $420,000-0.7%$116/sqft |
Source: Public Record Report a problem | ||
| 4/18/2024 | Pending sale | $422,800$117/sqft |
Source: Owner Report a problem | ||
| 4/5/2024 | Listed for sale | $422,800$117/sqft |
Source: Owner Report a problem | ||
| 4/5/2024 | Pending sale | $422,800$117/sqft |
Source: Owner Report a problem | ||
| 3/28/2024 | Pending sale | $422,800$117/sqft |
Source: Owner Report a problem | ||
| 3/25/2024 | Listed for sale | $422,800+10.5%$117/sqft |
Source: Owner Report a problem | ||
| 11/19/2021 | Sold | $382,500-0.8%$106/sqft |
Source: KVBR #249371 Report a problem | ||
| 9/16/2021 | Pending sale | $385,500$106/sqft |
Source:  HUNTMLS #171947 Report a problem | ||
| 9/14/2021 | Listed for sale | $385,500$106/sqft |
Source: KVBR #249371 Report a problem | ||
Public tax history
| Year | Property taxes | Tax assessment |
|---|---|---|
| 2025 | $3,913 +21% | $238,740 +10.8% |
| 2024 | $3,235 +4.6% | $215,400 +9.7% |
| 2023 | $3,092 +19.2% | $196,320 +5.7% |
| 2022 | $2,594 | $185,700 -5.8% |
| 2021 | -- | $197,100 +9.2% |
| 2020 | -- | $180,420 -0.5% |
| 2019 | $2,562 -0.1% | $181,380 +0.1% |
| 2018 | $2,564 -9% | $181,140 +2.9% |
| 2017 | $2,818 -8% | $176,040 -7.6% |
| 2016 | $3,063 | $190,560 -0.7% |
| 2015 | $3,063 -3.5% | $191,820 -2.3% |
| 2014 | $3,175 +9.1% | $196,380 |
| 2013 | $2,909 | $196,380 +9.6% |
| 2012 | $2,909 +0.1% | $179,220 |
| 2011 | $2,906 -0.1% | $179,220 |
| 2010 | $2,909 +9% | $179,220 |
| 2009 | $2,669 +0.5% | $179,220 |
| 2008 | $2,656 -0.2% | $179,220 |
| 2007 | $2,661 +10.8% | $179,220 +13% |
| 2006 | $2,401 +0.2% | $158,580 +0.9% |
| 2005 | $2,397 | $157,200 +1.1% |
| 2004 | -- | $155,520 +1.9% |
| 2003 | -- | $152,640 |
| 2002 | -- | $152,640 |
| 2001 | -- | $152,640 |
Find assessor info on the county website
Monthly payment
Est. payment
Payment breakdown
Explore the cost of this home by adjusting the details. Changes won't be saved.Climate risks
Neighborhood: 25526
Nearby schools
Schools provided by the listing agent
- Elementary: Teays Valley
- Middle: Hurricane
- High: Hurricane
Source: KVBR. This data may not be complete. We recommend contacting the local school district to confirm school assignments for this home.
Similar homes
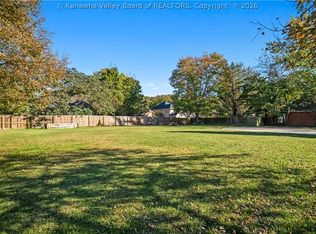
- $655,5004 bd4 ba3.9k sqft201 Carrington Way, Hurricane, WV 25526For Sale
 MLS ID #286216, Jamie Sprigle. KVBR
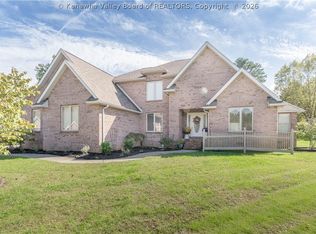
- $559,9004 bd3 ba4.3k sqft231 Glen Oaks Ct, Hurricane, WV 25526For Sale
 MLS ID #286030, Janet Amores. KVBR
- $459,9005 bd4 ba3.6k sqft12 Charlo Dr, Hurricane, WV 25526For Sale
 MLS ID #284326, Wanda Robertson. KVBR
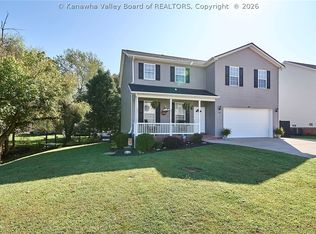
- $479,9005 bd3 ba2.7k sqft648 Overlook Dr, Hurricane, WV 25526For Sale
 MLS ID #285517, Sara Steorts. KVBR
- $564,9004 bd4 ba3.7k sqft826 Yates Crossing Rd, Milton, WV 25541For Sale
 MLS ID #185407, Todd Nelson, Old Colony Realtors Huntington. HUNTMLS
