Immaculate, move-in-ready, one-owner home built in 2021 with 3 bedrooms, 2 baths and one-story living in the heart of Teays Valley. Loaded with builder upgrades and more, including luxury vinyl plank flooring throughout, plantation shutters on all windows, a natural gas tankless water heater, granite bathroom vanity tops, a fully tiled walk-in shower in the primary suite, and a laundry utility tub with upper cabinets above the washer and dryer. The open main living area features vaulted ceilings and flows into a bright, oversized sunroom with room to relax or entertain. A spacious two-car garage provides parking and storage. Enjoy low-maintenance living with HOA services that include lawn care, street maintenance and snow removal. Convenient to schools, hospitals, I-64, Meeks Mountain Trails, the city park, wave pool park and Sleepy Hollow Golf Club. Beautifully maintained with thoughtful upgrades throughout, this home is ready for its next owner. Home warranty included!
For sale
$509,000
32 Loraine Way, Hurricane, WV 25526
3beds
2,058sqft
Single Family Residence
Built in 2021
0.3 Acres Lot
$-- Zestimate®
$247/sqft
$115/mo HOA
What's special
One-story livingGranite bathroom vanity tops
- 7 days
- 640
- 46
Likely to sell faster than
Zillow last checked:
Listing updated:
Listed by:
Gwen Samms,
Better Homes and Gardens Real Estate Central 304-201-7653
Source: KVBR,MLS#: 285840 Originating MLS: Kanawha Valley Board of REALTORS
Originating MLS: Kanawha Valley Board of REALTORSFacts & features
Interior
Bedrooms & bathrooms
- Bedrooms: 3
- Bathrooms: 2
- Full bathrooms: 2
Primary bedroom
- Description: Primary Bedroom
- Level: Main
- Dimensions: 17.0 X 13.5
Bedroom 2
- Description: Bedroom 2
- Level: Main
- Dimensions: 13.0 X 10.9
Bedroom 3
- Description: Bedroom 3
- Level: Main
- Dimensions: 13.0 X 10.9
Dining room
- Description: Dining Room
- Level: Main
- Dimensions: 00 X 00
Family room
- Description: Family Room
- Level: Main
- Dimensions: 20.3 X 13.5
Kitchen
- Description: Kitchen
- Level: Main
- Dimensions: 20.3 X 15.2
Living room
- Description: Living Room
- Level: Main
- Dimensions: 20.3 X 14.2
Utility room
- Description: Utility Room
- Level: Main
- Dimensions: 11.8 X 6.10
Heating
- Forced Air, Gas
Cooling
- Central Air, Electric
Appliances
- Included: Dishwasher, Disposal, Gas Range, Microwave, Refrigerator
Features
- Eat-in Kitchen, Fireplace, Great Room, Cable TV
- Flooring: Vinyl
- Windows: Insulated Windows
- Basement: None
- Number of fireplaces: 1
- Fireplace features: Insert
Interior area
- Total interior livable area: 2,058 sqft
Property
Parking
- Total spaces: 2
- Parking features: Attached, Garage, Two Car Garage
- Attached garage spaces: 2
Features
- Stories: 1
- Patio & porch: Patio, Porch
- Exterior features: Porch, Patio
Lot
- Size: 0.3 Acres
Details
- Parcel number: 11212N003600000000
Construction
Type & style
- Home type: SingleFamily
- Architectural style: Ranch,One Story
- Property subtype: Single Family Residence
Materials
- Drywall, Frame
- Roof: Composition,Shingle
Condition
- Year built: 2021
Utilities & green energy
- Sewer: Public Sewer
- Water: Public
Community & HOA
Community
- Security: Smoke Detector(s)
- Subdivision: The Bend At Meadow Val
HOA
- Has HOA: Yes
- HOA fee: $1,380 annually
Location
- Region: Hurricane
Financial & listing details
- Price per square foot: $247/sqft
- Tax assessed value: $414,200
- Annual tax amount: $3,056
- Date on market: 10/8/2026
Estimated market value
Not available
Estimated sales range
Not available
$2,446/mo
Price history
| Date | Event | Price |
|---|---|---|
| 10/8/2026 | Listed for sale | $509,000$247/sqft |
Source:  KVBR #285840 Report a problem KVBR #285840 Report a problem | ||
| 9/25/2026 | Pending sale | $509,000$247/sqft |
Source: Owner Report a problem | ||
| 9/25/2026 | Listed for sale | $509,000$247/sqft |
Source: Owner Report a problem | ||
| 9/20/2026 | Pending sale | $509,000$247/sqft |
Source: Owner Report a problem | ||
| 8/25/2026 | Listed for sale | $509,000+30.8%$247/sqft |
Source: Owner Report a problem | ||
| 10/28/2021 | Sold | $389,000$189/sqft |
Source: Public Record Report a problem | ||
Public tax history
| Year | Property taxes | Tax assessment |
|---|---|---|
| 2025 | $2,889 +20.8% | $248,520 +7% |
| 2024 | $2,392 -3.7% | $232,200 +3.5% |
| 2023 | $2,483 | $224,340 |
Find assessor info on the county website
Monthly payment
Est. payment
Payment breakdown
Explore the cost of this home by adjusting the details. Changes won't be saved.Climate risks
Neighborhood: 25526
Nearby schools
Schools provided by the listing agent
- Elementary: West Teays
- Middle: Hurricane
- High: Hurricane
Source: KVBR. This data may not be complete. We recommend contacting the local school district to confirm school assignments for this home.
Similar homes
- $495,0004 bd4 ba3k sqft47 Steve Cir, Hurricane, WV 25526For Sale
 MLS ID #285796, Jamie Sprigle. KVBR
 - $479,9005 bd3 ba2.7k sqft648 Overlook Dr, Hurricane, WV 25526For Sale
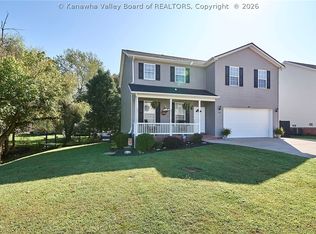 MLS ID #285517, Sara Steorts. KVBR
 - $509,9003 bd4 ba2.4k sqft12 Bridle Way, Hurricane, WV 25526For Sale
 MLS ID #285515, Wanda Robertson. KVBR
 - $475,0004 bd4 ba2.9k sqft213 David St, Hurricane, WV 25526For Sale
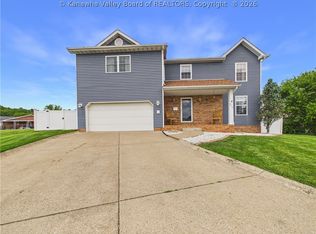 MLS ID #285786, TODD JENKINS. KVBR
 - $470,0004 bd3 ba3k sqft101 Litton Hts, Scott Depot, WV 25560For Sale
 MLS ID #184254, Jeanette Mansour, Old Colony Realtors Huntington. HUNTMLS
 - $387,9733 bd2 ba1.9k sqft24 Michael St, Scott Depot, WV 25560For SaleMLS ID #184578, Joshua Given, Runyan & Associates Realtors. HUNTMLS
- $315,0003 bd2 ba1.9k sqft3399 Howells Mill Rd, Ona, WV 25545For SaleMLS ID #185095, Valerie Leggett, Cornerstone Realty. HUNTMLS
