Immaculate 5-bedroom, 2.5-bath home offering an open floor plan with a bright, inviting feel throughout. A beautifully designed addition provides extra dining space and an additional bedroom, adding both function and flexibility. The cozy backyard overlooks a peaceful creek, creating the perfect setting to relax or entertain. Meticulously maintained inside and out, this move-in-ready home shows true pride of ownership and is one you won’t want to miss!
For sale
$479,900
648 Overlook Dr, Hurricane, WV 25526
5beds
2,772sqft
Single Family Residence
Built in 2010
0.34 Acres Lot
$464,700 Zestimate®
$173/sqft
$-- HOA
What's special
Open floor planBright inviting feel throughoutCozy backyardOverlooks a peaceful creekExtra dining space
- 36 days
- 551
- 26
Zillow last checked:
Listing updated:
Listed by:
Sara Steorts,
Better Homes and Gardens Real Estate Central 304-201-7653
Source: KVBR,MLS#: 285517 Originating MLS: Kanawha Valley Board of REALTORS
Facts & features
Interior
Bedrooms & bathrooms
- Bedrooms: 5
- Bathrooms: 3
- Full bathrooms: 2
- 1/2 bathrooms: 1
Primary bedroom
- Description: Primary Bedroom
- Level: Upper
- Dimensions: 16.11x15.3
Bedroom
- Description: Other Bedroom
- Level: Upper
- Dimensions: 14.0x9.1
Bedroom 2
- Description: Bedroom 2
- Level: Upper
- Dimensions: 11.10x11.0
Bedroom 3
- Description: Bedroom 3
- Level: Upper
- Dimensions: 11.6x7.8
Bedroom 4
- Description: Bedroom 4
- Level: Upper
- Dimensions: 14.6x11.9
Dining room
- Description: Dining Room
- Level: Main
- Dimensions: 14.0x13.8
Family room
- Description: Family Room
- Level: Main
- Dimensions: 18.0x19.3
Kitchen
- Description: Kitchen
- Level: Main
- Dimensions: 13.11x11.1
Living room
- Description: Living Room
- Level: Main
- Dimensions: 154x13.5
Other
- Description: Other
- Level: Upper
- Dimensions: 7.7x5.0
Heating
- Electric, Forced Air
Cooling
- Heat Pump
Appliances
- Included: Dishwasher, Electric Range, Disposal, Microwave, Refrigerator
Features
- Breakfast Area, Separate/Formal Dining Room, Cable TV
- Flooring: Carpet, Hardwood, Tile
- Windows: Insulated Windows
- Basement: None
- Has fireplace: No
Interior area
- Total interior livable area: 2,772 sqft
Property
Parking
- Total spaces: 2
- Parking features: Attached, Garage, Two Car Garage
- Attached garage spaces: 2
Features
- Levels: Two
- Stories: 2
- Patio & porch: Deck, Patio, Porch
- Exterior features: Deck, Fence, Porch, Patio, Storage
- Fencing: Yard Fenced
Lot
- Size: 0.34 Acres
Details
- Additional structures: Storage
- Parcel number: 060038005900000000
Construction
Type & style
- Home type: SingleFamily
- Architectural style: Two Story
- Property subtype: Single Family Residence
Materials
- Brick, Drywall, Vinyl Siding
- Roof: Composition,Shingle
Condition
- Year built: 2010
Utilities & green energy
- Sewer: Public Sewer
- Water: Public
Community & HOA
Community
- Security: Smoke Detector(s)
- Subdivision: Fiddlers Green
HOA
- Has HOA: No
Location
- Region: Hurricane
Financial & listing details
- Price per square foot: $173/sqft
- Tax assessed value: $313,200
- Annual tax amount: $3,233
- Date on market: 9/16/2026
- Cumulative days on market: 37 days
Estimated market value
$464,700
$441,000 - $488,000
$2,754/mo
Price history
| Date | Event | Price |
|---|---|---|
| 9/17/2026 | Listed for sale | $479,900+134.1%$173/sqft |
Source:  KVBR #285517 Report a problem | ||
| 9/8/2010 | Sold | $205,000$74/sqft |
Source: Public Record Report a problem | ||
Public tax history
| Year | Property taxes | Tax assessment |
|---|---|---|
| 2025 | $3,080 +29.2% | $187,920 +18.4% |
| 2024 | $2,385 +5.3% | $158,760 +10.4% |
| 2023 | $2,265 +3.1% | $143,760 +2.5% |
| 2022 | $2,196 | $140,280 -4.4% |
| 2021 | -- | $146,760 +0.1% |
| 2020 | -- | $146,640 +19.2% |
| 2019 | $1,511 +1.5% | $123,060 +1.7% |
| 2018 | $1,489 -1.5% | $120,960 -0.7% |
| 2017 | $1,511 +4.8% | $121,800 +5.4% |
| 2016 | $1,442 | $115,560 -10.1% |
| 2015 | $1,442 +2.2% | $128,520 +14.5% |
| 2014 | $1,411 | $112,260 |
| 2013 | -- | $112,260 +4.2% |
| 2012 | -- | $107,700 +2.5% |
| 2011 | $1,325 | $105,060 |
Find assessor info on the county website
Monthly payment
Est. payment
Payment breakdown
Explore the cost of this home by adjusting the details. Changes won't be saved.Climate risks
Neighborhood: 25526
Nearby schools
Schools provided by the listing agent
- Elementary: West Teays
- Middle: Hurricane
- High: Hurricane
Source: KVBR. This data may not be complete. We recommend contacting the local school district to confirm school assignments for this home.
Similar homes
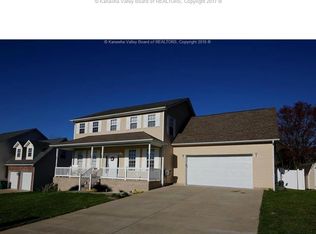
- $499,9003 bd4 ba2.4k sqft12 Bridle Way, Hurricane, WV 25526For Sale
 MLS ID #285515, Wanda Robertson. KVBR
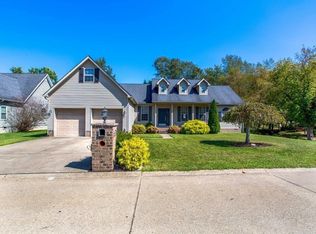
- $509,0003 bd2 ba2k sqft32 Loraine Way, Hurricane, WV 25526For Sale
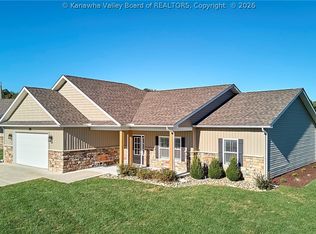 MLS ID #285840, Gwen Samms. KVBR
- $459,9005 bd4 ba3.6k sqft12 Charlo Dr, Hurricane, WV 25526For Sale
 MLS ID #284326, Wanda Robertson. KVBR
- $359,9004 bd4 ba3.1k sqft13 Richland Dr, Hurricane, WV 25526For Sale
 MLS ID #285933, Beth Williams. KVBR
- $470,0004 bd3 ba3k sqft101 Litton Hts, Scott Depot, WV 25560For Sale
 MLS ID #184254, Jeanette Mansour, Old Colony Realtors Huntington. HUNTMLS
