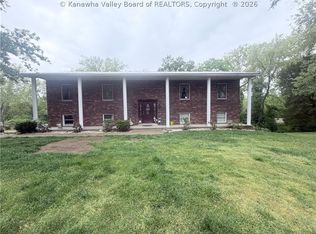
Rare find, farm-house style home situated on over half an acre corner lot in Litton Heights with frontage to Teays Valley Rd. This home has been loved and cherished for almost 60 years but it’s time to enter a new beginning. Features include 2 first floor bedrooms one connecting to a half bath, a spacious living room/dining room combo, large eat-in kitchen, cozy den and a game room. The upper level includes two massive bedrooms each with own en-suite. The lush, matured landscaping, covered patio and courtyard area has you feeling like you are at a country cottage. The detached garage has a nice income producing property with an established long time tenant.
For sale
Price cut: $5K (10/7)
$470,000
101 Litton Hts, Scott Depot, WV 25560
4beds
3,073sqft
Single Family Residence
Built in 1954
0.62 Acres Lot
$455,400 Zestimate®
$153/sqft
$-- HOA
What's special
Large eat-in kitchenDetached garageCourtyard areaLush matured landscapingCovered patioCozy denGame room
- 104 days
- 561
- 16
Zillow last checked:
Listing updated:
Listed by:
Jeanette Mansour 304-416-3592,
Old Colony Realtors Huntington
Source: HUNTMLS,MLS#: 184254
Facts & features
Interior
Bedrooms & bathrooms
- Bedrooms: 4
- Bathrooms: 3
- Full bathrooms: 2
- 1/2 bathrooms: 1
Rooms
- Room types: Laundry
Bedroom
- Features: Wall-to-Wall Carpet
- Level: First
- Area: 141.25
- Dimensions: 12.5 x 11.3
Bedroom 1
- Features: Wood Floor, Half Bath Only
- Level: First
- Area: 144.43
- Dimensions: 14.3 x 10.1
Bedroom 2
- Features: Ceiling Fan(s), Wood Floor, Private Bath
- Level: Second
- Area: 311.22
- Dimensions: 23.4 x 13.3
Bedroom 3
- Features: Ceiling Fan(s), Wood Floor, Private Bath
- Level: Second
- Area: 208.89
- Dimensions: 21.1 x 9.9
Bathroom 1
- Level: First
Bathroom 2
- Level: Second
Bathroom 3
- Level: Second
Dining room
- Features: Wood Floor
- Level: First
- Area: 156.94
- Dimensions: 13.3 x 11.8
Kitchen
- Features: Vinyl Floor
- Level: First
- Area: 162.2
- Dimensions: 20 x 8.11
Living room
- Features: Wood Floor, Fireplace
- Level: First
- Area: 254.03
- Dimensions: 19.1 x 13.3
Heating
- Natural Gas
Cooling
- Central Air
Appliances
- Included: Range/Oven, Microwave, Dishwasher, Refrigerator, Washer, Dryer
Features
- Workshop
- Flooring: Carpet, Vinyl, Wood
- Basement: Crawl Space
- Has fireplace: Yes
- Fireplace features: Fireplace, Wood/Coal, Gas Log
Interior area
- Total structure area: 3,073
- Total interior livable area: 3,073 sqft
Property
Parking
- Total spaces: 3
- Parking features: Garage Door Opener, Detached, See Remarks, 3+ Cars, Off Street
- Has garage: Yes
Features
- Levels: One and One Half
- Stories: 1
- Fencing: Chain Link
Lot
- Size: 0.62 Acres
- Features: Combo
- Topography: Level
Details
- Parcel number: 4011223H008400010000
Construction
Type & style
- Home type: SingleFamily
- Property subtype: Single Family Residence
Materials
- Wood, Block
- Roof: Shingle
Condition
- Year built: 1954
Utilities & green energy
- Sewer: Public Sewer
- Water: Public Water
Community & HOA
Location
- Region: Scott Depot
Financial & listing details
- Price per square foot: $153/sqft
- Tax assessed value: $370,400
- Annual tax amount: $1,152
- Date on market: 6/29/2026
- Listing terms: Cash,Conventional
Estimated market value
$455,400
$433,000 - $478,000
$1,385/mo
Price history
| Date | Event | Price |
|---|---|---|
| 10/7/2026 | Price change | $470,000-1.1%$153/sqft |
Source:  HUNTMLS #184254 Report a problem HUNTMLS #184254 Report a problem | ||
| 6/29/2026 | Listed for sale | $475,000$155/sqft |
Source: HUNTMLS #184254 Report a problem | ||
Public tax history
| Year | Property taxes | Tax assessment |
|---|---|---|
| 2025 | $1,152 +23.1% | $111,120 +7.9% |
| 2024 | $936 -2.7% | $103,020 +3.9% |
| 2023 | $961 +3.9% | $99,120 +2.4% |
| 2022 | $926 | $96,780 +22.2% |
| 2021 | -- | $79,200 +0.5% |
| 2020 | -- | $78,840 +5.6% |
| 2019 | $686 +1.9% | $74,640 +1.6% |
| 2018 | $673 +8.1% | $73,440 +5.7% |
| 2017 | $622 +36.8% | $69,480 +24.5% |
| 2016 | $455 | $55,800 +2.3% |
| 2015 | $455 -28.4% | $54,540 -21% |
| 2014 | $635 +9.9% | $69,060 |
| 2013 | $578 | $69,060 +7.5% |
| 2012 | $578 +0.1% | $64,260 |
| 2011 | $577 -0.1% | $64,260 |
| 2010 | $578 | $64,260 |
Find assessor info on the county website
Monthly payment
Est. payment
Payment breakdown
Explore the cost of this home by adjusting the details. Changes won't be saved.Climate risks
Neighborhood: 25560
Nearby schools
Schools provided by the listing agent
- Elementary: Scott Teays
- Middle: Winfield
- High: Winfield
Source: HUNTMLS. This data may not be complete. We recommend contacting the local school district to confirm school assignments for this home.
Similar homes
- $469,9004 bd3 ba3.2k sqft142 Spruce Ln, Scott Depot, WV 25560For Sale
 MLS ID #285342, Jeremy Sutphin. KVBR
 - $290,0004 bd3 ba2.1k sqft139 Norman Ln, Scott Depot, WV 25560For Sale
 MLS ID #283207, Britney Zirkle. KVBR
 - $329,9003 bd3 ba1.8k sqft1 Cedar Dr, Scott Depot, WV 25560For Sale
 MLS ID #285529, Gina Dailey. KVBR
 - $459,9005 bd4 ba3.6k sqft12 Charlo Dr, Hurricane, WV 25526For Sale
 MLS ID #284326, Wanda Robertson. KVBR
 - $387,9733 bd2 ba1.9k sqft24 Michael St, Scott Depot, WV 25560For Sale
 MLS ID #184578, Joshua Given, Runyan & Associates Realtors. HUNTMLS
