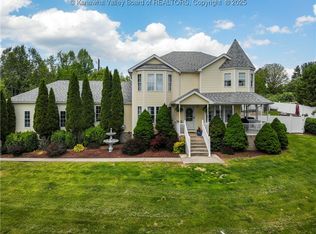
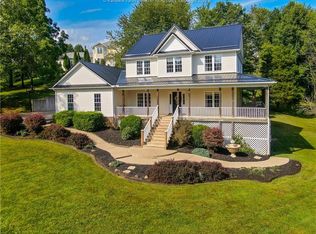
Welcome to 439 Spanoaks Drive, where space, privacy and versatility come together on approximately 9.6 acres. This spacious home offers 4 bedrooms and 3.5 baths, providing plenty of room for everyday living, entertaining and making the space your own. Outside, there is plenty of room to enjoy the outdoors, while the barn offers additional space for storage, hobbies or a variety of uses. A whole-home generator adds extra peace of mind. 439 Spanoaks Drive is the kind of place where there's room to slow down, settle in and simply enjoy being home.
For sale
$529,900
439 Spanoaks Dr, Milton, WV 25541
4beds
3,040sqft
Single Family Residence
Built in 1995
9.61 Acres Lot
$492,000 Zestimate®
$174/sqft
$25/mo HOA
What's special
Spacious home
- 42 days
- 421
- 41
Zillow last checked:
Listing updated:
Listed by:
Lori Green,
Advantage Real Estate 304-562-7653
Source: KVBR,MLS#: 285789 Originating MLS: Kanawha Valley Board of REALTORS
Facts & features
Interior
Bedrooms & bathrooms
- Bedrooms: 4
- Bathrooms: 4
- Full bathrooms: 3
- 1/2 bathrooms: 1
Primary bedroom
- Description: Primary Bedroom
- Level: Main
- Dimensions: 15.4x13.6
Bedroom 2
- Description: Bedroom 2
- Level: Upper
- Dimensions: 13.8x13.8
Bedroom 3
- Description: Bedroom 3
- Level: Lower
- Dimensions: 18.4x12.4
Dining room
- Description: Dining Room
- Level: Main
- Dimensions: 12x11.4
Kitchen
- Description: Kitchen
- Level: Main
- Dimensions: 17.5x12.10
Living room
- Description: Living Room
- Level: Main
- Dimensions: 16.11x12
Other
- Description: Other
- Level: Upper
- Dimensions: 31x21
Utility room
- Description: Utility Room
- Level: Main
- Dimensions: 13.1x10
Heating
- Heat Pump
Cooling
- Electric, Heat Pump
Appliances
- Included: Dishwasher, Electric Range
Features
- Flooring: Carpet, Hardwood
- Windows: Insulated Windows
- Basement: Partial
- Has fireplace: No
Interior area
- Total interior livable area: 3,040 sqft
Property
Parking
- Total spaces: 2
- Parking features: Attached, Garage, Two Car Garage
- Attached garage spaces: 2
Features
- Patio & porch: Deck, Porch
- Exterior features: Deck, Fence, Porch, Storage
- Fencing: Yard Fenced
Lot
- Size: 9.61 Acres
Details
- Additional structures: Barn(s), Storage
- Parcel number: 060603000700070000
Construction
Type & style
- Home type: SingleFamily
- Property subtype: Single Family Residence
Materials
- Drywall, Frame
- Roof: Metal
Condition
- Year built: 1995
Utilities & green energy
- Sewer: Septic Tank
- Water: Public
Community & HOA
Community
- Security: Smoke Detector(s)
- Subdivision: Span Oaks
HOA
- Has HOA: Yes
- HOA fee: $300 annually
Location
- Region: Milton
Financial & listing details
- Price per square foot: $174/sqft
- Tax assessed value: $240,500
- Annual tax amount: $1,580
- Date on market: 10/5/2026
Estimated market value
$492,000
$467,000 - $517,000
$3,134/mo
Price history
| Date | Event | Price |
|---|---|---|
| 10/5/2026 | Listed for sale | $529,900-7%$174/sqft |
Source:  KVBR #285789 Report a problem | ||
| 3/13/2026 | Listing removed | $569,900$187/sqft |
Source: KVBR #282301 Report a problem | ||
| 3/7/2026 | Price change | $569,900-99.9%$187/sqft |
Source:  HUNTMLS #183266 Report a problem | ||
| 3/6/2026 | Price change | $569,900,000+99900%$187,467/sqft |
Source: HUNTMLS #183266 Report a problem | ||
| 3/5/2026 | Listed for sale | $569,900-4.2%$187/sqft |
Source: KVBR #282301 Report a problem | ||
| 3/5/2026 | Listing removed | $595,000$196/sqft |
Source: KVBR #281431 Report a problem | ||
| 12/8/2025 | Listed for sale | $595,000+72.5%$196/sqft |
Source: KVBR #281431 Report a problem | ||
| 8/7/2020 | Sold | $345,000-1.4%$113/sqft |
Source: Agent Provided Report a problem | ||
| 6/24/2020 | Listed for sale | $349,900+399.9%$115/sqft |
Source: Old Colony of Teays Valley #168572 Report a problem | ||
| 11/18/1996 | Sold | $70,000$23/sqft |
Source: Agent Provided Report a problem | ||
Public tax history
| Year | Property taxes | Tax assessment |
|---|---|---|
| 2026 | $1,695 +7.3% | $144,300 +8% |
| 2025 | $1,580 +23.9% | $133,560 +4.5% |
| 2024 | $1,275 -2.4% | $127,800 +7.5% |
| 2023 | $1,307 +1.3% | $118,860 +1% |
| 2022 | $1,291 | $117,720 +3.9% |
| 2021 | -- | $113,280 +1.5% |
| 2020 | -- | $111,600 -3.6% |
| 2019 | $1,226 +3% | $115,800 +2.7% |
| 2018 | $1,191 +4.7% | $112,800 +2.7% |
| 2017 | $1,137 +3.9% | $109,800 +4.6% |
| 2016 | $1,094 -1.7% | $105,000 +1.6% |
| 2015 | $1,113 -4.3% | $103,380 -0.8% |
| 2014 | $1,163 +38.7% | $104,220 +26.9% |
| 2013 | $839 | $82,140 +1.2% |
| 2012 | $839 -0.2% | $81,180 +0.5% |
| 2011 | $840 -22.5% | $80,760 +5.5% |
| 2010 | $1,085 | $76,560 +36.3% |
| 2004 | -- | $56,160 +0.2% |
| 2003 | -- | $56,040 +2.3% |
| 2002 | -- | $54,780 +15.7% |
| 2001 | -- | $47,340 |
Find assessor info on the county website
Monthly payment
Est. payment
Payment breakdown
Explore the cost of this home by adjusting the details. Changes won't be saved.Climate risks
Neighborhood: 25541
Nearby schools
Schools provided by the listing agent
- Elementary: Ashton
- Middle: Hannan
- High: Hannan
Source: KVBR. This data may not be complete. We recommend contacting the local school district to confirm school assignments for this home.
Similar homes
- $564,9004 bd4 ba3.7k sqft826 Yates Crossing Rd, Milton, WV 25541For Sale
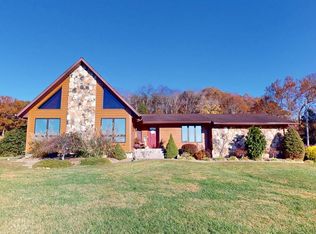
 MLS ID #185407, Todd Nelson, Old Colony Realtors Huntington. HUNTMLS
- $650,0004 bd2 ba2k sqft26864 Ashton Upland Rd, Milton, WV 25541For Sale
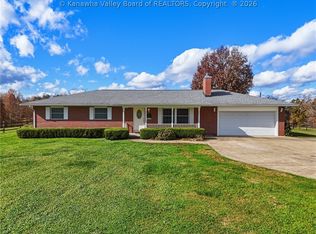 MLS ID #286337, Betty P. Sargent. KVBR
- $550,0004 bd3 ba3.4k sqft995 Bear Branch Rd, Leon, WV 25123For Sale
 MLS ID #286201, Daphne Keesecker. KVBR
- $499,9003 bd4 ba2.4k sqft12 Bridle Way, Hurricane, WV 25526For Sale
 MLS ID #285515, Wanda Robertson. KVBR
- $599,9004 bd4 ba3.5k sqft166 Private Drive 15455, Crown City, OH 45623For SaleMLS ID #185141, Tracy Bunch, Bunch Real Estate Associates. HUNTMLS
- $429,9004 bd3 ba2.1k sqft73 Township Road 221, Proctorville, OH 45669For SaleMLS ID #185375, Tracy Bunch, Bunch Real Estate Associates. HUNTMLS
- $426,0004 bd3 ba2.4k sqft6150 Howells Mill Rd, Ona, WV 25545For SaleMLS ID #185299, Valerie Leggett, Cornerstone Realty. HUNTMLS
- $699,9003 bd3 ba3.6k sqft200 Southwind Ln, Barboursville, WV 25504For SaleMLS ID #185350, Nate Beasley, Impact Realty Group. HUNTMLS
