Looking for that WOW factor? This 4 bedroom, 3.5 bath home has it! Vaulted beamed ceilings set the tone in the inviting living room, and the updated kitchen with granite counters, beautiful cabinetry and a breakfast area is made for gathering. The main level primary suite has a dressing area and a remodeled bath. You’ll also love the gathering room, home office, and large laundry room. Head outside to the screened porch overlooking the fenced in-ground pool. Summer fun starts here! A 2 car garage plus a large detached garage/workshop gives you room for all your toys and projects. Recent updates include HVAC, various flooring, the kitchen, primary bath, pool liner hot water heater, and more! Tons of storage in the basement. Another home with approximately 5 acres can also be purchased with this property. Two downstairs bedrooms do not have windows. 12 Month Guard Home Warranty!
For sale
$564,900
826 Yates Crossing Rd, Milton, WV 25541
4beds
3,713sqft
Single Family Residence
Built in 1981
2.08 Acres Lot
$360,500 Zestimate®
$152/sqft
$-- HOA
What's special
Beautiful cabinetryFenced in-ground poolRemodeled bathVaulted beamed ceilingsBreakfast areaGathering roomHome office
- 15 hours
- 222
- 26
Zillow last checked:
Listing updated:
Listed by:
Todd Nelson 304-634-7993,
Old Colony Realtors Huntington
Source: HUNTMLS,MLS#: 185407
Facts & features
Interior
Bedrooms & bathrooms
- Bedrooms: 4
- Bathrooms: 4
- Full bathrooms: 3
- 1/2 bathrooms: 1
Rooms
- Room types: Laundry
Bedroom
- Features: Wood Floor, Private Bath
- Level: First
- Area: 277.31
- Dimensions: 12.01 x 23.09
Bedroom 1
- Features: Ceiling Fan(s), Wall-to-Wall Carpet, Private Bath
- Level: Second
- Area: 181.5
- Dimensions: 12.02 x 15.1
Bedroom 2
- Features: Laminate Floor, Walk-In Closet(s)
- Level: Basement
- Area: 143
- Dimensions: 13 x 11
Bedroom 3
- Features: Laminate Floor
- Level: Basement
- Area: 177.1
- Dimensions: 11 x 16.1
Dining room
- Features: Wood Floor
- Level: First
- Area: 242.44
- Dimensions: 22 x 11.02
Kitchen
- Features: Skylight, Wood Floor
- Level: First
- Area: 232.5
- Dimensions: 11.04 x 21.06
Living room
- Features: Cathedral/Vaulted Ceiling, Ceiling Fan(s), Wood Floor
- Level: First
- Area: 464.54
- Dimensions: 20.11 x 23.1
Heating
- Heat Pump
Cooling
- Heat Pump
Appliances
- Included: Range, Dishwasher, Disposal, Microwave, Refrigerator, Oven
- Laundry: Washer/Dryer Connection
Features
- Central Vacuum, High Speed Internet, Workshop
- Flooring: Laminate, Carpet, Wood
- Windows: Some Window Treatments, Insulated Windows
- Basement: Full,Partially Finished,Walk-Out Access
- Fireplace features: Stove
Interior area
- Total structure area: 3,713
- Total interior livable area: 3,713 sqft
Property
Parking
- Total spaces: 6
- Parking features: Garage Door Opener, 3+ Cars, Attached, Detached, Off Street, Parking Pad
- Has attached garage: Yes
- Has uncovered spaces: Yes
Features
- Levels: One and One Half
- Stories: 1
- Patio & porch: Porch, Screened
- Has private pool: Yes
- Pool features: In Ground
- Fencing: See Remarks
Lot
- Size: 2.08 Acres
- Features: Combo
Details
- Parcel number: 15.1
Construction
Type & style
- Home type: SingleFamily
- Property subtype: Single Family Residence
Materials
- Brick, Frame, Stone
- Roof: Shingle
Condition
- Year built: 1981
Details
- Warranty included: Yes
Utilities & green energy
- Sewer: Public Sewer
- Water: Public Water
- Utilities for property: Cable Available, Cable Connected
Community & HOA
Community
- Security: Security System, Smoke Detector(s)
Location
- Region: Milton
Financial & listing details
- Price per square foot: $152/sqft
- Tax assessed value: $199,500
- Annual tax amount: $1,638
- Date on market: 11/11/2026
Estimated market value
$360,500
$317,000 - $404,000
$2,326/mo
Price history
| Date | Event | Price |
|---|---|---|
| 11/11/2026 | Listed for sale | $564,900-5.7%$152/sqft |
Source:  HUNTMLS #185407 Report a problem | ||
| 11/1/2026 | Listing removed | $599,000$161/sqft |
Source: HUNTMLS #183912 Report a problem | ||
| 10/19/2026 | Price change | $599,000-1.6%$161/sqft |
Source: HUNTMLS #183912 Report a problem | ||
| 9/28/2026 | Price change | $609,000-1.6%$164/sqft |
Source: HUNTMLS #183912 Report a problem | ||
| 9/19/2026 | Price change | $619,000-1.6%$167/sqft |
Source: HUNTMLS #183912 Report a problem | ||
| 8/19/2026 | Price change | $629,000-1.6%$169/sqft |
Source: HUNTMLS #183912 Report a problem | ||
| 7/15/2026 | Price change | $639,000-1.5%$172/sqft |
Source: HUNTMLS #183912 Report a problem | ||
| 6/29/2026 | Price change | $649,000-1.5%$175/sqft |
Source: HUNTMLS #183912 Report a problem | ||
| 6/15/2026 | Price change | $659,000-0.8%$177/sqft |
Source: HUNTMLS #183912 Report a problem | ||
| 5/28/2026 | Price change | $664,000-0.2%$179/sqft |
Source: HUNTMLS #183912 Report a problem | ||
| 5/18/2026 | Listed for sale | $665,000-1.3%$179/sqft |
Source: HUNTMLS #183912 Report a problem | ||
| 3/25/2026 | Listing removed | $674,000$182/sqft |
Source: HUNTMLS #181915 Report a problem | ||
| 3/13/2026 | Price change | $674,000-1.6%$182/sqft |
Source: HUNTMLS #181915 Report a problem | ||
| 11/7/2025 | Price change | $685,000-1.4%$184/sqft |
Source: HUNTMLS #181915 Report a problem | ||
| 8/9/2025 | Listed for sale | $695,000+348.4%$187/sqft |
Source: HUNTMLS #181915 Report a problem | ||
| 7/15/1999 | Sold | $155,000$42/sqft |
Source: Agent Provided Report a problem | ||
Public tax history
| Year | Property taxes | Tax assessment |
|---|---|---|
| 2025 | $1,638 -0.6% | $119,730 -0.5% |
| 2024 | $1,649 +1% | $120,390 +1.3% |
| 2023 | $1,632 +5.2% | $118,830 +5.9% |
| 2022 | $1,551 +12.7% | $112,170 +13.4% |
| 2021 | $1,376 | $98,910 -5.9% |
| 2020 | -- | $105,090 |
| 2019 | $1,441 -0.5% | $105,090 -0.3% |
| 2018 | $1,449 -0.1% | $105,390 |
| 2017 | $1,450 +0.1% | $105,390 +0% |
| 2016 | $1,448 +1.5% | $105,360 +1.2% |
| 2015 | $1,427 -0.1% | $104,120 |
| 2014 | $1,429 -0.9% | $104,120 -0.2% |
| 2013 | $1,441 | $104,360 |
| 2012 | $1,441 -0.3% | $104,360 |
| 2011 | $1,446 -11.8% | $104,360 -11% |
| 2010 | $1,639 -0.2% | $117,260 |
| 2009 | $1,641 -1% | $117,260 -0.6% |
| 2008 | $1,658 -0.1% | $117,920 |
| 2007 | $1,660 -2.1% | $117,920 |
| 2006 | $1,695 -1.4% | $117,920 -4.9% |
| 2005 | $1,718 | $124,040 +17.6% |
| 2004 | -- | $105,500 +5.7% |
| 2003 | -- | $99,840 +13.8% |
| 2002 | -- | $87,720 |
| 2001 | -- | $87,720 |
Find assessor info on the county website
Monthly payment
Est. payment
Payment breakdown
Explore the cost of this home by adjusting the details. Changes won't be saved.Climate risks
Neighborhood: 25541
Nearby schools
Schools provided by the listing agent
- Elementary: Ona
- Middle: Milton
- High: Midland
Source: HUNTMLS. This data may not be complete. We recommend contacting the local school district to confirm school assignments for this home.
Similar homes
- $529,9004 bd4 ba3k sqft439 Spanoaks Dr, Milton, WV 25541For Sale
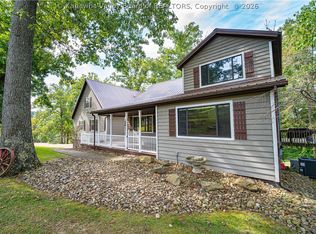 MLS ID #285789, Lori Green. KVBR
- $699,9003 bd3 ba3.6k sqft200 Southwind Ln, Barboursville, WV 25504For Sale
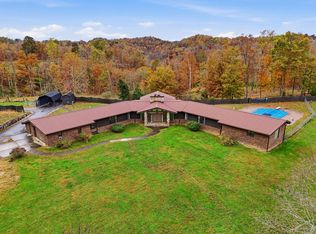
 MLS ID #185350, Nate Beasley, Impact Realty Group. HUNTMLS
- $426,0004 bd3 ba2.4k sqft6150 Howells Mill Rd, Ona, WV 25545For Sale
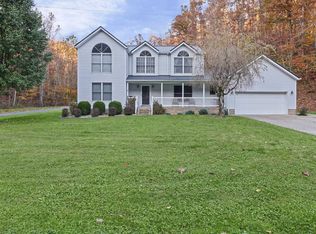 MLS ID #185299, Valerie Leggett, Cornerstone Realty. HUNTMLS
- $599,9004 bd4 ba3.5k sqft166 Private Drive 15455, Crown City, OH 45623For Sale
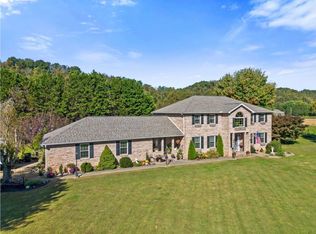 MLS ID #185141, Tracy Bunch, Bunch Real Estate Associates. HUNTMLS
- $549,0007 bd5 ba3.4k sqft6908 Wildcat Rd, Barboursville, WV 25504For SaleMLS ID #183482, Patrick Lucas, Century 21 Homes And Land. HUNTMLS
- $497,5003 bd4 ba3.3k sqft6897 County Road 15, Chesapeake, OH 45619For SaleMLS ID #185352, Todd Nelson, Old Colony Realtors Huntington. HUNTMLS
- $429,9004 bd3 ba2.1k sqft73 Township Road 221, Proctorville, OH 45669For SaleMLS ID #185375, Tracy Bunch, Bunch Real Estate Associates. HUNTMLS
- $308,5003 bd2 ba1.9k sqft3399 Howells Mill Rd, Ona, WV 25545For SaleMLS ID #185095, Valerie Leggett, Cornerstone Realty. HUNTMLS
- $499,9004 bd3 ba1.9k sqft2 Township Road 1302, Chesapeake, OH 45619For SaleMLS ID #185159, Tracy Bunch, Bunch Real Estate Associates. HUNTMLS
- $647,5003 bd4 ba3.3k sqft6897A County Road 15, Chesapeake, OH 45619For SaleMLS ID #185351, Todd Nelson, Old Colony Realtors Huntington. HUNTMLS
- $519,9005 bd4 ba2.9k sqft53 Private Drive 633, Chesapeake, OH 45619For SaleMLS ID #184588, Todd Jenkins, Bunch Real Estate Associates. HUNTMLS
