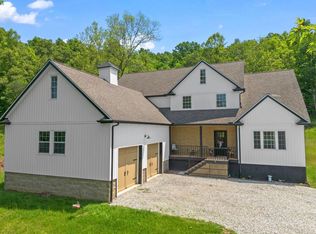
Welcome to your dream retreat where modern luxury meets rural charm! Just +/- 1.6 miles from Interstate 52, this completely remodeled estate sits on +/- 34 pristine acres in Lawrence County, Ohio, offering privacy, elegance, and convenience all in one. The home itself is nothing short of stunning! Featuring soaring ceilings reaching 10 to 15 feet in some rooms, the open spaces flow with natural light and highlight the craftsmanship throughout. Gleaming hardwood floors lead you into a grand living space accented by custom poplar steps that add both warmth and character. At the heart of the home, the gourmet kitchen is designed for both beauty and functionality. Outfitted with rich butcher block countertops, smudge-proof appliances, and modern finishes, it blends rustic touches with refined style. The dining and living areas carry this same sense of sophistication, making entertaining effortless. The primary suite is a true gem, boasting a spacious layout, spa-like en suite bathroom, and thoughtful details that elevate everyday living into an experience. The attic offers an additional +/- 600 square foot of living space that could be converted into a bedroom or a bonus room. Every corner of this home reflects the careful attention given to its complete remodel, ensuring both comfort and longevity. Practical luxury continues with a high-efficiency geothermal HVAC system, delivering year-round comfort with energy-saving performance. On the exterior, striking vertical board and batten siding pairs timeless farmhouse design with modern elegance, creating curb appeal that is both fresh and classic. Whether you're seeking a private residence, a country retreat, or simply a place to spread out and breathe, this +/- 34 acre property is the perfect blend of high-end finishes and wide-open possibilities. Also on the property are two barns that would be great for someone to have a mini farm and have a few horses, goats, or cattle. This property has a small pond off to the side of the house with the option to make it a lot bigger with it being spring fed. There are ATV trails that go up onto this property that would allow someone to have a great place to hunt. There are several oaks and persimmon trees on this property offering a great food source for wildlife. This property is just +/- 2 miles from Chesapeake, OH, +/- 3 miles from Huntington, WV, and +/- 10 miles from Ashland, KY, offering you plenty of places for any amenities you may need. Sellers mineral rights convey.
For sale
Price cut: $124.9K (6/12)
$675,000
6897 County Road 15, Chesapeake, OH 45619
3beds
3,361sqft
:
Get pre-qualified$4,336/mo
Single Family Residence
Built in 2005
34 Acres Lot
$-- Zestimate®
$201/sqft
$-- HOA
What's special
Grand living spaceGleaming hardwood floorsRich butcher block countertopsSmudge-proof appliances
- 66 days |
- 296 |
- 14 |
Zillow last checked:
Listing updated:
Listed by:
Tracy Bunch 304-617-6652,
Bunch Real Estate Associates,
Kathy Stalnaker 304-544-0232,
Bunch Real Estate Associates
Source: HUNTMLS,MLS#: 183941
Facts & features
Interior
Bedrooms & bathrooms
- Bedrooms: 3
- Bathrooms: 4
- Full bathrooms: 3
- 1/2 bathrooms: 1
Rooms
- Room types: Library/Study/Office
Bedroom
- Features: Ceiling Fan(s), Wall-to-Wall Carpet, Private Bath, Walk-In Closet(s)
- Level: First
- Area: 433.26
- Dimensions: 24.9 x 17.4
Bedroom 1
- Features: Wall-to-Wall Carpet, Private Bath
- Level: Second
- Area: 392.7
- Dimensions: 21 x 18.7
Bedroom 2
- Features: Ceiling Fan(s), Wall-to-Wall Carpet, Private Bath, Walk-In Closet(s)
- Level: Second
- Area: 446.31
- Dimensions: 26.1 x 17.1
Bathroom 1
- Features: Tile Floor, Private Bath
- Level: First
Bathroom 2
- Features: Tile Floor, Private Bath
- Level: Second
Bathroom 3
- Features: Tile Floor
- Level: Second
Dining room
- Features: Tile Floor
- Level: First
- Area: 172.8
- Dimensions: 13.5 x 12.8
Kitchen
- Features: Tile Floor
- Level: First
- Area: 145.44
- Dimensions: 14.4 x 10.1
Living room
- Features: Wood Floor, Fireplace
- Level: First
- Area: 455.45
- Dimensions: 27.11 x 16.8
Heating
- Electric, Geothermal
Cooling
- Central Air, Geothermal
Appliances
- Included: Range/Oven, Microwave, Dishwasher, Refrigerator
- Laundry: Washer/Dryer Connection
Features
- Flooring: Carpet, Wood, See Remarks
- Windows: Window Treatments, Insulated Windows
- Basement: Crawl Space
- Attic: Pull Down Stairs
- Has fireplace: Yes
- Fireplace features: Fireplace, Gas Log
Interior area
- Total structure area: 3,361
- Total interior livable area: 3,361 sqft
Property
Parking
- Total spaces: 7
- Parking features: Garage Door Opener, Attached, 2 Cars, 3+ Cars, Off Street
- Attached garage spaces: 2
Features
- Levels: Two
- Stories: 2
- Patio & porch: Porch, Patio
- Fencing: See Remarks
Lot
- Size: 34 Acres
- Features: Wooded, Combo
- Topography: Rolling,Sloping
Details
- Parcel number: 060511400000
- Other equipment: Satellite Dish
Construction
Type & style
- Home type: SingleFamily
- Architectural style: Farmhouse
- Property subtype: Single Family Residence
Materials
- Vinyl
- Roof: Shingle
Condition
- Year built: 2005
Utilities & green energy
- Sewer: Septic
- Water: Public Water
Community & HOA
Community
- Security: Smoke Detector(s)
Location
- Region: Chesapeake
Financial & listing details
- Price per square foot: $201/sqft
- Tax assessed value: $328,950
- Annual tax amount: $3,452
- Date on market: 5/22/2026
- Listing terms: Cash,Conventional,FHA,VA Loan,USDA Loan
Estimated market value
Not available
Estimated sales range
Not available
$2,971/mo
Price history
| Date | Event | Price |
|---|---|---|
| 6/12/2026 | Price change | $675,000-15.6%$201/sqft |
Source:  HUNTMLS #183941 Report a problem HUNTMLS #183941 Report a problem | ||
| 5/22/2026 | Listed for sale | $799,900-27.3%$238/sqft |
Source: HUNTMLS #183941 Report a problem | ||
| 11/19/2025 | Listing removed | -- |
Source: Owner Report a problem | ||
| 8/21/2025 | Price change | $1,100,000-15.4%$327/sqft |
Source: Owner Report a problem | ||
| 7/9/2025 | Listed for sale | $1,300,000+664.7%$387/sqft |
Source: Owner Report a problem | ||
| 9/4/2024 | Sold | $170,000$51/sqft |
Source: Public Record Report a problem | ||
Public tax history
| Year | Property taxes | Tax assessment |
|---|---|---|
| 2024 | $3,452 +0% | $115,140 |
| 2023 | $3,451 +0.2% | $115,140 |
| 2022 | $3,444 +10.5% | $115,140 +17.4% |
| 2021 | $3,117 +0.2% | $98,090 |
| 2020 | $3,111 +0.5% | $98,090 |
| 2019 | $3,094 +0.4% | $98,090 +1.7% |
| 2018 | $3,082 +0.2% | $96,420 |
| 2017 | $3,076 +7.4% | $96,420 |
| 2016 | $2,865 +7.9% | $96,420 +10.2% |
| 2015 | $2,656 +0.2% | $87,460 |
| 2014 | $2,651 +0.2% | $87,460 |
| 2013 | $2,645 +26.3% | $87,460 +25.1% |
| 2012 | $2,094 +0.2% | $69,930 |
| 2011 | $2,090 +0.9% | $69,930 |
| 2010 | $2,071 | $69,930 |
Find assessor info on the county website
Monthly payment
Est. payment
Payment breakdown
Explore the cost of this home by adjusting the details. Changes won't be saved.Climate risks
Neighborhood: 45619
Nearby schools
GreatSchools rating
- 6/10Burlington Elementary SchoolGrades: PK-5Distance: 2 mi
- 4/10South Point Middle SchoolGrades: 6-8Distance: 4.3 mi
- 3/10South Point High SchoolGrades: 9-12Distance: 4.3 mi
Schools provided by the listing agent
- Elementary: South Point
- Middle: South Point
- High: South Point
Source: HUNTMLS. This data may not be complete. We recommend contacting the local school district to confirm school assignments for this home.
- $525,0003 bd4 ba3.3k sqft6897B County Road 15, Chesapeake, OH 45619For Sale
- $10,2502 bd1 ba3.1k sqft6846 County Road 15, Chesapeake, OH 45619Off Market
- $159,90030 Acres0 County Road 15, Chesapeake, OH 45619Lot/Land

- $3,010-- bd-- ba-- sqftCo Rd 15, Chesapeake, OH --Off Market
- $675,0005 bd4 ba3.3k sqft6897 County Road 15 #34AC, Chesapeake, OH 45619For Sale
- $525,0005 bd4 ba3.3k sqft6897 County Road 15 #5AC, Chesapeake, OH 45619For Sale
- $159,90029 Acres6897 County Road 15 #29AC, Chesapeake, OH 45619Lot/Land
- $7,700-- bd-- ba-- sqftCo Rd 15, Chesapeake, OH --Off Market
A local agent can set up tours, give advice and negotiate with sellers.
A local lender can help you make sure your offer is ready when you are.
Similar homes
- $525,0003 bd4 ba3.3k sqft6897B County Road 15, Chesapeake, OH 45619For Sale
 MLS ID #184123, Tracy Bunch, Bunch Real Estate Associates. HUNTMLS
 - $525,0005 bd4 ba3.3k sqft6897 County Road 15 #5AC, Chesapeake, OH 45619For Sale
 MLS ID #11841950, Brian Whitt, Arrowhead Land Company. My State MLS
 - $635,0004 bd3 ba2.3k sqft2 Township Road 1302, Chesapeake, OH 45619For Sale
 MLS ID #184312, Debi Reynolds, Century 21 Excellence Realty. HUNTMLS
 - $539,0004 bd4 ba3k sqft673 Township Road 158, Chesapeake, OH 45619For Sale
 MLS ID #183970, Shane J Craig, Prime Realty. HUNTMLS
 - $339,9003 bd2 ba1.8k sqft7089 County Road 15, Chesapeake, OH 45619For SaleMLS ID #183488, Todd Jenkins, Bunch Real Estate Associates. HUNTMLS
- $649,0004 bd4 ba2.9k sqft33 Olde Farm Rd, Ona, WV 25545For Sale By Owner
- $359,0004 bd3 ba2k sqft140 State Route 378, Chesapeake, OH 45619For SaleMLS ID #183979, Meredith Ferry, Bunch Real Estate Associates. HUNTMLS
- $649,9004 bd4 ba3.5k sqft166 Private Drive 15455, Crown City, OH 45623For SaleMLS ID #184339, Will Holland, Exp Realty, LLC. HUNTMLS
- $389,9003 bd3 ba2.1k sqft261 Private Drive 2265, South Pt, OH 45680For SaleMLS ID #184348, Tracy Bunch, Bunch Real Estate Associates. HUNTMLS
- $675,0004 bd5 ba4.7k sqft580 Highland Dr, Huntington, WV 25705For SaleMLS ID #184196, Lorre Wilson, Old Colony Realtors Huntington. HUNTMLS
- $639,0004 bd4 ba4.5k sqft826 Yates Crossing Rd, Milton, WV 25541For SaleMLS ID #183912, Valerie Leggett, Cornerstone Realty. HUNTMLS
- $569,0005 bd5 ba4k sqft304 Dutey Dr, Coal Grove, OH 45638For SaleMLS ID #183792, Robert Bonecutter, Keystone Real Estate Associates. HUNTMLS
- $360,0003 bd3 ba3k sqft208 Caroline Rd, Raceland, KY 41169For Sale
 MLS ID #60997, SHANE J CRAIG, Prime Realty. AABR
 - $635,0005 bd3 ba2.8k sqft12 Township Road 1540, Proctorville, OH 45669For SaleMLS ID #184017, Debi Reynolds, Century 21 Excellence Realty. HUNTMLS
- $639,9004 bd4 ba3.9k sqft738 Pinecrest Dr, Huntington, WV 25705For SaleMLS ID #282925, Todd Nelson. KVBR
- $545,0005 bd3 ba4.2k sqft330 Woodville Dr, Huntington, WV 25701For SaleMLS ID #184276, Jamie Adkins, Village Realty Group, Inc.. HUNTMLS
- $399,9003 bd3 ba3k sqft3041 Bonanza Dr, Catlettsburg, KY 41129For SaleMLS ID #61002, Carolyn Mayhew, Ross Real Estate Services. AABR
- $449,9994 bd4 ba3.5k sqft1588 Sheri Ln, Huntington, WV 25704For SaleMLS ID #181917, Ralph Harvey, Listwithfreedom.Com. HUNTMLS
- $384,9003 bd3 ba2.4k sqft1055 Valley Ct, Huntington, WV 25704For SaleMLS ID #184300, HANNAH NGUMIRE, Bunch Real Estate Associates. HUNTMLS
- $645,0004 bd3 ba2.6k sqft3698 Brody Ln, Ashland, KY 41102For SaleMLS ID #60387, Allison Goble, RE/MAX Realty Connection, LLC. AABR
