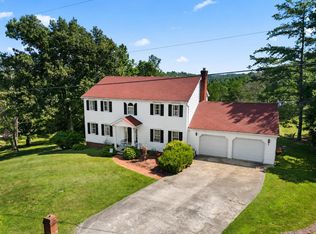
This beautifully maintained 3 bedroom, 2.5 bath home has been thoughtfully upgraded inside and out, offering comfort, efficiency, and quality craftmanship throughout. With a 3 car garage featuring automatic openers and countless premium improvements, this property is truly one of a kind. PROPERTY HIGHLIGHTS *3 spacious bedrooms and 2.5 updated bathrooms *3 car attached garage with automatic door openers *new roof in 2021*updated two-car concrete driveway * decorative slate finish concrete front porch *Epoxy coated garage floor *New soffits, gutters and downspouts * Complete attic insulation replacement with spray foam insulation *Exterior brick walls professionally drilled and foam insulated for increased energy efficiency *3 new exterior replacement doors *Crown molding throughout the home *Freshly painted ceilings *6 fully remodeled closets with custom storage * Both upstairs bathrooms beautifully renovated *Modern lighting and ceiling fans throughout the first floor *Decorative electric fireplace in the main living area *Updated alabaster kitchen cabinets *Large walk-in pantry adjacent to the kitchen *Built in Amish crafted wall unit featuring a queen size Murphy bed and mattress. FINISHED LOWER LEVEL: *Cozy family room with a pellet stove *Added screened porch *New basement concrete driveway * 12'x35'x13' metal RV carport. OUTDOOR LIVING:*Spacious composite deck reinforced for a holt tub or fire pit *4 foot wide composite walkway with handrails extending from the front to the back of the home *Four season sunroom featuring: *Custom dual-pane argon gas windows with safety glass, *Mini-split heating and cooling system, *4-inch foam-insulated subfloor, *R-29 fiberglass roof insulation, * Spray foam insulated from gable, * Fenced chain-link yard-perfect for pets, *Six newly planted apple trees, *Beautiful flowering shrubs and a wonderful dog play area. ADDITIONAL PREMIUM FEATURES: *High-end stain resistant silk carpet with 1/ inch premium foam padding, *Speed Queen washer & dryer included, *Generac 21kw whole house standby generator connected to natural gas, *Dusk-to-dawn security lighting. This home has been meticulously cared for an extensively upgraded with quality materials and energy-efficient improvements. Every detail has been thoughtfully considered, making this a truly exceptional value and comfort. Schedule a private showing today and see everything this outstanding home has to offer!
Contingent
$399,900
3041 Bonanza Dr, Catlettsburg, KY 41129
3beds
3,038sqft
Single Family Residence
Built in ----
1 Acres Lot
$393,100 Zestimate®
$132/sqft
$-- HOA
What's special
Epoxy coated garage floorUpdated alabaster kitchen cabinetsDusk-to-dawn security lightingAdded screened porchFour season sunroomBeautiful flowering shrubsWonderful dog play area
- 26 days |
- 640 |
- 29 |
Zillow last checked:
Listing updated:
Listed by:
Carolyn Mayhew,
Ross Real Estate Services
Source: AABR,MLS#: 61002
Facts & features
Interior
Bedrooms & bathrooms
- Bedrooms: 3
- Bathrooms: 3
- Full bathrooms: 2
- 1/2 bathrooms: 1
Primary bedroom
- Area: 208.82
- Dimensions: 16.17 x 12.92
Bedroom 2
- Area: 173.33
- Dimensions: 13 x 13.33
Bedroom 3
- Area: 157.21
- Dimensions: 12.25 x 12.83
Family room
- Area: 200.69
- Dimensions: 14.08 x 14.25
Kitchen
- Area: 200.69
- Dimensions: 14.08 x 14.25
Living room
- Area: 216.94
- Dimensions: 11.83 x 18.33
Heating
- Natural Gas
Cooling
- Central Air
Appliances
- Included: Dishwasher, Disposal, Double Oven, Dryer, Microwave, Electric Range, Range Hood, Refrigerator, Washer, Whirlpool, Electric Water Heater
Features
- Basement: Partially Finished
- Has fireplace: Yes
- Fireplace features: Decorative
Interior area
- Total structure area: 2,246
- Total interior livable area: 3,038 sqft
- Finished area above ground: 2,246
- Finished area below ground: 792
Property
Parking
- Total spaces: 3
- Parking features: Attached, Garage Door Opener
- Attached garage spaces: 3
Features
- Patio & porch: Deck, Patio, Porch, Screened
- Fencing: Fenced
- Body of water: Carter Caves,Cave Run,Grayson Lake,Greenbo Lake,Jenny Wiley State Park,Yatesville Lake
Lot
- Size: 1 Acres
- Features: Cleared
- Topography: Level,Rolling
Details
- Parcel number: 026020015300
Construction
Type & style
- Home type: SingleFamily
- Architectural style: Ranch
- Property subtype: Single Family Residence
Materials
- Brick
- Foundation: Block
- Roof: Composition
Condition
- 50 or more Years
- New construction: No
Utilities & green energy
- Sewer: Public Sewer
- Water: Public
Community & HOA
Community
- Subdivision: Ponderosa
Location
- Region: Catlettsburg
Financial & listing details
- Price per square foot: $132/sqft
- Tax assessed value: $302,700
- Annual tax amount: $3,612
- Price range: $399.9K - $399.9K
- Date on market: 7/22/2026
Estimated market value
$393,100
$373,000 - $413,000
$2,364/mo
Price history
| Date | Event | Price |
|---|---|---|
| 8/3/2026 | Contingent | $399,900$132/sqft |
Source:  AABR #61002 Report a problem AABR #61002 Report a problem | ||
| 7/22/2026 | Listed for sale | $399,900+32.1%$132/sqft |
Source: AABR #61002 Report a problem | ||
| 5/23/2022 | Sold | $302,700+10.3%$100/sqft |
Source: AABR #53031 Report a problem | ||
| 4/11/2022 | Contingent | $274,500$90/sqft |
Source: AABR #53031 Report a problem | ||
| 4/7/2022 | Listed for sale | $274,500+15.3%$90/sqft |
Source: AABR #53031 Report a problem | ||
| 3/5/2019 | Sold | $238,000+4.4%$78/sqft |
Source: AABR #45777 Report a problem | ||
| 11/28/2018 | Price change | $227,900-12.3%$75/sqft |
Source: CENTURY 21 Brooks Wells Enterprises #45777 Report a problem | ||
| 8/13/2018 | Price change | $259,900-3.7%$86/sqft |
Source: CENTURY 21 Brooks Wells Enterprises #45777 Report a problem | ||
| 6/14/2018 | Price change | $269,900+8%$89/sqft |
Source: Owner Report a problem | ||
| 6/8/2018 | Price change | $249,900-3.8%$82/sqft |
Source: Owner Report a problem | ||
| 5/20/2018 | Listed for sale | $259,900+136.3%$86/sqft |
Source: Owner Report a problem | ||
| 12/15/1997 | Sold | $110,000$36/sqft |
Source: Agent Provided Report a problem | ||
Public tax history
| Year | Property taxes | Tax assessment |
|---|---|---|
| 2024 | $3,612 +1.1% | $302,700 |
| 2023 | $3,574 +29.4% | $302,700 +27.2% |
| 2022 | $2,763 +1.6% | $238,000 |
| 2021 | $2,718 -2.8% | $238,000 |
| 2020 | $2,796 +170.8% | $238,000 +116.4% |
| 2019 | $1,033 -1.6% | $110,000 |
| 2018 | $1,049 +3.9% | $110,000 |
| 2017 | $1,010 +4.3% | $110,000 |
| 2016 | $969 +1.4% | $110,000 |
| 2015 | $955 +0.5% | $110,000 |
| 2012 | $951 +0.2% | $110,000 |
| 2011 | $949 | $110,000 |
| 2010 | -- | $110,000 |
Find assessor info on the county website
Monthly payment
Est. payment
Payment breakdown
Explore the cost of this home by adjusting the details. Changes won't be saved.Climate risks
Neighborhood: 41129
Nearby schools
GreatSchools rating
- 7/10Ponderosa Elementary SchoolGrades: K-5Distance: 0.7 mi
- 5/10Boyd County Middle SchoolGrades: 6-8Distance: 5.3 mi
- 5/10Boyd County High SchoolGrades: 9-12Distance: 2.1 mi
Schools provided by the listing agent
- District: Boyd County
Source: AABR. This data may not be complete. We recommend contacting the local school district to confirm school assignments for this home.
- $266,000-- bd-- ba736 sqft3133 Bonanza Dr, Catlettsburg, KY 41129Off Market
- $260,0003 bd3 ba1.9k sqft3025 Bonanza Dr, Catlettsburg, KY 41129Off Market

- $490,600-- bd-- ba-- sqft3038 Bonanza Dr, Catlettsburg, KY 41129Off Market
- $224,700-- bd-- ba2k sqft3127 Bonanza Dr, Catlettsburg, KY 41129Off Market
- $275,2003 bd3 ba3k sqft3025 Crestview Dr, Catlettsburg, KY 41129Off Market
- $17,600-- bd-- ba-- sqftBonanza Dr, Catlettsburg, KY 41129Off Market
- $32,000-- bd-- ba-- sqftBonanza Dr, Catlettsburg, KY 41129Off Market
- $281,900-- bd-- ba2.7k sqft3026 Crestview Dr, Catlettsburg, KY 41129Off Market
A local agent can set up tours, give advice and negotiate with sellers.
Similar homes
- $--3 bd2 ba2k sqft15542 Richland Ct, Catlettsburg, KY 41129Auction
 Xome
Xome - $369,5005 bd3 ba2.5k sqft104 Eagle Dr, Catlettsburg, KY 41129For Sale
 MLS ID #61028, Christopher L Hutchinson ll, Keller Williams Legacy Group. AABR
 - $297,9993 bd2 ba1.8k sqft4019 Burchett Br, Catlettsburg, KY 41129For Sale By Owner
- $375,0003 bd3 ba2.2k sqft1942 Route 75, Kenova, WV 25530For Sale

 MLS ID #184289, Holly Francis, Century 21 Excellence Realty. HUNTMLS
 - $384,9003 bd3 ba2.4k sqft1055 Valley Ct, Huntington, WV 25704For SaleMLS ID #184300, HANNAH NGUMIRE, Bunch Real Estate Associates. HUNTMLS
- $360,0003 bd3 ba3k sqft208 Caroline Rd, Raceland, KY 41169For SaleMLS ID #60997, SHANE J CRAIG, Prime Realty. AABR
- $429,9004 bd4 ba3k sqft3497 Boy Scout Rd, Ashland, KY 41102For SaleMLS ID #60672, CHRISTIE ADDINGTON, EXP Realty, LLC. AABR
- $365,0004 bd5 ba3.4k sqft420 W Brookfield Farm Rd, Ashland, KY 41102For SaleMLS ID #60752, Daniel Trippett, Prime Realty. AABR
- $599,0004 bd3 ba2.6k sqft3698 Brody Ln, Ashland, KY 41102For SaleMLS ID #60387, Allison Goble, RE/MAX Realty Connection, LLC. AABR
- $490,0004 bd4 ba3.3k sqft81 Empress Dr, Grayson, KY 41143For SaleMLS ID #61097, JODY B MAYO, CENTURY 21 Excellence Realty. AABR
- $359,9005 bd3 ba3.6k sqft293 Love Dr, Grayson, KY 41143For SaleMLS ID #60628, Nancy Burchett, Ross Real Estate Services. AABR
- $385,0004 bd3 ba2.2k sqft116 Buena Vista Dr, Ashland, KY 41101For SaleMLS ID #60972, Heather R Williams, Bunch Real Estate Associates, LLC.. AABR
- $569,0006 bd4 ba4.3k sqft5141 Tristin Way, Catlettsburg, KY 41129For SaleMLS ID #60557, CHRISTIE ADDINGTON, EXP Realty, LLC. AABR
- $360,0005 bd2 ba2.3k sqft1456 Washington Blvd, Huntington, WV 25701For SaleMLS ID #184639, Nikki Worstell, Impact Realty Group. HUNTMLS
- $270,0003 bd2 ba1.6k sqft12110 Midland Trl, Ashland, KY 41102For SaleMLS ID #60646, Matt Horn, ADVANTAGE PLUS REALTY. AABR
- $415,0003 bd2 ba2.4k sqft1530 Fullers Ridge Rd, Louisa, KY 41230For SaleMLS ID #128716, Lisa Robertson, Better Homes & Gardens Real Estate-Redd, Brown & Williams. Eastern Kentucky AOR
- $360,0003 bd2 ba2.2k sqft109 Dogwood Ln, South Pt, OH 45680For SaleMLS ID #184557, Allison Watkins, Old Colony Realtors Huntington. HUNTMLS
- $379,9003 bd3 ba2.1k sqft261 Private Drive 2265, South Pt, OH 45680For SaleMLS ID #184348, Tracy Bunch, Bunch Real Estate Associates. HUNTMLS
- $276,5004 bd2 ba2.5k sqft12418 Kelly Dr, Ashland, KY 41102For SaleMLS ID #184284, Christie Giompalo, Impact Realty Group. HUNTMLS
- $375,0003 bd2 ba2k sqft2905 1/2 Greenbo Blvd, Flatwoods, KY 41139For SaleMLS ID #60280, Danielle Moore, Keller Williams Legacy Group. AABR
