This stunning six-bedroom, 4-bath home blends modern updates with exceptional functionality, ideally situated on a quiet dead-end street and sitting on a full acre—offering privacy, space, and minimal traffic. Featuring brand-new board and batten siding and a durable aluminum metal roof, the exterior offers both style and longevity. Inside, you’ll find beautiful hard-surface flooring throughout, creating a seamless and low-maintenance living space. The main-level master suite provides convenience and a private retreat. Designed with flexibility in mind, the home includes two full kitchens—one upstairs and one in the finished basement—perfect for entertaining, multi-generational living, or extended guest stays. The basement also features a second master suite, offering additional comfort and privacy. The kitchen shines with appliances just 3 months old, while two of the bathrooms have been fully renovated. Two additional baths are thoughtfully designed with handicap-accessible features, adding both value and versatility. Two stairlifts can remain with the home, offering enhanced accessibility. Step outside to your own backyard oasis with a saltwater pool, ideal for relaxing or hosting gatherings all season long. The property also includes a well-built Amish-crafted outbuilding, perfect for storage, a workshop, or hobby space. With generous space, thoughtful upgrades, and unmatched flexibility, this home truly has it all.
For sale
Price cut: $10K (7/21)
$569,000
5141 Tristin Way, Catlettsburg, KY 41129
6beds
4,304sqft
Single Family Residence
Built in 2005
1.16 Acres Lot
$554,400 Zestimate®
$132/sqft
$-- HOA
What's special
- 109 days |
- 412 |
- 19 |
Zillow last checked:
Listing updated:
Listed by:
CHRISTIE ADDINGTON,
EXP Realty, LLC
Source: AABR,MLS#: 60557
Facts & features
Interior
Bedrooms & bathrooms
- Bedrooms: 6
- Bathrooms: 4
- Full bathrooms: 4
Primary bedroom
- Description: Ensuite
- Level: Main
- Area: 210
- Dimensions: 15 x 14
Bedroom 2
- Level: Main
- Area: 121
- Dimensions: 11 x 11
Bedroom 3
- Level: Main
- Area: 110
- Dimensions: 11 x 10
Bedroom 4
- Level: Upper
- Area: 234
- Dimensions: 13 x 18
Dining room
- Level: Main
- Area: 160
- Dimensions: 10 x 16
Family room
- Level: Main
- Area: 528
- Dimensions: 22 x 24
Kitchen
- Level: Main
- Area: 171
- Dimensions: 19 x 9
Living room
- Level: Main
- Area: 168
- Dimensions: 14 x 12
Basement
- Area: 1542
Heating
- Heat Pump
Cooling
- Heat Pump
Appliances
- Included: Dishwasher, Microwave, Electric Range, Refrigerator, Electric Water Heater
Features
- Basement: Finished,Walk-Out Access,Other,Other 2
- Has fireplace: No
Interior area
- Total structure area: 2,761
- Total interior livable area: 4,304 sqft
- Finished area above ground: 2,762
- Finished area below ground: 1,542
Property
Parking
- Total spaces: 2
- Parking features: Built-In, Garage Door Opener
- Attached garage spaces: 2
Features
- Levels: Two
- Stories: 2
- Patio & porch: Deck, Porch
- Has private pool: Yes
- Pool features: In Ground
- Fencing: Fenced
Lot
- Size: 1.16 Acres
- Topography: Level,Rolling
Details
- Additional structures: Storage
- Parcel number: 033010202200
Construction
Type & style
- Home type: SingleFamily
- Property subtype: Single Family Residence
Materials
- Other
- Foundation: Block
Condition
- 21 to 30 Years
- New construction: No
- Year built: 2005
Utilities & green energy
- Sewer: Public Sewer
- Water: Public
Community & HOA
Community
- Subdivision: Lakinview Hghts
Location
- Region: Catlettsburg
Financial & listing details
- Price per square foot: $132/sqft
- Tax assessed value: $306,200
- Annual tax amount: $4,272
- Price range: $569K - $569K
- Date on market: 5/6/2026
Estimated market value
$554,400
$527,000 - $582,000
$3,528/mo
Price history
| Date | Event | Price |
|---|---|---|
| 7/21/2026 | Price change | $569,000-1.7%$132/sqft |
Source:  AABR #60557 Report a problem AABR #60557 Report a problem | ||
| 6/2/2026 | Price change | $579,000-1.7%$135/sqft |
Source: AABR #60557 Report a problem | ||
| 5/6/2026 | Listed for sale | $589,000$137/sqft |
Source: AABR #60557 Report a problem | ||
| 9/13/2025 | Listing removed | $589,000$137/sqft |
Source:  Imagine MLS #25007734 Report a problem Imagine MLS #25007734 Report a problem | ||
| 7/23/2025 | Price change | $589,000-1.8%$137/sqft |
Source: Imagine MLS #25007734 Report a problem | ||
| 4/17/2025 | Price change | $599,900-1.6%$139/sqft |
Source: Imagine MLS #25007734 Report a problem | ||
| 3/12/2025 | Listed for sale | $609,900+154.1%$142/sqft |
Source: Imagine MLS #25004615 Report a problem | ||
| 5/26/2017 | Sold | $240,000-5.8%$56/sqft |
Source: Public Record Report a problem | ||
| 5/11/2017 | Pending sale | $254,900-1.9%$59/sqft |
Source: CENTURY 21 Brooks Wells Enterprises #43090 Report a problem | ||
| 2/23/2017 | Listed for sale | $259,9000%$60/sqft |
Source: CENTURY 21 Brooks Wells Enterprises #43090 Report a problem | ||
| 8/26/2015 | Sold | $260,000-3.3%$60/sqft |
Source: Public Record Report a problem | ||
| 6/17/2015 | Listed for sale | $269,000$63/sqft |
Source: Owner Report a problem | ||
Public tax history
| Year | Property taxes | Tax assessment |
|---|---|---|
| 2025 | $4,272 -0.8% | $306,200 |
| 2024 | $4,305 +1.1% | $306,200 |
| 2023 | $4,259 +7.2% | $306,200 +7.2% |
| 2022 | $3,973 +1.6% | $285,600 |
| 2021 | $3,908 +16.1% | $285,600 +19% |
| 2020 | $3,367 -0.5% | $240,000 |
| 2019 | $3,385 +0.7% | $240,000 |
| 2018 | $3,363 -6.3% | $240,000 -7.7% |
| 2017 | $3,590 +4.2% | $260,000 |
| 2016 | $3,446 +28.6% | $260,000 +26.8% |
| 2015 | $2,679 +4.5% | $205,000 |
| 2012 | $2,565 +0.2% | $205,000 |
| 2011 | $2,560 | $205,000 |
| 2010 | -- | $205,000 |
Find assessor info on the county website
Monthly payment
Est. payment
Payment breakdown
Explore the cost of this home by adjusting the details. Changes won't be saved.Climate risks
Neighborhood: 41129
Getting around
0 / 100
Car-DependentNearby schools
GreatSchools rating
- 6/10Catlettsburg Elementary SchoolGrades: PK-5Distance: 2.6 mi
- 5/10Boyd County Middle SchoolGrades: 6-8Distance: 3.1 mi
- 5/10Boyd County High SchoolGrades: 9-12Distance: 4.3 mi
Schools provided by the listing agent
- District: Boyd County
Source: AABR. This data may not be complete. We recommend contacting the local school district to confirm school assignments for this home.
- $266,1003 bd2 ba1.4k sqft5145 Tristin Way, Catlettsburg, KY 41129Off Market

- $78,800-- bd-- ba-- sqft5129 Tristin Way, Catlettsburg, KY 41129Off Market
- $261,3003 bd2 ba1.3k sqft5149 Tristin Way, Catlettsburg, KY 41129Off Market
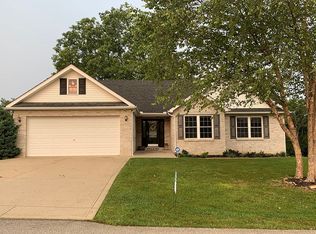
- $39,0003 bd2 ba-- sqft5137 Tristin Way, Catlettsburg, KY 41129Off Market
- $585,0004 bd4 ba4.4k sqft5121 Tristin Way, Catlettsburg, KY 41129Sold
- $35,000-- bd-- ba3.6k sqft5121 Tristin Way, Catlettsburg, KY 41129Off Market
- $348,2003 bd2 ba2.1k sqft5153 Tristin Way, Catlettsburg, KY 41129Off Market
- $5,000-- bd-- ba-- sqft5109 Tristin Way, Catlettsburg, KY 41129Off Market
A local agent can set up tours, give advice and negotiate with sellers.
Similar homes
- $425,0004 bd4 ba3.8k sqft6999 Tarpin Rdg, Catlettsburg, KY 41129For Sale
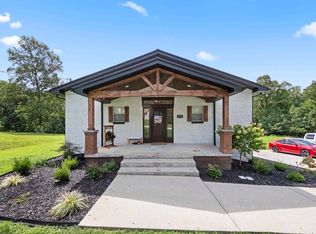
 MLS ID #61145, AMBER YOUNG, RE/MAX Realty Connection, LLC. AABR
 - $539,9004 bd5 ba2.3k sqft804 McCowan St, Flatwoods, KY 41139For Sale
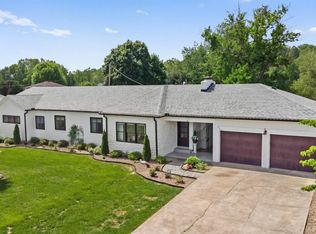 MLS ID #61128, Ashley Marcum, RE/MAX Realty Connection, LLC. AABR
 - $534,9006 bd4 ba3.8k sqft106 New Hampshire Dr, Ashland, KY 41101For Sale
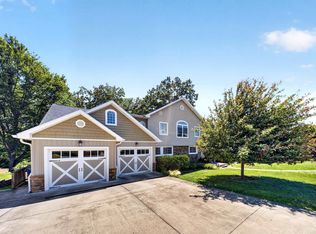 MLS ID #60857, Christopher L Hutchinson ll, Keller Williams Legacy Group. AABR
 - $570,0006 bd4 ba4.7k sqft1401 Bath Ave, Ashland, KY 41101For Sale
 MLS ID #60581, Sheila M Marcum, Century 21 Advantage Realty. AABR
 - $599,0004 bd3 ba2.6k sqft3698 Brody Ln, Ashland, KY 41102For SaleMLS ID #60387, Allison Goble, RE/MAX Realty Connection, LLC. AABR
- $595,0005 bd5 ba5k sqft1257 Ivy Creek Rd, Ashland, KY 41101For SaleMLS ID #60563, Missi Adkins, Ross Real Estate Services. AABR
- $369,5005 bd3 ba2.5k sqft104 Eagle Dr, Catlettsburg, KY 41129For SaleMLS ID #61028, Christopher L Hutchinson ll, Keller Williams Legacy Group. AABR
- $539,0005 bd4 ba2.9k sqft53 Private Drive 633, Chesapeake, OH 45619For Sale
 MLS ID #184588, Todd Jenkins, Bunch Real Estate Associates. HUNTMLS
 - $370,0005 bd2 ba4.2k sqft2414 Broadway St, Catlettsburg, KY 41129For SaleMLS ID #60897, Cindy S Wright, ADVANTAGE PLUS REALTY. AABR
- $575,0006 bd5 ba5.3k sqft1941 Horn Hollow Rd, Greenup, KY 41144For SaleMLS ID #61071, Curtis Scott Duvall, ll, Impact Realty Group LLC. AABR
- $449,9003 bd2 ba2.3k sqft5103 Laramie Trl, Catlettsburg, KY 41129For SaleMLS ID #60071, DAVID FLOYD, FLOYD REALTY & APPRAISAL SERVICES. AABR
- $399,0005 bd4 ba3.1k sqft10818 Bryan Dr, Catlettsburg, KY 41129For SaleMLS ID #61029, Missi Adkins, Ross Real Estate Services. AABR
- $429,9004 bd4 ba3k sqft3497 Boy Scout Rd, Ashland, KY 41102For SaleMLS ID #60672, CHRISTIE ADDINGTON, EXP Realty, LLC. AABR
- $529,0005 bd3 ba4.2k sqft330 Woodville Dr, Huntington, WV 25701For SaleMLS ID #184276, Jamie Adkins, Village Realty Group, Inc.. HUNTMLS
- $489,9005 bd5 ba4.9k sqft415 Bellefonte Princess Rd, Ashland, KY 41101For SaleMLS ID #182454, Todd Jenkins, Bunch Real Estate Associates. HUNTMLS
- $514,0005 bd5 ba5.4k sqft400 Bluebird Dr, Russell, KY 41169For SaleMLS ID #60479, CHRISTIE ADDINGTON, EXP Realty, LLC. AABR
- $549,9004 bd4 ba2.8k sqft80 Private Road 270, Ironton, OH 45638For SaleMLS ID #183707, Tracy Bunch, Bunch Real Estate Associates. HUNTMLS
- $717,9005 bd5 ba5.1k sqft548 Township Road 253 E, Ironton, OH 45638For SaleMLS ID #60481, Lucas Stuart, EXP Realty, LLC. AABR
- $579,0004 bd4 ba3.2k sqft296 Lakeview Cir, Grayson, KY 41143For SaleMLS ID #60591, Nancy Burchett, Ross Real Estate Services. AABR
- $515,0004 bd4 ba4.4k sqft65 Derby Ln, Huntington, WV 25705For SaleMLS ID #284980, CHRISTIE GIOMPALO. KVBR
