Space, privacy, luxury, and energy efficiency come together in this exceptional 6-bedroom, 3.5-bath home designed to accommodate the way today's families live. From its expansive open floor plan to its incredible outdoor entertaining spaces, this property offers the perfect blend of everyday comfort and unforgettable gathering spaces. At the heart of the home, the beautifully designed kitchen is sure to impress with a massive center island, stainless steel appliances, abundant cabinetry, and generous workspace, all flowing seamlessly into the main living area. Anchored by a stunning fireplace, the spacious living room creates a warm and inviting atmosphere while maintaining an open layout that's ideal for entertaining and everyday living. With two private primary suites, each complete with its own full bath, this home is perfectly suited for multigenerational living, extended guests, or simply providing everyone with their own private retreat. Four additional bedrooms offer flexibility for growing families, home offices, hobby rooms, or fitness space. Step outside and discover your own private backyard oasis. Whether you're relaxing by the in-ground swimming pool, gathering under the gazebo, enjoying quiet evenings on the screened porch, or entertaining on the covered back porch, every outdoor space has been thoughtfully designed to maximize comfort and enjoyment. A welcoming covered front porch adds even more charm and curb appeal. The unfinished basement provides an abundance of storage space with endless possibilities for future expansion, while the attached two-car garage offers everyday convenience and additional storage. One of this home's most remarkable features is the whole-house solar power system complete with battery backup, providing peace of mind during power outages while dramatically reducing monthly utility costs. With electric bills averaging around just $25 per month, you'll enjoy exceptional long-term savings without sacrificing comfort. Located in a desirable neighborhood offering both privacy and convenience, this home delivers the rare combination of generous living space, luxury amenities, incredible outdoor entertaining, and energy-efficient living. Opportunities like this simply don't come along often.
For sale
Price cut: $15K (8/10)
$534,900
106 New Hampshire Dr, Ashland, KY 41101
6beds
3,867sqft
Single Family Residence
Built in ----
0.52 Acres Lot
$600,100 Zestimate®
$138/sqft
$-- HOA
What's special
- 62 days |
- 451 |
- 33 |
Zillow last checked:
Listing updated:
Listed by:
Christopher L Hutchinson ll,
Keller Williams Legacy Group
Source: AABR,MLS#: 60857
Facts & features
Interior
Bedrooms & bathrooms
- Bedrooms: 6
- Bathrooms: 4
- Full bathrooms: 3
- 1/2 bathrooms: 1
Heating
- Natural Gas, Heat Pump
Cooling
- Central Air
Appliances
- Included: Dishwasher, Disposal, Microwave, Electric Range, Refrigerator, Electric Water Heater
Features
- Basement: Unfinished
- Has fireplace: No
Interior area
- Total interior livable area: 3,867 sqft
- Finished area above ground: 3,867
- Finished area below ground: 0
Property
Parking
- Total spaces: 2
- Parking features: Attached
- Attached garage spaces: 2
Features
- Levels: Two
- Stories: 2
- Patio & porch: Deck, Patio, Porch, Screened
- Has private pool: Yes
- Pool features: In Ground
- Fencing: Fenced
Lot
- Size: 0.52 Acres
- Topography: Level
- Residential vegetation: Partially Wooded
Details
- Parcel number: 188101102500
Construction
Type & style
- Home type: SingleFamily
- Property subtype: Single Family Residence
Materials
- Stone, Vinyl Siding, Wood Siding
- Roof: Composition
Condition
- 31 to 50 Years
- New construction: No
Community & HOA
Location
- Region: Ashland
Financial & listing details
- Price per square foot: $138/sqft
- Tax assessed value: $125,000
- Annual tax amount: $2,016
- Price range: $534.9K - $534.9K
- Date on market: 6/26/2026
Estimated market value
$600,100
$570,000 - $630,000
$2,735/mo
Price history
| Date | Event | Price |
|---|---|---|
| 8/10/2026 | Price change | $534,900-2.7%$138/sqft |
Source:  AABR #60857 Report a problem AABR #60857 Report a problem | ||
| 7/11/2026 | Price change | $549,900-1.8%$142/sqft |
Source: AABR #60857 Report a problem | ||
| 6/26/2026 | Listed for sale | $559,900-3.4%$145/sqft |
Source: AABR #60857 Report a problem | ||
| 6/18/2026 | Listing removed | $579,900$150/sqft |
Source: AABR #59641 Report a problem | ||
| 5/8/2026 | Price change | $579,900-3.3%$150/sqft |
Source: AABR #59641 Report a problem | ||
| 4/10/2026 | Price change | $599,900-1.6%$155/sqft |
Source: AABR #59641 Report a problem | ||
| 3/27/2026 | Price change | $609,900-2.4%$158/sqft |
Source: AABR #59641 Report a problem | ||
| 3/19/2026 | Price change | $624,900-1.6%$162/sqft |
Source: AABR #59641 Report a problem | ||
| 1/19/2026 | Price change | $634,900-0.8%$164/sqft |
Source: AABR #59641 Report a problem | ||
| 10/21/2025 | Listed for sale | $639,900+456.4%$165/sqft |
Source: AABR #59641 Report a problem | ||
| 5/3/2007 | Sold | $115,000$30/sqft |
Source: Public Record Report a problem | ||
Public tax history
| Year | Property taxes | Tax assessment |
|---|---|---|
| 2025 | $2,016 +0.2% | $125,000 |
| 2024 | $2,011 +1.7% | $125,000 |
| 2023 | $1,978 | $125,000 |
| 2022 | -- | $125,000 +8.7% |
| 2021 | $1,816 -0.2% | $115,000 |
| 2020 | $1,819 +0.6% | $115,000 |
| 2019 | $1,809 +5.6% | $115,000 |
| 2018 | $1,712 | $115,000 |
| 2017 | $1,712 | $115,000 |
| 2016 | $1,712 | $115,000 |
| 2015 | $1,712 +4.8% | $115,000 |
| 2014 | $1,634 | $115,000 |
| 2011 | -- | $115,000 |
Find assessor info on the county website
Monthly payment
Est. payment
Payment breakdown
Explore the cost of this home by adjusting the details. Changes won't be saved.Climate risks
Neighborhood: 41101
Nearby schools
GreatSchools rating
- NARussell Primary SchoolGrades: PK-2Distance: 1.8 mi
- 6/10Russell Middle SchoolGrades: 6-8Distance: 1.7 mi
- 10/10Russell High SchoolGrades: 9-12Distance: 1.9 mi
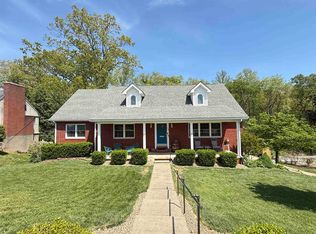
- $329,0004 bd4 ba3.4k sqft108 New Hampshire Dr, Ashland, KY 41101Sold
- $227,300-- bd-- ba1.7k sqft104 New Hampshire Dr, Ashland, KY 41101Off Market
- $191,6003 bd2 ba1.8k sqft110 New Hampshire Dr, Ashland, KY 41101Off Market
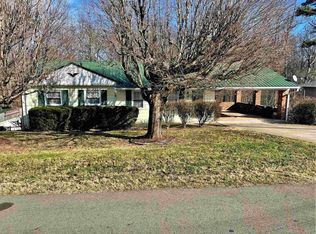
- $236,8003 bd2 ba1.7k sqft102 New Hampshire Dr, Ashland, KY 41101Off Market
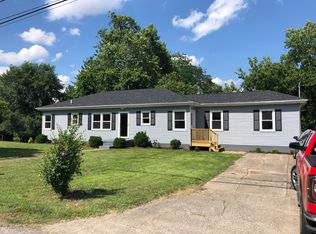
- $241,200-- bd-- ba1.6k sqft107 New Hampshire Dr, Ashland, KY 41101Off Market
- $191,200-- bd-- ba1.1k sqft109 New Hampshire Dr, Ashland, KY 41101Off Market
- $174,200-- bd-- ba1k sqft112 New Hampshire Dr, Ashland, KY 41101Off Market
- $204,900-- bd-- ba2.9k sqft105 New Hampshire Dr, Ashland, KY 41101Off Market
A local agent can set up tours, give advice and negotiate with sellers.
Similar homes
- $489,9005 bd5 ba4.9k sqft415 Bellefonte Princess Rd, Ashland, KY 41101For Sale
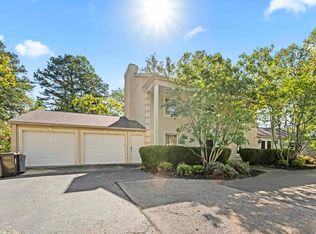
 MLS ID #182454, Todd Jenkins, Bunch Real Estate Associates. HUNTMLS
 - $595,0005 bd5 ba5k sqft1257 Ivy Creek Rd, Ashland, KY 41101For Sale
 MLS ID #60563, Missi Adkins, Ross Real Estate Services. AABR
 - $539,9004 bd5 ba2.3k sqft804 McCowan St, Flatwoods, KY 41139For Sale
 MLS ID #61128, Ashley Marcum, RE/MAX Realty Connection, LLC. AABR
 - $379,0004 bd3 ba2.2k sqft406 Bellefonte Princess Rd, Ashland, KY 41101For Sale
 MLS ID #60621, Alison W Christie, Ross Real Estate Services. AABR
 - $570,0006 bd4 ba4.7k sqft1401 Bath Ave, Ashland, KY 41101For SaleMLS ID #60581, Sheila M Marcum, Century 21 Advantage Realty. AABR
- $514,0005 bd5 ba5.4k sqft400 Bluebird Dr, Russell, KY 41169For SaleMLS ID #60479, CHRISTIE ADDINGTON, EXP Realty, LLC. AABR
- $389,0004 bd3 ba3.6k sqft803 W Forestdale Ct, Ashland, KY 41102For SaleMLS ID #61153, Missi Adkins, Ross Real Estate Services. AABR
- $579,0003 bd5 ba4.7k sqft108 Sunset Ct, Ashland, KY 41101For SaleMLS ID #61075, Alison W Christie, Ross Real Estate Services. AABR
- $569,0006 bd4 ba4.3k sqft5141 Tristin Way, Catlettsburg, KY 41129For SaleMLS ID #60557, CHRISTIE ADDINGTON, EXP Realty, LLC. AABR
- $549,9004 bd4 ba2.8k sqft80 Private Road 270, Ironton, OH 45638For SaleMLS ID #183707, Tracy Bunch, Bunch Real Estate Associates. HUNTMLS
- $379,9004 bd3 ba3k sqft46 Studebaker Rd, Wurtland, KY 41144For SaleMLS ID #61155, Chelsea Thomas, Thomas Realty Company. AABR
- $539,0005 bd4 ba2.9k sqft53 Private Drive 633, Chesapeake, OH 45619For SaleMLS ID #184588, Todd Jenkins, Bunch Real Estate Associates. HUNTMLS
- $429,0004 bd4 ba3.2k sqft2116 Lexington Ave, Ashland, KY 41101For SaleMLS ID #60772, Gary Donalson, RE/MAX Realty Connection, LLC. AABR
- $389,9004 bd3 ba2.9k sqft138 Laurel Ct, Ashland, KY 41101For SaleMLS ID #60354, Lois Anders Johnson, CENTURY 21 Excellence Realty. AABR
- $429,9004 bd4 ba3k sqft3497 Boy Scout Rd, Ashland, KY 41102For SaleMLS ID #60672, CHRISTIE ADDINGTON, EXP Realty, LLC. AABR
- $529,0005 bd3 ba4.2k sqft330 Woodville Dr, Huntington, WV 25701For SaleMLS ID #184276, Jamie Adkins, Village Realty Group, Inc.. HUNTMLS
- $449,9004 bd3 ba3.8k sqft21 Township Road 1330, Ironton, OH 45638For SaleMLS ID #183794, Mendy Blakeman, M & M Realty Services, Inc. HUNTMLS
- $599,0004 bd3 ba2.6k sqft3698 Brody Ln, Ashland, KY 41102For SaleMLS ID #60387, Allison Goble, RE/MAX Realty Connection, LLC. AABR
- $269,0003 bd2 ba2.2k sqft5629 Woodbine Rd, Ashland, KY 41102For SaleMLS ID #61160, JIM RYLAND, RE/MAX Realty Connection, LLC. AABR
- $419,5004 bd4 ba2.5k sqft3585 Hearthstone Ct, Flatwoods, KY 41139For SaleMLS ID #60703, Daniel Trippett, Prime Realty. AABR
