Discover the majestic beauty of this lovingly maintained historic home, perfectly positioned across from Central Park in the heart of downtown Ashland, Built in 1903, this timeless residence radiates character, warmth, and enduring elegance. Step onto the inviting front porch and take in the serene views of the park's fountains - an ideal setting for morning coffee or relaxing evenings. Inside, the spacious formal living room continues this picturesque views of Central Park, creating a stunning backdrop for both quiet moment and licit gatherings. A flowing dining area offers the perfect space to entertain family and friends in comfort and style. The recently updated kitchen features quality KraftMaid cabinetry and generous workspace, blending modern function with historic charm . Just beyond the adjacent laundry area is thoughtfully concealed within custom cabinetry, doubling beautifully as a buffet-style serving space-perfect for entertaining., The home then opens into a cozy country style family room with a gas log fireplace, ideal for unwinding. The main floor primary suite is a true retreat, featuring its own fireplace, private ensuite bath, and a charming walkout screened patio- perfect for enjoying peaceful mornings with coffee or relaxing evenings with a glass of tea. Upstairs, three inviting bedrooms await, including one with a fireplace, along with one and half baths to comfortably accommodate family and guests. Additional features include: separate heating and cooling systems for both levels, a rare extra side lot providing privacy, a two-car garage with additional rear and street parking, and a historic well that may be restored for us (per previous owner). All within walking distance to KDMC and downtown amenities, this home offers a rare blend of historic grandeur, cozy charm, and breathtaking park views - truly a special place to call a home.
For sale
$439,000
2116 Lexington Ave, Ashland, KY 41101
4beds
3,246sqft
:
Get pre-qualified$3,389/mo
Single Family Residence
Built in ----
7,100 Square Feet Lot
$426,000 Zestimate®
$135/sqft
$-- HOA
What's special
Gas log fireplaceInviting front porchHistoric wellPrivate ensuite bathRecently updated kitchenQuality kraftmaid cabinetryCharming walkout screened patio
- 52 days |
- 703 |
- 32 |
Zillow last checked:
Listing updated:
Listed by:
Gary Donalson,
RE/MAX Realty Connection, LLC
Source: AABR,MLS#: 60772
Facts & features
Interior
Bedrooms & bathrooms
- Bedrooms: 4
- Bathrooms: 4
- Full bathrooms: 2
- 1/2 bathrooms: 2
- Main level bedrooms: 1
Primary bedroom
- Level: Main
- Area: 240
- Dimensions: 16 x 15
Bedroom 2
- Level: Upper
- Area: 96
- Dimensions: 12 x 8
Bedroom 3
- Level: Upper
- Area: 140
- Dimensions: 10 x 14
Bedroom 4
- Level: Upper
- Area: 196
- Dimensions: 14 x 14
Living room
- Level: Main
- Area: 490
- Dimensions: 35 x 14
Basement
- Area: 940
Heating
- Natural Gas
Cooling
- Central Air
Appliances
- Included: Dishwasher, Disposal, Dryer, Microwave, Electric Range, Washer, Electric Water Heater
Features
- Basement: Half
- Has fireplace: Yes
- Fireplace features: Decorative, Gas Log, Two Or More
Interior area
- Total structure area: 3,246
- Total interior livable area: 3,246 sqft
- Finished area above ground: 3,246
- Finished area below ground: 0
Video & virtual tour
Property
Parking
- Total spaces: 2
- Parking features: Detached, Garage Door Opener
- Garage spaces: 2
Features
- Patio & porch: Porch, Screened
Lot
- Size: 7,100 Square Feet
- Dimensions: 50 x 142 plus side lot
- Topography: Level
Details
- Parcel number: 031080300400
Construction
Type & style
- Home type: SingleFamily
- Architectural style: Colonial
- Property subtype: Single Family Residence
Materials
- Brick
- Foundation: Block
- Roof: Composition
Details
- Warranty included: Yes
Utilities & green energy
- Sewer: Public Sewer
- Water: Public
Community & HOA
Location
- Region: Ashland
Financial & listing details
- Price per square foot: $135/sqft
- Tax assessed value: $294,500
- Annual tax amount: $1,763
- Price range: $439K - $439K
- Date on market: 6/11/2026
Estimated market value
$426,000
$405,000 - $447,000
$1,875/mo
Price history
| Date | Event | Price |
|---|---|---|
| 6/11/2026 | Listed for sale | $439,000+49.1%$135/sqft |
Source:  AABR #60772 Report a problem AABR #60772 Report a problem | ||
| 2/1/2023 | Sold | $294,500-10.7%$91/sqft |
Source: AABR #54330 Report a problem | ||
| 12/6/2022 | Contingent | $329,900$102/sqft |
Source: AABR #54330 Report a problem | ||
| 11/8/2022 | Listed for sale | $329,900$102/sqft |
Source:  RE/MAX International #54330 Report a problem RE/MAX International #54330 Report a problem | ||
Public tax history
| Year | Property taxes | Tax assessment |
|---|---|---|
| 2024 | $1,763 +106.8% | $294,500 +61.4% |
| 2023 | $853 -5% | $182,500 |
| 2022 | $897 -0.7% | $182,500 |
| 2021 | $903 -2.8% | $182,500 |
| 2020 | $929 -0.2% | $182,500 |
| 2019 | $932 -2.3% | $182,500 |
| 2018 | $953 +4.7% | $182,500 |
| 2017 | $910 +20.5% | $182,500 +12.3% |
| 2016 | $755 -0.3% | $162,500 |
| 2015 | $757 -3.7% | $162,500 |
| 2012 | $786 -1.4% | $162,500 |
| 2011 | $798 | $162,500 |
| 2010 | -- | $162,500 |
Find assessor info on the county website
Monthly payment
Est. payment
Payment breakdown
Explore the cost of this home by adjusting the details. Changes won't be saved.Climate risks
Neighborhood: 41101
Nearby schools
GreatSchools rating
- 5/10Crabbe Elementary SchoolGrades: K-5Distance: 0.4 mi
- 6/10Ashland Middle SchoolGrades: 6-8Distance: 1.2 mi
- 5/10Paul G. Blazer High SchoolGrades: 9-12Distance: 1.8 mi
- $---- bd-- ba-- sqft2116 Lexington Ave, Ashland, KY 41101Off Market
- $297,8004 bd2 ba3.5k sqft2112 Lexington Ave, Ashland, KY 41101Off Market
- $286,5003 bd2 ba3.1k sqft2124 Lexington Ave, Ashland, KY 41101Off Market
- $12,500-- bd-- ba-- sqft2124 Lexington Ave, Ashland, KY 41101Off Market
- $535,100-- bd4 ba6k sqft2108 Lexington Ave, Ashland, KY 41101Off Market
- $159,8003 bd2 ba2.5k sqft2128 Lexington Ave, Ashland, KY 41101Off Market
- $24,0002 bd1 ba1k sqft2121 Hilton Ave, Ashland, KY 41101Off Market
- $121,4003 bd2 ba1.5k sqft2117 Hilton Ave, Ashland, KY 41101Off Market
A local agent can set up tours, give advice and negotiate with sellers.
Similar homes
- $438,0004 bd4 ba3k sqft3497 Boy Scout Rd, Ashland, KY 41102For Sale

 MLS ID #60672, CHRISTIE ADDINGTON, EXP Realty, LLC. AABR
 - $259,0003 bd3 ba2.7k sqft3918 Gartin Ave, Ashland, KY 41101For Sale
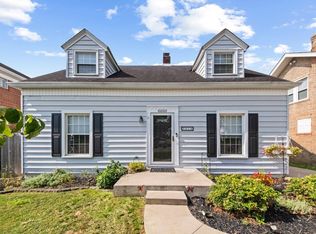 MLS ID #61044, Cindy S Wright, ADVANTAGE PLUS REALTY. AABR
 - $269,9004 bd3 ba2.3k sqft825 Rogers Ct, Ashland, KY 41101For Sale
 MLS ID #60758, TOBIE M MOORE, Keller Williams Legacy Group. AABR
 - $385,0004 bd3 ba2.2k sqft116 Buena Vista Dr, Ashland, KY 41101For Sale
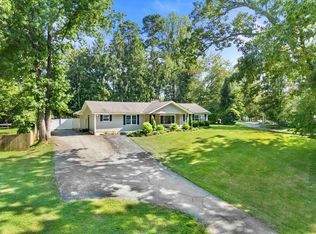 MLS ID #60972, Heather R Williams, Bunch Real Estate Associates, LLC.. AABR
 - $384,0004 bd3 ba2.2k sqft406 Bellefonte Princess Rd, Ashland, KY 41101For SaleMLS ID #60621, Alison W Christie, Ross Real Estate Services. AABR
- $570,0006 bd4 ba4.7k sqft1401 Bath Ave, Ashland, KY 41101For SaleMLS ID #60581, Sheila M Marcum, Century 21 Advantage Realty. AABR
- $359,9005 bd4 ba4.4k sqft4947 Robin Hood Dr, Ashland, KY 41101For SaleMLS ID #60734, CHRISTIE ADDINGTON, EXP Realty, LLC. AABR
- $339,5005 bd6 ba4.2k sqft2637 Central Pkwy, Ashland, KY 41102For SaleMLS ID #60719, Christopher L Hutchinson ll, Keller Williams Legacy Group. AABR
- $315,0004 bd3 ba2.6k sqft714 Bellefonte Princess Rd, Ashland, KY 41101For Sale
 MLS ID #183560, Todd Jenkins, Bunch Real Estate Associates. HUNTMLS
 - $399,0005 bd4 ba3k sqft7329 High Point Ct, Ashland, KY 41102For SaleMLS ID #60608, Allison Goble, RE/MAX Realty Connection, LLC. AABR
- $549,9006 bd4 ba3.8k sqft106 New Hampshire Dr, Ashland, KY 41101For SaleMLS ID #60857, Christopher L Hutchinson ll, Keller Williams Legacy Group. AABR
- $425,0004 bd4 ba2.5k sqft3585 Hearthstone Ct, Flatwoods, KY 41139For SaleMLS ID #60703, Daniel Trippett, Prime Realty. AABR
- $389,9004 bd3 ba2.9k sqft138 Laurel Ct, Ashland, KY 41101For SaleMLS ID #60354, Lois Anders Johnson, CENTURY 21 Excellence Realty. AABR
- $449,9003 bd2 ba2.3k sqft5103 Laramie Trl, Catlettsburg, KY 41129For SaleMLS ID #60071, DAVID FLOYD, FLOYD REALTY & APPRAISAL SERVICES. AABR
- $443,0005 bd3 ba3.4k sqft444 Bluebird Dr, Russell, KY 41169For SaleMLS ID #11775913, Renee Dewitt, Destination Realty, LLC. My State MLS
- $435,0004 bd3 ba3.6k sqft17 Briar Oaks Dr, Huntington, WV 25704For SaleMLS ID #183131, Kelsey Wells, Village Realty Group, Inc.. HUNTMLS
- $219,9004 bd2 ba2.2k sqft108 Caroline Dr, Ashland, KY 41101For SaleMLS ID #60831, Ashley Marcum, RE/MAX Realty Connection, LLC. AABR
- $399,0005 bd4 ba3.1k sqft10818 Bryan Dr, Catlettsburg, KY 41129For SaleMLS ID #61029, Missi Adkins, Ross Real Estate Services. AABR
- $434,5004 bd5 ba3.3k sqft329 Riverside Dr, Russell, KY 41169For Sale
 MLS ID #26008905, Sydney Powers, The Agency. Imagine MLS
 - $369,5005 bd3 ba2.5k sqft104 Eagle Dr, Catlettsburg, KY 41129For SaleMLS ID #61028, Christopher L Hutchinson ll, Keller Williams Legacy Group. AABR
