Located in the desirable Kenwood Hills subdivision in Russell, this spacious home at 444 Bluebird Drive offers the perfect combination of comfort, convenience, and room to entertain. Within walking distance to the highly sought-after Russell Independent Schools, this property is ideal for families looking for both location and space. Featuring 5 bedrooms and 3 full bathrooms, this home provides plenty of room for everyone. The large master suite includes a private en suite bathroom complete with a relaxing jetted tub, creating the perfect retreat at the end of the day. The home also includes a 3-car garage and a finished basement theater room designed for entertainment and movie nights with family and friends. With generous living spaces throughout, there is no shortage of room for hosting gatherings both inside and outside the home. Step outside to enjoy the flat backyard filled with endless possibilities for outdoor entertaining, play areas, gardening, or future additions. Whether you are looking for a peaceful place to relax or the perfect home for entertaining guests, this property offers it all in one of Russell's most convenient neighborhoods.
For sale
Price cut: $5K (7/21)
$443,000
444 Bluebird Dr, Russell, KY 41169
5beds
3,400sqft
:
Get pre-qualified$3,053/mo
Single Family Residence
Built in 1991
0.39 Acres Lot
$428,900 Zestimate®
$130/sqft
$-- HOA
What's special
Finished basement theater roomPrivate en suite bathroomRelaxing jetted tubPeaceful place to relaxPlay areasGenerous living spacesOutdoor entertaining
- 72 days |
- 420 |
- 18 |
Zillow last checked:
Listing updated:
Listed by:
Renee Dewitt 606-331-3871,
Destination Realty, LLC
Source: My State MLS,MLS#: 11775913
Facts & features
Interior
Bedrooms & bathrooms
- Bedrooms: 5
- Bathrooms: 3
- Full bathrooms: 3
Rooms
- Room types: Bonus Room, Dining Room, En Suite, Family Room, First Floor Bathroom, First Floor Master Bedroom, Kitchen, Laundry Room, Living Room, Master Bedroom, Media Room, Walk-in Closet
Kitchen
- Features: Open, Laminate Counters
Basement
- Area: 0
Heating
- Gas, Forced Air, Heat Pump
Cooling
- Central
Appliances
- Included: Dishwasher, Disposal, Dryer, Refrigerator, Microwave, Oven, Washer
Features
- Flooring: Hardwood, Carpet, Linoleum
- Basement: Full,Finished,Garage
- Number of fireplaces: 1
Interior area
- Total structure area: 3,400
- Total interior livable area: 3,400 sqft
- Finished area above ground: 3,400
Property
Parking
- Total spaces: 3
- Parking features: Driveway, Built In (Basement)
- Garage spaces: 3
- Has uncovered spaces: Yes
Features
- Stories: 2
- Patio & porch: Patio, Open Porch, Deck
- Exterior features: Utilities
- Fencing: Fenced
- Has view: Yes
- View description: Street, Wooded
Lot
- Size: 0.39 Acres
- Features: Trees
Details
- Parcel number: 183400102600
- Lease amount: $0
Construction
Type & style
- Home type: SingleFamily
- Property subtype: Single Family Residence
Materials
- Frame, Brick Siding
- Roof: Asphalt
Condition
- New construction: No
- Year built: 1991
- Major remodel year: 2025
Utilities & green energy
- Electric: Amps(0)
- Sewer: Community
- Water: Community
- Utilities for property: Naturl Gas Available
Community & HOA
Community
- Subdivision: Kenwood Hills
HOA
- Has HOA: No
Location
- Region: Russell
Financial & listing details
- Price per square foot: $130/sqft
- Tax assessed value: $285,000
- Annual tax amount: $4,586
- Date on market: 5/15/2026
- Date available: 04/23/2026
- Listing agreement: Exclusive
Estimated market value
$428,900
$407,000 - $450,000
$2,906/mo
Price history
| Date | Event | Price |
|---|---|---|
| 7/21/2026 | Price change | $443,000-1.1%$130/sqft |
Source: My State MLS #11775913 Report a problem | ||
| 6/7/2026 | Price change | $448,000-0.4%$132/sqft |
Source: My State MLS #11775913 Report a problem | ||
| 5/29/2026 | Price change | $450,000-4.3%$132/sqft |
Source: My State MLS #11775913 Report a problem | ||
| 5/15/2026 | Listed for sale | $470,000+64.9%$138/sqft |
Source: My State MLS #11775913 Report a problem | ||
| 3/10/2014 | Sold | $285,000-13.6%$84/sqft |
Source: Public Record Report a problem | ||
| 10/13/2012 | Listing removed | $329,900$97/sqft |
Source: Advantage Plus Realty #28842 Report a problem | ||
| 8/29/2012 | Listed for sale | $329,900-8.1%$97/sqft |
Source: Advantage Plus Realty #28842 Report a problem | ||
| 2/29/2012 | Listing removed | $358,900$106/sqft |
Source: Advantage Plus Realty #28842 Report a problem | ||
| 10/9/2011 | Listed for sale | $358,900$106/sqft |
Source: Advantage Plus Realty #28842 Report a problem | ||
| 8/31/2011 | Listing removed | $358,900$106/sqft |
Source: Advantage Plus Realty #28842 Report a problem | ||
| 10/8/2010 | Listed for sale | $358,900$106/sqft |
Source: Advantage Plus Realty #28842 Report a problem | ||
| 6/27/2010 | Listing removed | $358,900$106/sqft |
Source: Advantage Plus Realty #28842 Report a problem | ||
| 2/14/2010 | Price change | $358,900-0.3%$106/sqft |
Source: Advantage Plus Realty #28842 Report a problem | ||
| 12/16/2009 | Price change | $359,900+2.9%$106/sqft |
Source: Advantage Plus Realty #28842 Report a problem | ||
| 6/21/2009 | Listed for sale | $349,900$103/sqft |
Source: Buyers & Sellers Best Choice Realty Report a problem | ||
Public tax history
| Year | Property taxes | Tax assessment |
|---|---|---|
| 2024 | $4,586 +1.7% | $285,000 |
| 2023 | $4,509 +0.3% | $285,000 |
| 2022 | $4,494 -0.1% | $285,000 |
| 2021 | $4,500 -0.2% | $285,000 |
| 2020 | $4,507 +0.6% | $285,000 |
| 2019 | $4,482 +5.6% | $285,000 |
| 2018 | $4,244 | $285,000 |
| 2017 | $4,244 | $285,000 |
| 2016 | $4,244 | $285,000 |
| 2015 | $4,244 -9.5% | $285,000 -13.6% |
| 2014 | $4,687 | $329,900 |
| 2011 | -- | $329,900 |
Find assessor info on the county website
Monthly payment
Est. payment
Payment breakdown
Explore the cost of this home by adjusting the details. Changes won't be saved.Climate risks
Neighborhood: 41169
Nearby schools
GreatSchools rating
- NARussell Primary SchoolGrades: PK-2Distance: 0.6 mi
- 6/10Russell Middle SchoolGrades: 6-8Distance: 0.5 mi
- 10/10Russell High SchoolGrades: 9-12Distance: 0.7 mi
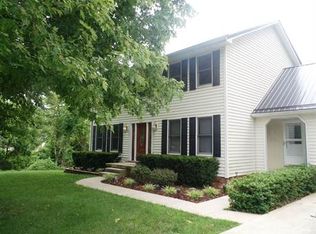
- $270,6003 bd2 ba1.8k sqft440 Bluebird Dr, Russell, KY 41169Off Market
- $368,9004 bd3 ba2.3k sqft448 Bluebird Dr, Russell, KY 41169Off Market
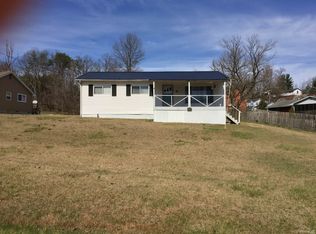
- $30,0003 bd-- ba960 sqft118 Dowler St, Russell, KY 41169Off Market
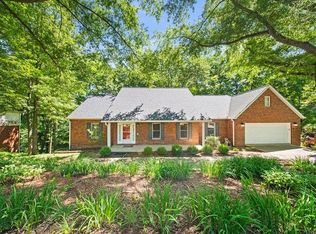
- $445,8004 bd3 ba3.3k sqft455 Bluebird Dr, Russell, KY 41169Off Market
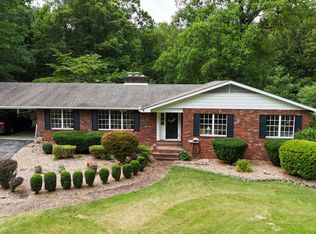
- $400,0004 bd4 ba2.8k sqft436 Bluebird Dr, Russell, KY 41169Sold
- $750,0007.85 Acres0 Diederich Blvd, Russell, KY 41169Lot/Land
- $3,100-- bd-- ba-- sqftBluebird Dr, Russell, KY 41169Off Market
- $95,1003 bd1 ba1k sqft116 Dowler St, Russell, KY 41169Off Market
A local agent can set up tours, give advice and negotiate with sellers.
A local lender can help you make sure your offer is ready when you are.
Similar homes
- $379,0005 bd5 ba4.3k sqft112 Bluebird Dr, Russell, KY 41169For Sale
 MLS ID #60869, Alison W Christie, Ross Real Estate Services. AABR
 - $360,0003 bd3 ba3k sqft208 Caroline Rd, Raceland, KY 41169For Sale
 MLS ID #60997, SHANE J CRAIG, Prime Realty. AABR
 - $475,0004 bd3 ba3.8k sqft21 Township Road 1330, Ironton, OH 45638For Sale

 MLS ID #183794, Mendy Blakeman, M & M Realty Services, Inc. HUNTMLS
 - $369,9004 bd3 ba1.7k sqft789 Cherokee Rd, Raceland, KY 41169For Sale
 MLS ID #60636, GENEVA CRAIGMILES, GENEVA PROPERTIES. AABR
 - $450,0004 bd5 ba3.4k sqft420 W Brookfield Farm Rd, Ashland, KY 41102For SaleMLS ID #60752, Daniel Trippett, Prime Realty. AABR
- $399,9003 bd3 ba3k sqft3041 Bonanza Dr, Catlettsburg, KY 41129For SaleMLS ID #61002, Carolyn Mayhew, Ross Real Estate Services. AABR
- $425,0004 bd4 ba2.5k sqft3585 Hearthstone Ct, Flatwoods, KY 41139For SaleMLS ID #60703, Daniel Trippett, Prime Realty. AABR
- $438,0004 bd4 ba3k sqft3497 Boy Scout Rd, Ashland, KY 41102For SaleMLS ID #60672, CHRISTIE ADDINGTON, EXP Realty, LLC. AABR
- $399,0005 bd4 ba3k sqft7329 High Point Ct, Ashland, KY 41102For SaleMLS ID #60608, Allison Goble, RE/MAX Realty Connection, LLC. AABR
- $389,9004 bd3 ba2.9k sqft138 Laurel Ct, Ashland, KY 41101For SaleMLS ID #60354, Lois Anders Johnson, CENTURY 21 Excellence Realty. AABR
- $549,9006 bd4 ba3.8k sqft106 New Hampshire Dr, Ashland, KY 41101For SaleMLS ID #60857, Christopher L Hutchinson ll, Keller Williams Legacy Group. AABR
- $489,9005 bd5 ba4.9k sqft415 Bellefonte Princess Rd, Ashland, KY 41101For SaleMLS ID #182454, Todd Jenkins, Bunch Real Estate Associates. HUNTMLS
- $350,0004 bd4 ba2.2k sqft1335 Shawnee Trl, Ironton, OH 45638For SaleMLS ID #183930, Heather Williams, Bunch Real Estate Associates. HUNTMLS
- $299,0004 bd2 ba3.2k sqft114 Patton Dr, Ashland, KY 41101For SaleMLS ID #60642, DIANA RULEY, DEE'S REAL ESTATE SERVICE. AABR
- $519,0003 bd4 ba3.7k sqft2205 S 8th St, Ironton, OH 45638For Sale By Owner
- $375,0003 bd2 ba2k sqft2905 1/2 Greenbo Blvd, Flatwoods, KY 41139For SaleMLS ID #60280, Danielle Moore, Keller Williams Legacy Group. AABR
- $325,0005 bd4 ba2.8k sqft321 Wyanoke St, Ironton, OH 45638For SaleMLS ID #184084, Bill Klaiber, Century 21 Homes And Land. HUNTMLS
- $569,0005 bd5 ba4k sqft304 Dutey Dr, Coal Grove, OH 45638For SaleMLS ID #183792, Robert Bonecutter, Keystone Real Estate Associates. HUNTMLS
- $435,0004 bd3 ba3.6k sqft17 Briar Oaks Dr, Huntington, WV 25704For SaleMLS ID #183131, Kelsey Wells, Village Realty Group, Inc.. HUNTMLS
- $549,0005 bd4 ba4.4k sqft2312 W Rockhouse Rd, Ashland, KY 41102For SaleMLS ID #184167, Christie Giompalo, Impact Realty Group. HUNTMLS
