Welcome to 114 Patton Drive! Beautifully designed 4 Bedroom, 2 full bath home offering an open concept living space with modern finishes throughout. The fully equipped kitchen is designed for the cook in the family & the kitchen island offers plenty of space for the family to gather around. For those special family dinners there is a formal dining room conveniently located off the kitchen area. Step down the hallway to 2 bedrooms plus bathroom that includes a stylish Schluter shower system. Go up the few steps to your MASSIVE primary bedroom approx. 38 x 24 with plenty of room for a sitting area or home office and featuring a large en-suite that includes a Schluter shower system for a clean, custom spa-like feel with quality craftmanship and easy maintenance. For your convenience the laundry room is located right off the primary bedroom. Step down to the lower level to another large bedroom & another room that could possibly be another bedroom or an office area. Also there is another area for plenty of storage. Open up your door to your LARGE garage 24 x 48 ideal for multiple vehicles, storage, workshop space, hobbies or recreational equipment. This property combines everyday comfort with impressive space and upgraded features - perfect for anyone looking for room to live, work and entertain in style. Motivated Sellers!!
For sale
Price cut: $10.9K (7/12)
$299,000
114 Patton Dr, Ashland, KY 41101
4beds
3,272sqft
:
Get pre-qualified$2,308/mo
Single Family Residence
Built in ----
0.25 Acres Lot
$297,500 Zestimate®
$91/sqft
$-- HOA
What's special
Modern finishes throughoutFully equipped kitchenStylish schluter shower systemOpen concept living space
- 68 days |
- 427 |
- 36 |
Zillow last checked:
Listing updated:
Listed by:
DIANA RULEY,
DEE'S REAL ESTATE SERVICE
Source: AABR,MLS#: 60642
Facts & features
Interior
Bedrooms & bathrooms
- Bedrooms: 4
- Bathrooms: 2
- Full bathrooms: 2
- Main level bedrooms: 2
Primary bedroom
- Level: Upper
- Area: 912
- Dimensions: 38 x 24
Bedroom 2
- Level: Main
- Area: 200
- Dimensions: 12.5 x 16
Bedroom 3
- Level: Main
- Area: 108
- Dimensions: 12 x 9
Bedroom 4
- Level: Basement
- Area: 352
- Dimensions: 22 x 16
Dining room
- Level: Main
- Area: 200
- Dimensions: 10 x 20
Kitchen
- Level: Main
- Area: 294
- Dimensions: 21 x 14
Living room
- Level: Main
- Area: 294
- Dimensions: 21 x 14
Basement
- Area: 1056
Heating
- Natural Gas
Cooling
- Central Air
Appliances
- Included: Dishwasher, Microwave, Gas Range, Refrigerator, Electric Water Heater
Features
- Basement: Full,Partially Finished,Walk-Out Access,Other
- Has fireplace: No
Interior area
- Total structure area: 2,408
- Total interior livable area: 3,272 sqft
- Finished area above ground: 2,408
- Finished area below ground: 864
Property
Parking
- Total spaces: 2
- Parking features: Attached
- Attached garage spaces: 2
Features
- Levels: Multi/Split
- Patio & porch: Porch
Lot
- Size: 0.25 Acres
- Dimensions: 100 x 110
- Topography: Rolling
Details
- Parcel number: 022030201100
Construction
Type & style
- Home type: SingleFamily
- Property subtype: Single Family Residence
Materials
- Wood Siding
- Roof: Composition
Utilities & green energy
- Sewer: Public Sewer
- Water: Public
Community & HOA
Location
- Region: Ashland
Financial & listing details
- Price per square foot: $91/sqft
- Tax assessed value: $105,000
- Annual tax amount: $1,676
- Price range: $299K - $299K
- Date on market: 5/21/2026
Estimated market value
$297,500
$283,000 - $312,000
$1,577/mo
Price history
| Date | Event | Price |
|---|---|---|
| 7/12/2026 | Price change | $299,000-3.5%$91/sqft |
Source:  AABR #60642 Report a problem AABR #60642 Report a problem | ||
| 6/9/2026 | Price change | $309,900-7.5%$95/sqft |
Source: AABR #60642 Report a problem | ||
| 6/6/2026 | Price change | $334,900-2.9%$102/sqft |
Source: AABR #60642 Report a problem | ||
| 5/28/2026 | Price change | $344,900-4.2%$105/sqft |
Source: AABR #60642 Report a problem | ||
| 5/21/2026 | Listed for sale | $359,900+471.3%$110/sqft |
Source: AABR #60642 Report a problem | ||
| 8/21/2013 | Sold | $63,000+20%$19/sqft |
Source: Public Record Report a problem | ||
| 11/13/2012 | Sold | $52,500$16/sqft |
Source: Public Record Report a problem | ||
Public tax history
| Year | Property taxes | Tax assessment |
|---|---|---|
| 2024 | $1,676 -53% | $105,000 -54% |
| 2023 | $3,564 +1642.3% | $228,400 +2184% |
| 2022 | $205 -0.2% | $10,000 |
| 2021 | $205 -0.6% | $10,000 |
| 2020 | $206 -0.1% | $10,000 |
| 2019 | $206 -79.9% | $10,000 -84.1% |
| 2018 | $1,025 +3.9% | $63,000 |
| 2017 | $986 +2.2% | $63,000 |
| 2016 | $965 +1.5% | $63,000 |
| 2015 | $951 +7.2% | $63,000 +20% |
| 2012 | $887 +2.6% | $52,500 -15.3% |
| 2011 | $865 | $62,000 |
| 2010 | -- | $62,000 |
Find assessor info on the county website
Monthly payment
Est. payment
Payment breakdown
Explore the cost of this home by adjusting the details. Changes won't be saved.Climate risks
Neighborhood: 41101
Nearby schools
GreatSchools rating
- 5/10Crabbe Elementary SchoolGrades: K-5Distance: 2.5 mi
- 6/10Ashland Middle SchoolGrades: 6-8Distance: 3.1 mi
- 5/10Paul G. Blazer High SchoolGrades: 9-12Distance: 3 mi
- $147,3003 bd1 ba1.1k sqft116 Patton Dr, Ashland, KY 41101Off Market
- $137,6002 bd1 ba1k sqft112 Patton Dr, Ashland, KY 41101Off Market
- $150,5003 bd1 ba1.8k sqft101 Pearman Ct, Ashland, KY 41101Off Market
- $---- bd-- ba-- sqftPatton Dr, Ashland, KY 41101Off Market
- $---- bd-- ba-- sqftPatton Dr, Ashland, KY 41101Off Market
- $---- bd-- ba-- sqftPatton Dr, Ashland, KY 41101Off Market
- $200,200-- bd-- ba-- sqftPatton Dr, Ashland, KY 41101Off Market
- $---- bd-- ba-- sqftPatton Dr, Ashland, KY 41101Off Market
A local agent can set up tours, give advice and negotiate with sellers.
Similar homes
- $315,0004 bd3 ba2.6k sqft714 Bellefonte Princess Rd, Ashland, KY 41101For Sale
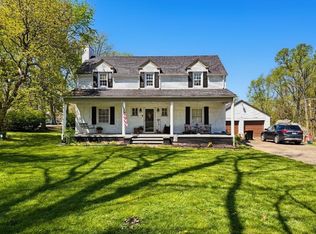
 MLS ID #183560, Todd Jenkins, Bunch Real Estate Associates. HUNTMLS
 - $305,0003 bd3 ba2.6k sqft4840 Sherwood Dr, Ashland, KY 41101For Sale

 MLS ID #60256, Robert D Grizzle, ADVANTAGE PLUS REALTY. AABR
 - $325,0005 bd4 ba2.8k sqft321 Wyanoke St, Ironton, OH 45638For Sale
 MLS ID #184084, Bill Klaiber, Century 21 Homes And Land. HUNTMLS
 - $298,0003 bd2 ba1.8k sqft2632 S 8th St, Ironton, OH 45638For Sale
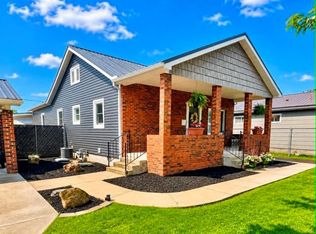 MLS ID #155536, Amanda Adams. GPABR
 - $225,0002 bd3 ba2.6k sqft395 W Central Ave, Ashland, KY 41101For SaleMLS ID #60450, AMBER YOUNG, RE/MAX Realty Connection, LLC. AABR
- $279,0004 bd2 ba2.5k sqft12418 Kelly Dr, Ashland, KY 41102For SaleMLS ID #184284, Christie Giompalo, Impact Realty Group. HUNTMLS
- $339,5005 bd6 ba4.2k sqft2637 Central Pkwy, Ashland, KY 41102For SaleMLS ID #60719, Christopher L Hutchinson ll, Keller Williams Legacy Group. AABR
- $297,9993 bd2 ba1.8k sqft4019 Burchett Br, Catlettsburg, KY 41129For Sale By Owner
- $360,0003 bd3 ba3k sqft208 Caroline Rd, Raceland, KY 41169For SaleMLS ID #60997, SHANE J CRAIG, Prime Realty. AABR
- $214,9003 bd2 ba2.2k sqft411 Wheatley Rd, Ashland, KY 41101For SaleMLS ID #60568, MARILYN MASON, EXECUTIVE PROPERTIES, LLC. AABR
- $279,0004 bd3 ba2.4k sqft612 N 5th St, Ironton, OH 45638For SaleMLS ID #184061, Bea Rice, Appy Properties. HUNTMLS
- $389,9004 bd3 ba2.9k sqft138 Laurel Ct, Ashland, KY 41101For SaleMLS ID #60354, Lois Anders Johnson, CENTURY 21 Excellence Realty. AABR
- $239,9004 bd2 ba2.5k sqft1561 Diederich Blvd, Russell, KY 41169For SaleMLS ID #60842, AMBER YOUNG, RE/MAX Realty Connection, LLC. AABR
- $369,5005 bd3 ba2.5k sqft104 Eagle Dr, Catlettsburg, KY 41129For SaleMLS ID #61028, Christopher L Hutchinson ll, Keller Williams Legacy Group. AABR
- $239,9994 bd3 ba2.2k sqft2803 Camellia Dr, Flatwoods, KY 41139For SaleMLS ID #60680, CHRIS HENSLEY, HENSLEY REALTY COMPANY. AABR
- $355,0004 bd3 ba2.3k sqft2412 Holt St, Ashland, KY 41101For Sale By Owner
- $235,5004 bd2 ba1.6k sqft2421 Beech St, Ashland, KY 41102For SaleMLS ID #60878, Sheila M Marcum, Century 21 Advantage Realty. AABR
- $443,0005 bd3 ba3.4k sqft444 Bluebird Dr, Russell, KY 41169For SaleMLS ID #11775913, Renee Dewitt, Destination Realty, LLC. My State MLS
- $299,9003 bd3 ba1.6k sqft2170 Snook Rd, Franklin Furnace, OH 45629For SaleMLS ID #155560, Sabrina Bentley. GPABR
- $369,9004 bd3 ba1.7k sqft789 Cherokee Rd, Raceland, KY 41169For SaleMLS ID #60636, GENEVA CRAIGMILES, GENEVA PROPERTIES. AABR
