Lovely, spacious 4-bedroom home located on a quiet cul-de-sac in the very desirable South Ashland area, conveniently close to local schools. This home features many updates, including the kitchen, windows, and all flooring, along with a convenient half bath on the main floor. The eat-in kitchen offers a breakfast bar open to the family room, creating a warm and inviting space for everyday living and entertaining. Each bedroom has a spacious closet for storage needs. The laundry room is on the second floor alongside the four bedrooms for convenience. Enjoy outdoor living with a great screened porch and fully fenced spacious yard. The property is being sold as-is. No land contract, seller financing will not be considered. Inspections are welcome for buyer knowledge at potential buyer expense; however, the sale will remain as-is, making this a wonderful opportunity for buyers seeking a smooth, straightforward purchase. For Sale By Owner – showing reserved for pre-approved potential purchasers only, proof required before showing will be scheduled. Text works best for contact to allow convenience.
For sale by owner
Price cut: $10K (8/15)
$345,000
2412 Holt St, Ashland, KY 41101
4beds
2,392sqft
SingleFamily
Built in 1997
-- sqft lot
$326,700 Zestimate®
$144/sqft
$-- HOA
What's special
Fully fenced spacious yardEat-in kitchenQuiet cul-de-sacGreat screened porch
- 204 days
- 655
- 37
Listed by:
Property Owner (304) 417-0053
Facts & features
Interior
Bedrooms & bathrooms
- Bedrooms: 4
- Bathrooms: 3
- Full bathrooms: 2
- 1/2 bathrooms: 1
Heating
- Heat pump, Electric, Gas, Other
Cooling
- Central
Appliances
- Included: Dishwasher, Garbage disposal, Microwave, Range / Oven, Refrigerator
Features
- Flooring: Tile, Carpet, Laminate
- Basement: None
- Has fireplace: Yes
Interior area
- Total interior livable area: 2,392 sqft
Property
Parking
- Total spaces: 2
- Parking features: Garage - Attached, Off-street
Features
- Exterior features: Stone, Vinyl, Brick
- Has view: Yes
- View description: City
Details
- Parcel number: 031060700102
Construction
Type & style
- Home type: SingleFamily
Materials
- masonry
- Foundation: Concrete Block
- Roof: Composition
Condition
- New construction: No
- Year built: 1997
Community & HOA
Location
- Region: Ashland
Financial & listing details
- Price per square foot: $144/sqft
- Tax assessed value: $282,500
- Annual tax amount: $1,671
- Date on market: 2/13/2026
Estimated market value
$326,700
$310,000 - $343,000
$2,125/mo
Price history
| Date | Event | Price |
|---|---|---|
| 8/15/2026 | Price change | $345,000-2.8%$144/sqft |
Source: Owner Report a problem | ||
| 6/14/2026 | Listed for sale | $355,000+2.9%$148/sqft |
Source: Owner Report a problem | ||
| 5/14/2026 | Listing removed | -- |
Source: Owner Report a problem | ||
| 2/13/2026 | Listed for sale | $345,000-1.4%$144/sqft |
Source: Owner Report a problem | ||
| 8/28/2025 | Listing removed | -- |
Source: Owner Report a problem | ||
| 5/12/2025 | Listed for sale | $350,000+9.4%$146/sqft |
Source: Owner Report a problem | ||
| 4/8/2025 | Listing removed | -- |
Source: Owner Report a problem | ||
| 1/8/2025 | Price change | $320,000-1.5%$134/sqft |
Source: Owner Report a problem | ||
| 11/12/2024 | Price change | $325,000-7.1%$136/sqft |
Source: Owner Report a problem | ||
| 9/30/2024 | Price change | $350,000-2.8%$146/sqft |
Source: Owner Report a problem | ||
| 9/2/2024 | Listed for sale | $360,000+27.4%$151/sqft |
Source: Owner Report a problem | ||
| 3/14/2022 | Sold | $282,500-2.6%$118/sqft |
Source:  AABR #52490 Report a problem AABR #52490 Report a problem | ||
| 12/11/2021 | Listed for sale | $289,900+41.4%$121/sqft |
Source: AABR #52490 Report a problem | ||
| 9/27/2019 | Sold | $205,000-14.5%$86/sqft |
Source: AABR #48104 Report a problem | ||
| 7/30/2019 | Listed for sale | $239,900$100/sqft |
Source: EXP Realty, LLC #48104 Report a problem | ||
Public tax history
| Year | Property taxes | Tax assessment |
|---|---|---|
| 2025 | $1,671 -1.3% | $282,500 |
| 2024 | $1,693 -1.3% | $282,500 |
| 2023 | $1,715 +29.6% | $282,500 +32.3% |
| 2022 | $1,324 -0.7% | $213,500 |
| 2021 | $1,333 +1.8% | $213,500 +4.1% |
| 2020 | $1,309 +8627% | $205,000 |
| 2017 | $15 | -- |
| 2015 | -- | $209,900 |
| 2012 | -- | $209,900 |
| 2011 | -- | $209,900 |
| 2010 | -- | $209,900 |
Find assessor info on the county website
Monthly payment
Est. payment
Payment breakdown
Explore the cost of this home by adjusting the details. Changes won't be saved.Climate risks
Neighborhood: 41101
Nearby schools
Schools provided by the listing agent
- District: Ashland Indepen
Source: The MLS. This data may not be complete. We recommend contacting the local school district to confirm school assignments for this home.
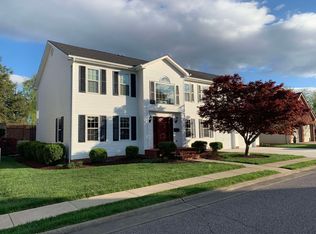

Similar homes
- $305,0003 bd3 ba2.6k sqft4840 Sherwood Dr, Ashland, KY 41101For Sale

 MLS ID #60256, Robert D Grizzle, ADVANTAGE PLUS REALTY. AABR
 - $249,0003 bd2 ba1.6k sqft2513 Woodland Ave, Ashland, KY 41101For Sale
 MLS ID #61109, Alison W Christie, Ross Real Estate Services. AABR
 - $359,9004 bd3 ba3k sqft46 Studebaker Rd, Wurtland, KY 41144For Sale
 MLS ID #61155, Chelsea Thomas, Thomas Realty Company. AABR
 - $200,0004 bd2 ba2.5k sqft3818 Cactus St, Ashland, KY 41101For Sale
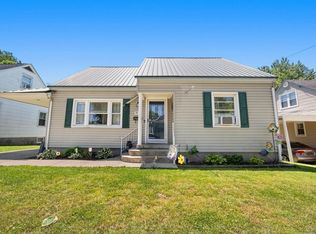 MLS ID #60604, Tesha Bentley-Hall, ADVANTAGE PLUS REALTY. AABR
 - $350,0003 bd3 ba3k sqft208 Caroline Rd, Raceland, KY 41169For SaleMLS ID #60997, SHANE J CRAIG, Prime Realty. AABR
- $269,0003 bd2 ba2.2k sqft5629 Woodbine Rd, Ashland, KY 41102For SaleMLS ID #61160, JIM RYLAND, RE/MAX Realty Connection, LLC. AABR
- $365,0004 bd5 ba3.4k sqft420 W Brookfield Farm Rd, Ashland, KY 41102For SaleMLS ID #60752, Daniel Trippett, Prime Realty. AABR
- $324,0004 bd2 ba2.3k sqft1492 S Calumet Dr, Worthington, KY 41183For SaleMLS ID #61065, Natasha R Lawless, Better Homes and Gardens Real Estate Central.. AABR
- $329,9004 bd3 ba1.7k sqft789 Cherokee Rd, Raceland, KY 41169For SaleMLS ID #60636, GENEVA CRAIGMILES, GENEVA PROPERTIES. AABR
- $375,0003 bd2 ba2k sqft2905 1/2 Greenbo Blvd, Flatwoods, KY 41139For SaleMLS ID #60280, Danielle Moore, Keller Williams Legacy Group. AABR
- $189,9003 bd2 ba1.5k sqft2610 S Belmont St #A, Ashland, KY 41101For SaleMLS ID #60801, KAY MEMMER, Memmer Realty. AABR
- $375,0003 bd3 ba2.2k sqft1942 Route 75, Kenova, WV 25530For Sale
 MLS ID #184289, Holly Francis, Century 21 Excellence Realty. HUNTMLS
 - $355,0004 bd3 ba2k sqft140 State Route 378, Chesapeake, OH 45619For SaleMLS ID #184498, Meredith Ferry, Bunch Real Estate Associates. HUNTMLS
- $340,0003 bd3 ba2.5k sqft550 Apple Orchard Rd, Huntington, WV 25702For SaleMLS ID #184263, Lisa Moore, Mcguire Realty Company. HUNTMLS
- $229,9004 bd2 ba1.6k sqft2421 Beech St, Ashland, KY 41102For SaleMLS ID #60878, Sheila M Marcum, Century 21 Advantage Realty. AABR
- $319,9006 bd2 ba1.6k sqft1299 State Route 650, Ironton, OH 45638For SaleMLS ID #184738, Chelsea Thomas, Thomas Realty Company. HUNTMLS
- $225,0004 bd2 ba2.8k sqft1719 Paradise Ln, Ashland, KY 41102For SaleMLS ID #61178, Sarah Christian #2, R.L. OSBORNE REALTY. AABR
- $379,9003 bd3 ba2.1k sqft261 Private Drive 2265, South Pt, OH 45680For SaleMLS ID #184348, Tracy Bunch, Bunch Real Estate Associates. HUNTMLS
- $339,0003 bd3 ba2k sqft220 Township Road 339, Proctorville, OH 45669For SaleMLS ID #184469, Todd Nelson, Old Colony Realtors Huntington. HUNTMLS
