THIS BRICK HOME IS WELL SITUATED AND HAS FANTASTIC CURB APPEAL. FROM THE FORMAL ENTRY, ON YOUR RIGHT IS THE DEN W/SLIDING DOOR ACCESS. STRAIGHT AHEAD YOU'LL FIND A LARGE GATHERING ROOM W/CATHEDRAL CEILING. FROM THE ENTRY TO THE LEFT YOU ENTER THE LARGE EQUIPPED KITCHEN W/TILE FLOORING AND ACCESS TO THE PATIO AS WELL AS AN AMPLE, 3 WINDOWED DINING ROOM. PAST THAT IS A BATH ROOM AND GARAGE ACCESS. OFF THE GATHERING ROOM ARE TWO BEDROOMS (ONE W/COVED CEILING AND RECESSED LIGHTING). THE STAIRCASE TO SECOND FLOOR HAS 2 MORE BEDROOMS AND A BATH.
For sale
$399,900
210 Township Road 1533, Proctorville, OH 45669
4beds
2,641sqft
:
Get pre-qualified$2,569/mo
Single Family Residence
Built in 1994
0.26 Acres Lot
$-- Zestimate®
$151/sqft
$-- HOA
What's special
Brick homeAccess to the patioStaircase to second floorFantastic curb appealFormal entry
- 7 hours |
- 183 |
- 14 |
Zillow last checked:
Listing updated:
Listed by:
Debi Reynolds 304-417-2332,
Century 21 Excellence Realty
Source: HUNTMLS,MLS#: 184602
Facts & features
Interior
Bedrooms & bathrooms
- Bedrooms: 4
- Bathrooms: 3
- Full bathrooms: 2
- 1/2 bathrooms: 1
Rooms
- Room types: Laundry
Bedroom
- Features: Wall-to-Wall Carpet, Private Bath, Walk-In Closet(s)
- Level: First
Bedroom 1
- Features: Wall-to-Wall Carpet
- Level: First
Bedroom 2
- Features: Wood Floor
- Level: Second
Bedroom 3
- Features: Wood Floor
- Level: Second
Bathroom 1
- Features: Tile Floor
- Level: First
Bathroom 2
- Features: Tile Floor, Half Bath Only
- Level: First
Bathroom 3
- Level: Second
Dining room
- Features: Tile Floor
- Level: First
Kitchen
- Features: Window Treatment, Tile Floor
- Level: First
Heating
- Electric, Natural Gas
Cooling
- Central Air
Appliances
- Included: Dishwasher, Microwave, Range/Oven, Refrigerator
- Laundry: Washer/Dryer Connection
Features
- Flooring: Carpet, Wood
- Basement: Crawl Space,None
Interior area
- Total structure area: 2,641
- Total interior livable area: 2,641 sqft
Property
Parking
- Total spaces: 5
- Parking features: Garage Door Opener, 2 Cars, Attached, 3+ Cars
- Attached garage spaces: 2
Features
- Levels: Two
- Stories: 2
- Patio & porch: Porch, Patio
- Exterior features: Private Yard
Lot
- Size: 0.26 Acres
- Topography: Level
Details
- Parcel number: 180090800.03
Construction
Type & style
- Home type: SingleFamily
- Property subtype: Single Family Residence
Materials
- Brick
- Roof: Shingle
Condition
- Year built: 1994
Utilities & green energy
- Sewer: Public Sewer
- Water: Public Water
Community & HOA
Community
- Subdivision: Applewood
Location
- Region: Proctorville
Financial & listing details
- Price per square foot: $151/sqft
- Date on market: 8/12/2026
- Listing terms: Cash,Conventional,FHA,VA Loan
Estimated market value
Not available
Estimated sales range
Not available
Not available
Price history
| Date | Event | Price |
|---|---|---|
| 8/12/2026 | Listed for sale | $399,900$151/sqft |
Source:  HUNTMLS #184602 Report a problem HUNTMLS #184602 Report a problem | ||
Public tax history
Tax history is unavailable.
Monthly payment
Est. payment
Payment breakdown
Explore the cost of this home by adjusting the details. Changes won't be saved.Climate risks
Neighborhood: 45669
Nearby schools
GreatSchools rating
- NAFairland East Elementary SchoolGrades: PK-2Distance: 0.4 mi
- 8/10Fairland Middle SchoolGrades: 6-8Distance: 2 mi
- 5/10Fairland High SchoolGrades: 9-12Distance: 1.8 mi
Schools provided by the listing agent
- Elementary: Fairland
- Middle: Fairland
- High: Fairland
Source: HUNTMLS. This data may not be complete. We recommend contacting the local school district to confirm school assignments for this home.
- $---- bd-- ba-- sqft207 Township Road 1533, Proctorville, OH 45669Off Market
- $287,0003 bd2 ba1.9k sqft229 Township Road 1196, Proctorville, OH 45669Off Market
- $341,1004 bd3 ba2k sqft192 Township Road 1533, Proctorville, OH 45669Off Market
- $307,2003 bd3 ba1.9k sqft211 Township Road 1196, Proctorville, OH 45669Off Market
- $352,1004 bd4 ba2.8k sqft227 Township Road 1533, Proctorville, OH 45669Off Market
- $237,0005 bd4 ba1.9k sqft251 Township Road 1196, Proctorville, OH 45669Sold
- $350,0004 bd3 ba2.4k sqft246 Township Road 1533, Proctorville, OH 45669Sold
- $550,0005 bd4 ba3.7k sqft173 Township Road 1533, Proctorville, OH 45669Sold
A local agent can set up tours, give advice and negotiate with sellers.
A local lender can help you make sure your offer is ready when you are.
Similar homes
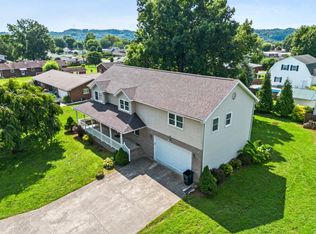
- $369,9005 bd3 ba2.6k sqft236 Township Road 1239, Proctorville, OH 45669For Sale
 MLS ID #184571, Tracy Bunch, Bunch Real Estate Associates. HUNTMLS
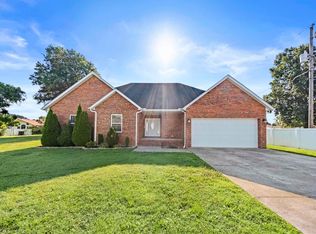
 - $440,0004 bd3 ba2.4k sqft148 Private Rd #37, Proctorville, OH 45669For Sale
 MLS ID #184568, Beverly Wilson, Bunch Real Estate Associates. HUNTMLS
 - $429,9005 bd3 ba2.7k sqft587 Township Road 1135, Proctorville, OH 45669For Sale
 MLS ID #184154, Tracy Bunch, Bunch Real Estate Associates. HUNTMLS
 - $389,9003 bd2 ba2.2k sqft356 Private Drive 10463, Proctorville, OH 45669For Sale
 MLS ID #184212, Karen Tillis, Bunch Real Estate Associates. HUNTMLS
 - $350,0004 bd3 ba2.2k sqft451 Township Road 1533, Proctorville, OH 45669For SaleMLS ID #184310, Debi Reynolds, Century 21 Excellence Realty. HUNTMLS
- $299,9004 bd2 ba2.1k sqft115 Township Road 1125, Proctorville, OH 45669For SaleMLS ID #184570, Tracy Bunch, Bunch Real Estate Associates. HUNTMLS
- $339,9003 bd2 ba1.6k sqft417 Township Road 1234, Proctorville, OH 45669For SaleMLS ID #184544, Tracy Bunch, Bunch Real Estate Associates. HUNTMLS
- $349,9005 bd3 ba2.4k sqft158 Township Road 1248, Proctorville, OH 45669For SaleMLS ID #184488, Heather Williams, Bunch Real Estate Associates. HUNTMLS
- $429,9004 bd3 ba2.1k sqft73 Township Road 221, Proctorville, OH 45669For SaleMLS ID #184481, Tracy Bunch, Bunch Real Estate Associates. HUNTMLS
- $429,0004 bd3 ba2k sqft487 Township Road 1534, Proctorville, OH 45669For SaleMLS ID #184227, Lauryn Meadows, Bunch Real Estate Associates. HUNTMLS
- $--3 bd3 ba2.2k sqft315 Township Road 1365, Proctorville, OH 45669AuctionAuction.com 1
- $399,0003 bd3 ba1.9k sqft463 Township Road 1534, Proctorville, OH 45669For SaleMLS ID #183952, Dustin Holschuh, Bunch Real Estate Associates. HUNTMLS
- $365,0003 bd3 ba2k sqft220 Township Road 339, Proctorville, OH 45669For SaleMLS ID #184469, Todd Nelson, Old Colony Realtors Huntington. HUNTMLS
- $439,9003 bd3 ba2.3k sqft1108 Tinker Ln, Proctorville, OH 45669For SaleMLS ID #183935, Karen Tillis, Bunch Real Estate Associates. HUNTMLS
- $479,9004 bd3 ba2.2k sqft349 Township Road 1540, Proctorville, OH 45669For SaleMLS ID #184290, David Greene, Old Colony Realtors Huntington. HUNTMLS
- $365,0004 bd3 ba2.3k sqft12 Deer View Ln, Huntington, WV 25705For SaleMLS ID #184293, Kelli Sobonya, Century 21 Homes And Land. HUNTMLS
- $300,0003 bd3 ba1.9k sqft28 Township Road 340, Proctorville, OH 45669For SaleMLS ID #184249, Jeff Maddox, Great American Realty. HUNTMLS
- $369,9003 bd2 ba1.6k sqft28 Private Drive 263, Proctorville, OH 45669For SaleMLS ID #184299, David Greene, Old Colony Realtors Huntington. HUNTMLS
- $340,0003 bd3 ba2.5k sqft550 Apple Orchard Rd, Huntington, WV 25702For SaleMLS ID #184263, Lisa Moore, Mcguire Realty Company. HUNTMLS
- $315,0003 bd3 ba1.8k sqft1929 Washington Blvd, Huntington, WV 25701For SaleMLS ID #184604, Parker Ward, Realty Advantage. HUNTMLS
