Buy with confidence! Come see this just completed gorgeous home in Quinn Estates subdivision located in the heart of Rome area of Proctorville. This spacious one level floor plan offers 4 bedrooms, 2 1/2 baths. Vaulted ceiling living room opens to huge kitchen and dining area. Beautiful white shaker cabinets with Quartz counters, tile backsplash, and stainless appliances. Primary bedroom has a tray ceiling, dual closets, two vanities, a custom tile shower and soaker tub. Large front and back covered porches. All situated on a nice size lot. Appraisal for $505,000 - $25k below appraisal! Available upon request.
For sale
$479,900
349 Township Road 1540, Proctorville, OH 45669
4beds
2,200sqft
Single Family Residence
Built in 2025
0.39 Acres Lot
$469,300 Zestimate®
$218/sqft
$-- HOA
What's special
Stainless appliancesBeautiful white shaker cabinetsQuartz countersNice size lotSoaker tubTile backsplashCustom tile shower
- 51 days |
- 202 |
- 11 |
Zillow last checked:
Listing updated:
Listed by:
David Greene 304-544-8095,
Old Colony Realtors Huntington
Source: HUNTMLS,MLS#: 184290
Facts & features
Interior
Bedrooms & bathrooms
- Bedrooms: 4
- Bathrooms: 3
- Full bathrooms: 2
- 1/2 bathrooms: 1
Rooms
- Room types: Laundry
Bedroom
- Features: Ceiling Fan(s), Laminate Floor
- Level: First
- Area: 225
- Dimensions: 15 x 15
Bedroom 1
- Features: Ceiling Fan(s), Laminate Floor
- Level: First
- Area: 174.08
- Dimensions: 13.6 x 12.8
Bedroom 2
- Features: Ceiling Fan(s), Laminate Floor
- Level: First
- Area: 174.08
- Dimensions: 13.6 x 12.8
Bedroom 3
- Features: Ceiling Fan(s), Laminate Floor
- Level: First
- Area: 140.4
- Dimensions: 13 x 10.8
Bathroom 1
- Features: Laminate Floor, Private Bath
- Level: First
Bathroom 2
- Features: Laminate Floor
- Level: First
Bathroom 3
- Features: Laminate Floor, Half Bath Only
- Level: First
Dining room
- Features: Dining Area
- Level: First
- Area: 165
- Dimensions: 15 x 11
Kitchen
- Features: Laminate Floor
- Level: First
- Area: 165
- Dimensions: 15 x 11
Living room
- Features: Ceiling Fan(s), Laminate Floor
- Level: First
- Area: 378
- Dimensions: 21 x 18
Heating
- Natural Gas
Cooling
- Central Air
Appliances
- Included: Range/Oven, Microwave, Dishwasher, Disposal, Refrigerator
- Laundry: Washer/Dryer Connection
Features
- Basement: Crawl Space
- Attic: Pull Down Stairs
- Fireplace features: None
Interior area
- Total structure area: 2,200
- Total interior livable area: 2,200 sqft
Property
Parking
- Total spaces: 5
- Parking features: Garage Door Opener, Attached, 2 Cars, 3+ Cars, Off Street
- Attached garage spaces: 2
Features
- Patio & porch: Screened
- Fencing: None
Lot
- Size: 0.39 Acres
- Topography: Level
Details
- Parcel number: 180950800006
Construction
Type & style
- Home type: SingleFamily
- Architectural style: Ranch
- Property subtype: Single Family Residence
Materials
- Brick
- Roof: Shingle
Condition
- Year built: 2025
Utilities & green energy
- Sewer: Public Sewer
- Water: Public Water
- Utilities for property: Cable Connected
Community & HOA
Community
- Security: Smoke Detector(s), Carbon Monoxide Detector(s)
- Subdivision: Quinn Estates
Location
- Region: Proctorville
Financial & listing details
- Price per square foot: $218/sqft
- Tax assessed value: $145,790
- Annual tax amount: $1,455
- Date on market: 7/2/2026
- Listing terms: Cash,Conventional
Estimated market value
$469,300
$446,000 - $493,000
$2,403/mo
Price history
| Date | Event | Price |
|---|---|---|
| 7/2/2026 | Listed for sale | $479,900$218/sqft |
Source:  HUNTMLS #184290 Report a problem HUNTMLS #184290 Report a problem | ||
| 6/21/2026 | Listing removed | $479,900$218/sqft |
Source: HUNTMLS #183855 Report a problem | ||
| 6/18/2026 | Price change | $479,900-1.1%$218/sqft |
Source: HUNTMLS #183855 Report a problem | ||
| 5/12/2026 | Price change | $485,000+2.1%$220/sqft |
Source: HUNTMLS #183855 Report a problem | ||
| 4/16/2026 | Pending sale | $475,000$216/sqft |
Source: HUNTMLS #183415 Report a problem | ||
| 3/24/2026 | Listed for sale | $475,000-1%$216/sqft |
Source: HUNTMLS #183415 Report a problem | ||
| 3/8/2026 | Listing removed | $479,900$218/sqft |
Source: HUNTMLS #182816 Report a problem | ||
| 12/12/2025 | Listed for sale | $479,900-1.1%$218/sqft |
Source: HUNTMLS #182816 Report a problem | ||
| 12/8/2025 | Listing removed | $485,000$220/sqft |
Source: HUNTMLS #182625 Report a problem | ||
| 11/7/2025 | Listed for sale | $485,000$220/sqft |
Source: HUNTMLS #182625 Report a problem | ||
| 11/7/2025 | Listing removed | $485,000$220/sqft |
Source: HUNTMLS #182383 Report a problem | ||
| 10/6/2025 | Listed for sale | $485,000-0.9%$220/sqft |
Source: HUNTMLS #182383 Report a problem | ||
| 10/1/2025 | Listing removed | $489,500$223/sqft |
Source: HUNTMLS #182072 Report a problem | ||
| 8/29/2025 | Listed for sale | $489,500-1.1%$223/sqft |
Source: HUNTMLS #182072 Report a problem | ||
| 8/24/2025 | Listing removed | $495,000$225/sqft |
Source: HUNTMLS #181519 Report a problem | ||
| 6/23/2025 | Listed for sale | $495,000$225/sqft |
Source: HUNTMLS #181519 Report a problem | ||
| 6/17/2025 | Listing removed | $495,000$225/sqft |
Source: HUNTMLS #181200 Report a problem | ||
| 5/14/2025 | Listed for sale | $495,000$225/sqft |
Source: HUNTMLS #181200 Report a problem | ||
| 5/11/2025 | Listing removed | $495,000$225/sqft |
Source: HUNTMLS #180915 Report a problem | ||
| 4/10/2025 | Listed for sale | $495,000$225/sqft |
Source: HUNTMLS #180915 Report a problem | ||
| 4/7/2025 | Listing removed | $495,000$225/sqft |
Source: HUNTMLS #180607 Report a problem | ||
| 3/6/2025 | Listed for sale | $495,000+1%$225/sqft |
Source: HUNTMLS #180607 Report a problem | ||
| 3/1/2025 | Listing removed | $489,900$223/sqft |
Source: HUNTMLS #180300 Report a problem | ||
| 2/18/2025 | Price change | $489,900-1%$223/sqft |
Source: HUNTMLS #180300 Report a problem | ||
| 2/3/2025 | Listed for sale | $495,000$225/sqft |
Source: HUNTMLS #180300 Report a problem | ||
Public tax history
| Year | Property taxes | Tax assessment |
|---|---|---|
| 2025 | $1,455 +2807% | $51,030 +2703.8% |
| 2024 | $50 | $1,820 |
| 2023 | $50 | $1,820 |
| 2022 | $50 -90.2% | $1,820 -90% |
| 2021 | $512 -4.2% | $18,240 |
| 2020 | $534 +0.1% | $18,240 |
| 2019 | $534 | $18,240 |
Find assessor info on the county website
Monthly payment
Est. payment
Payment breakdown
Explore the cost of this home by adjusting the details. Changes won't be saved.Climate risks
Neighborhood: 45669
Nearby schools
GreatSchools rating
- 6/10Fairland West Elementary SchoolGrades: 3-5Distance: 1.2 mi
- 8/10Fairland Middle SchoolGrades: 6-8Distance: 1.2 mi
- 5/10Fairland High SchoolGrades: 9-12Distance: 1.2 mi
Schools provided by the listing agent
- Elementary: Fairland
- Middle: Fairland
- High: Fairland
Source: HUNTMLS. This data may not be complete. We recommend contacting the local school district to confirm school assignments for this home.
- $583,3254 bd3 ba2.4k sqft366 Township Road 1540, Proctorville, OH 45669Sold
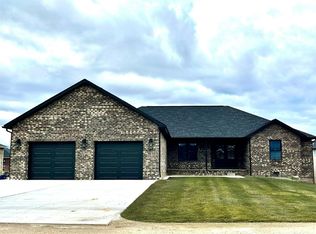
- $485,000-- bd-- ba-- sqft375 Township Road 1540, Proctorville, OH 45669Sold
- $229,2003 bd1 ba1.6k sqft91 Township Road 1052, Proctorville, OH 45669Off Market
- $263,1004 bd2 ba2.1k sqft71 Township Road 1052, Proctorville, OH 45669Off Market
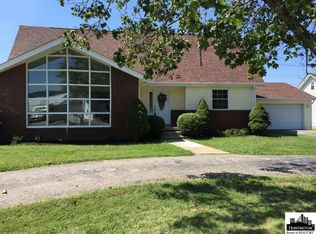
- $505,0003 bd3 ba2.2k sqft308 Township Road 1540, Proctorville, OH 45669Sold
- $15,21016 acres9215 County Road 107, Proctorville, OH 45669Off Market
- $191,8002 bd1 ba1.5k sqft9215 County Road 107, Proctorville, OH 45669Off Market
- $202,9003 bd1 ba1.5k sqft109 Township Road 1052, Proctorville, OH 45669Off Market
A local agent can set up tours, give advice and negotiate with sellers.
A local lender can help you make sure your offer is ready when you are.
Similar homes
- $440,0004 bd3 ba2.4k sqft148 Private Rd #37, Proctorville, OH 45669For Sale
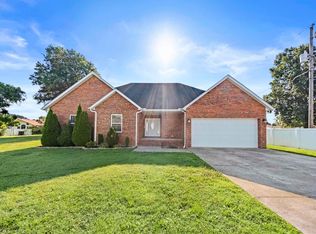
 MLS ID #184568, Beverly Wilson, Bunch Real Estate Associates. HUNTMLS
 - $435,0004 bd2 ba1.9k sqft106 Private Road 574, Proctorville, OH 45669For Sale
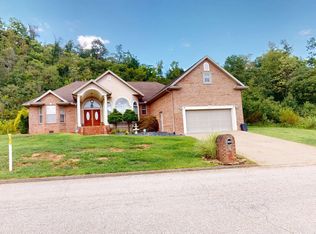 MLS ID #184667, Todd Nelson, Old Colony Realtors Huntington. HUNTMLS
 - $399,9004 bd3 ba2.6k sqft210 Township Road 1533, Proctorville, OH 45669For Sale
 MLS ID #184602, Debi Reynolds, Century 21 Excellence Realty. HUNTMLS
 - $409,9005 bd3 ba2.7k sqft587 Township Road 1135, Proctorville, OH 45669For Sale
 MLS ID #184154, Tracy Bunch, Bunch Real Estate Associates. HUNTMLS
 - $339,9003 bd2 ba1.6k sqft417 Township Road 1234, Proctorville, OH 45669For SaleMLS ID #184544, Tracy Bunch, Bunch Real Estate Associates. HUNTMLS
- $635,0005 bd3 ba2.8k sqft12 Township Road 1540, Proctorville, OH 45669For SaleMLS ID #184017, Debi Reynolds, Century 21 Excellence Realty. HUNTMLS
- $365,0003 bd3 ba1.7k sqft262 Township Road 1163, Proctorville, OH 45669For SaleMLS ID #184618, Tracy Bunch, Bunch Real Estate Associates. HUNTMLS
- $429,0004 bd3 ba2k sqft487 Township Road 1534, Proctorville, OH 45669For SaleMLS ID #184227, Lauryn Meadows, Bunch Real Estate Associates. HUNTMLS
- $369,9005 bd3 ba2.6k sqft236 Township Road 1239, Proctorville, OH 45669For SaleMLS ID #184571, Tracy Bunch, Bunch Real Estate Associates. HUNTMLS
- $429,9004 bd3 ba2.1k sqft73 Township Road 221, Proctorville, OH 45669For SaleMLS ID #184481, Tracy Bunch, Bunch Real Estate Associates. HUNTMLS
- $319,0005 bd3 ba2.4k sqft158 Township Road 1248, Proctorville, OH 45669For SaleMLS ID #184488, Heather Williams, Bunch Real Estate Associates. HUNTMLS
- $--3 bd3 ba2.2k sqft315 Township Road 1365, Proctorville, OH 45669AuctionAuction.com 1
- $350,0004 bd3 ba2.2k sqft451 Township Road 1533, Proctorville, OH 45669For SaleMLS ID #184310, Debi Reynolds, Century 21 Excellence Realty. HUNTMLS
- $299,9004 bd2 ba2.1k sqft115 Township Road 1125, Proctorville, OH 45669For SaleMLS ID #184570, Tracy Bunch, Bunch Real Estate Associates. HUNTMLS
- $389,9003 bd2 ba2.2k sqft356 Private Drive 10463, Proctorville, OH 45669For SaleMLS ID #184212, Karen Tillis, Bunch Real Estate Associates. HUNTMLS
- $455,0003 bd3 ba2.8k sqft27 Hickory Dr, Barboursville, WV 25504For SaleMLS ID #184624, Lorre Wilson, Old Colony Realtors Huntington. HUNTMLS
- $369,9003 bd2 ba1.6k sqft28 Private Drive 263, Proctorville, OH 45669For SaleMLS ID #184299, David Greene, Old Colony Realtors Huntington. HUNTMLS
- $399,0003 bd3 ba1.9k sqft463 Township Road 1534, Proctorville, OH 45669For SaleMLS ID #183952, Dustin Holschuh, Bunch Real Estate Associates. HUNTMLS
- $265,0003 bd2 ba1.8k sqft163 Township Road 1370, Proctorville, OH 45669For SaleMLS ID #5236526, Dustin A Purtan, EXP Realty, LLC.. MLS Now
- $349,9003 bd3 ba2k sqft220 Township Road 339, Proctorville, OH 45669For SaleMLS ID #184469, Todd Nelson, Old Colony Realtors Huntington. HUNTMLS
