Beautiful new construction in Rome. Large, open floor plan with vaulted ceiling. Huge kitchen with stainless appliances, quartz counters, tile backsplash and under cabinet lighting. Owner's suite has private bath with dual sinks and walk-in closet. Large 2nd and 3rd bedrooms with big closets. All situated on a flat 80x100 lot. Come see! Some virtually staged photos.
For sale
$349,900
28 Private Drive 263, Proctorville, OH 45669
3beds
1,600sqft
Single Family Residence
Built in 2026
8,000 Square Feet Lot
$-- Zestimate®
$219/sqft
$-- HOA
What's special
Vaulted ceilingLarge open floor planStainless appliancesQuartz countersDual sinksTile backsplashUnder cabinet lighting
- 21 days
- 366
- 34
Zillow last checked:
Listing updated:
Listed by:
David Greene 304-544-8095,
Old Colony Realtors Huntington
Source: HUNTMLS,MLS#: 184885
Facts & features
Interior
Bedrooms & bathrooms
- Bedrooms: 3
- Bathrooms: 2
- Full bathrooms: 2
Rooms
- Room types: Laundry
Bedroom
- Features: Ceiling Fan(s), Laminate Floor
- Level: First
Bedroom 1
- Features: Ceiling Fan(s), Laminate Floor
- Level: First
Bedroom 2
- Features: Ceiling Fan(s), Laminate Floor
- Level: First
Bathroom 1
- Features: Ceiling Fan(s), Laminate Floor
- Level: First
Bathroom 2
- Features: Laminate Floor
- Level: First
Dining room
- Features: Laminate Floor
- Level: First
Kitchen
- Features: Laminate Floor
- Level: First
Living room
- Features: Cathedral/Vaulted Ceiling, Ceiling Fan(s), Laminate Floor
- Level: First
Heating
- Natural Gas
Cooling
- Central Air
Appliances
- Included: Dishwasher, Disposal, Microwave, Range/Oven, Refrigerator
- Laundry: Washer/Dryer Connection
Features
- Basement: Crawl Space
- Fireplace features: None, Scuttle
Interior area
- Total structure area: 1,600
- Total interior livable area: 1,600 sqft
Property
Parking
- Total spaces: 4
- Parking features: Garage Door Opener, 2 Cars, Attached, Off Street
- Attached garage spaces: 2
Features
- Patio & porch: Porch
- Fencing: See Remarks,Wood
Lot
- Size: 8,000 Square Feet
- Dimensions: 80 x 100
- Topography: Level
Construction
Type & style
- Home type: SingleFamily
- Architectural style: Ranch
- Property subtype: Single Family Residence
Materials
- Vinyl
- Roof: Shingle
Condition
- Year built: 2026
Utilities & green energy
- Sewer: Public Sewer
- Water: Public Water
Community & HOA
Community
- Security: Smoke Detector(s), Carbon Monoxide Detector(s)
Location
- Region: Proctorville
Financial & listing details
- Price per square foot: $219/sqft
- Date on market: 9/14/2026
- Listing terms: Cash,Conventional
Estimated market value
Not available
Estimated sales range
Not available
Not available
Price history
| Date | Event | Price |
|---|---|---|
| 9/14/2026 | Listed for sale | $349,900-5.4%$219/sqft |
Source:  HUNTMLS #184885 Report a problem HUNTMLS #184885 Report a problem | ||
| 9/1/2026 | Listing removed | $369,900$231/sqft |
Source: HUNTMLS #184299 Report a problem | ||
| 7/2/2026 | Listed for sale | $369,900$231/sqft |
Source: HUNTMLS #184299 Report a problem | ||
Public tax history
Tax history is unavailable.
Monthly payment
Est. payment
Payment breakdown
Explore the cost of this home by adjusting the details. Changes won't be saved.Climate risks
Neighborhood: 45669
Nearby schools
Schools provided by the listing agent
- Elementary: Fairland
- Middle: Fairland
- High: Fairland
Source: HUNTMLS. This data may not be complete. We recommend contacting the local school district to confirm school assignments for this home.
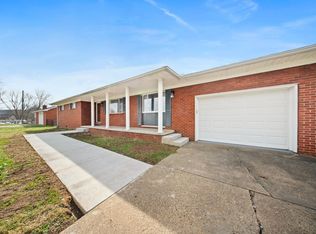
- $18,660-- bd-- ba-- sqft259 Township Road 1237, Proctorville, OH 45669Off Market
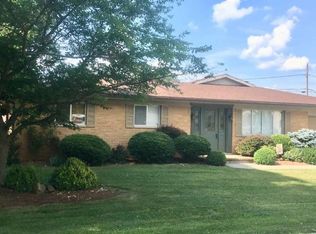
- $296,0003 bd2 ba1.5k sqft46 Private Drive 263, Proctorville, OH 45669Sold
- $251,9003 bd2 ba1.2k sqft276 Township Road 1237, Proctorville, OH 45669Off Market
- $232,3003 bd2 ba1.6k sqft53 Private Drive 263, Proctorville, OH 45669Off Market
Similar homes
- $339,9003 bd3 ba1.7k sqft262 Township Road 1163, Proctorville, OH 45669For Sale
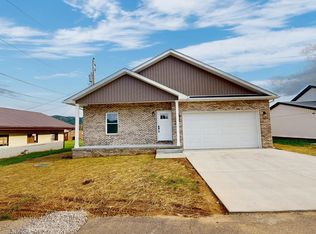
 MLS ID #184618, Tracy Bunch, Bunch Real Estate Associates. HUNTMLS
 - $345,0004 bd3 ba2.2k sqft451 Township Road 1533, Proctorville, OH 45669For Sale
 MLS ID #184310, Debi Reynolds, Century 21 Excellence Realty. HUNTMLS
 - $390,9004 bd3 ba2k sqft487 Township Road 1534, Proctorville, OH 45669For Sale
 MLS ID #184856, Lauryn Meadows, Bunch Real Estate Associates. HUNTMLS
 - $399,0003 bd3 ba1.9k sqft463 Township Road 1534, Proctorville, OH 45669For Sale
 MLS ID #183952, Dustin Holschuh, Bunch Real Estate Associates. HUNTMLS
 - $262,5003 bd2 ba2k sqft483 Township Road 1234, Proctorville, OH 45669For SaleMLS ID #184106, Beverly Wilson, Bunch Real Estate Associates. HUNTMLS
- $208,9002 bd2 ba1.4k sqft56 Township Road 1131, Proctorville, OH 45669For SaleMLS ID #185013, Tracy Bunch, Bunch Real Estate Associates. HUNTMLS
- $315,0004 bd2 ba1.7k sqft22 Township Road 1210, Proctorville, OH 45669For SaleMLS ID #184633, Debi Reynolds, Century 21 Excellence Realty. HUNTMLS
- $198,8004 bd2 ba1.1k sqft111 Township Road 1134, Proctorville, OH 45669For SaleMLS ID #185012, Tracy Bunch, Bunch Real Estate Associates. HUNTMLS
- $349,9004 bd3 ba2.3k sqft12 Deer View Ln, Huntington, WV 25705For SaleMLS ID #184293, Kelli Sobonya, Century 21 Homes And Land. HUNTMLS
- $435,0004 bd2 ba1.9k sqft106 Private Road 574, Proctorville, OH 45669For SaleMLS ID #184667, Todd Nelson, Old Colony Realtors Huntington. HUNTMLS
- $259,9003 bd2 ba1.9k sqft185 Township Road 1370, Proctorville, OH 45669For SaleMLS ID #184503, Christie Giompalo, Impact Realty Group. HUNTMLS
- $350,0003 bd3 ba2.1k sqft268 Doss Hill Rd, Barboursville, WV 25504For SaleMLS ID #184281, Darik Adkins, Booton Realty. HUNTMLS
- $259,9003 bd1 ba1.2k sqft30 Steiner Blvd, Barboursville, WV 25504For SaleMLS ID #185040, Jessica Lawson, Old Colony Realtors Huntington. HUNTMLS
- $325,0003 bd2 ba1.1k sqft6159 Childers Rd, Barboursville, WV 25504For SaleMLS ID #183349, Preston Cole, Property Professionals. HUNTMLS
- $429,9004 bd3 ba2.1k sqft73 Township Road 221, Proctorville, OH 45669For SaleMLS ID #184481, Tracy Bunch, Bunch Real Estate Associates. HUNTMLS
- $315,0005 bd2 ba2.3k sqft210 11th Ave, Huntington, WV 25701For SaleMLS ID #185044, Ari Aganus, Better Homes & Gardens Real Estate Central, LLC 2. HUNTMLS
- $269,0003 bd2 ba1.4k sqft1122 Ralston Ave, Barboursville, WV 25504For SaleMLS ID #184874, Chris Gillispie, Old Colony Realtors Huntington. HUNTMLS
- $439,9003 bd3 ba2.3k sqft1108 Tinker Ln, Proctorville, OH 45669For SaleMLS ID #183935, Karen Tillis, Bunch Real Estate Associates. HUNTMLS
- $190,0003 bd2 ba1.1k sqft76 Sunwatch Dr, Huntington, WV 25705For SaleMLS ID #185038, Melanie Slayton, Village Realty Group, Inc.. HUNTMLS
