Skip main navigation
Sold for $296,000
  • $296,000

    46 Private Drive 263, Proctorville, OH 45669

    3beds
    1,530sqft
    Single Family Residence
    Built in 1970
    0.46 Acres Lot
    $-- Zestimate®
    $193/sqft
    $-- Estimated rent

    Home value

    Not available

    Estimated sales range

    Not available

    Not available

    Zestimate® history
    Loading
    Loading...

    Owner options

    List your home for rent

    Find your next renter with Zillow Rental Manager. Plus, with online applications, you can quickly screen prospective tenants – for free.

    Learn more
    Refinance and save

    $1,819/mo

    Est. payment

    Refinancing to a lower rate could help reduce your monthly payments and save thousands over the life of the loan.

    See today's rates

    $1,819/mo

    Est. payment

    Explore your selling options

    Work with a Zillow partner agent

    Leverage their expertise and Zillow's premium Showcase listings to get your home seen by more buyers.

    Get started

    List with your own agent

    Get your home in front of millions of buyers by listing it on Zillow.

    Learn how to do it

    Sell it yourself

    Take full control of how buyers see your home on Zillow by listing For Sale by Owner (FSBO).

    List your home

    What's special

    Fenced yardBeautifully updated brick ranchAttached and detached garageAbundance of natural lightingStainless appliancesUnder cabinet lightingCharming sliding wood door
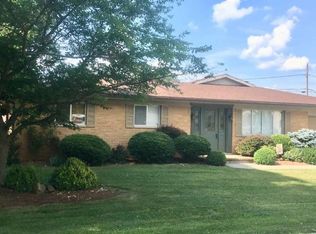
    Beautifully updated brick ranch situated on three lots equalling nearly 1/2 acre on fenced yard. Property features both an attached and detached garage, offering excellent storage, and workspace options, or for the car enthusiasts. Interior highlights include stunning white kitchen with granite countertops, stainless appliances, under cabinet lighting, and open display cabinet for a great focal point in the kitchen. Living room showcases shiplap, charming sliding wood door and abundance of natural lighting. The formal dining room provides ample space for a large table and buffet. The unique bathroom has double bowl sinks, 2 mirrors with a fun accent wall. Primary bedroom offers a private half bath and closet with organizer. This home has been remodeled and offers a dead end street, yet established neighborhood for riding bikes, or enjoying a stroll on our upcoming spring days. The new deck out back offers even more possibilities for entertaining and barbecues. (Virtual staging)

    Zillow last checked:

    Listing updated:

    Listed by:

    Tracy Bunch 304-617-6652,

    Bunch Real Estate Associates,

    Kathy Stalnaker 304-544-0232,

    Bunch Real Estate Associates

    Bought with:

    Todd Nelson

    Old Colony Realtors Huntington

    Source: HUNTMLS,MLS#: 183386MLS Logo

    Facts & features

    Interior

    Bedrooms & bathrooms
    • Bedrooms: 3
    • Bathrooms: 2
    • Full bathrooms: 1
    • 1/2 bathrooms: 1
    • Main level bathrooms: 2
    • Main level bedrooms: 3
    Bedroom
    • Features: Vinyl Floor, Half Bath Only
    • Level: First
    • Area: 180.55
    • Dimensions: 15.7 x 11.5
    Bedroom 1
    • Features: Vinyl Floor
    • Level: First
    • Area: 178.98
    • Dimensions: 15.7 x 11.4
    Bedroom 2
    • Features: Vinyl Floor
    • Level: First
    • Area: 112.21
    • Dimensions: 10.1 x 11.11
    Bathroom 1
    • Features: Tile Floor
    • Level: First
    Bathroom 2
    • Features: Tile Floor
    • Level: First
    Dining room
    • Features: Vinyl Floor
    • Level: First
    • Area: 200.91
    • Dimensions: 18.1 x 11.1
    Kitchen
    • Features: Vinyl Floor
    • Level: First
    • Area: 256.54
    • Dimensions: 25.4 x 10.1
    Living room
    • Features: Vinyl Floor
    • Level: First
    • Area: 243.93
    • Dimensions: 17.3 x 14.1
    Heating
    • Electric
    Cooling
    • Central Air
    Appliances
    • Included: Range/Oven, Microwave, Dishwasher, Refrigerator
    • Laundry: Washer/Dryer Connection
    Features
    • Flooring: Tile, Vinyl
    • Basement: Crawl Space
    Interior area
    • Total structure area: 1,530
    • Total interior livable area: 1,530 sqft

    Property

    Parking
    • Total spaces: 6
    • Parking features: Attached, Detached, 3+ Cars
    • Has attached garage: Yes
    Features
    • Levels: One
    • Stories: 1
    • Patio & porch: Porch, Deck
    • Exterior features: Private Yard
    • Fencing: Chain Link
    Lot
    • Size: 0.46 Acres
    • Topography: Level
    Details
    • Parcel number: 180600800.000 see legal

    Construction

    Type & style
    • Home type: SingleFamily
    • Property subtype: Single Family Residence
    Materials
    • Brick
    • Roof: Shingle
    Condition
    • Year built: 1970

    Utilities & green energy

    • Sewer: Public Sewer
    • Water: Public Water
    • Utilities for property: Cable Available

    Community & HOA

    Location
    • Region: Proctorville

    Financial & listing details

    • Price per square foot: $193/sqft
    • Date on market: 3/19/2026
    • Listing terms: Cash,Conventional,FHA,VA Loan,USDA Loan

    Price history

    DateEventPrice
    5/15/2026Sold$296,000-1.3%$193/sqft
    Source: HUNTMLS #183386 Report a problem
    4/14/2026Pending sale$299,900$196/sqft
    Source: HUNTMLS #183386 Report a problem
    3/31/2026Price change$299,900-7.4%$196/sqft
    Source: HUNTMLS #183386 Report a problem
    3/19/2026Listed for sale$324,000$212/sqft
    Source: HUNTMLS #183386 Report a problem

    Public tax history

    Tax history is unavailable.

    Neighborhood: 45669

    Nearby schools

    GreatSchools rating
    Schools provided by the listing agent
    • Elementary: Fairland
    • Middle: Fairland
    • High: Fairland

    Source: HUNTMLS. This data may not be complete. We recommend contacting the local school district to confirm school assignments for this home.

    Get pre-qualified for a loan
    At Zillow Home Loans, we can pre-qualify you in as little as 5 minutes with no impact to your credit score.

    An equal housing lender. NMLS #10287.