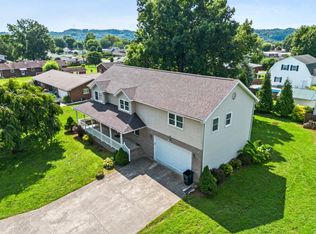
Welcome to this inviting 4-bedroom, 2.5-bathroom home situated on a desirable level lot near the end of a quiet street. Designed with spacious living in mind, the property features two distinct living areas and elegant custom plantation shutters on every window. The heart of the home is an open-concept kitchen, dining, and family room. The kitchen boasts beautiful distressed hardwood flooring, modern stainless steel appliances, a glass tile backsplash, solid-surface countertops, and rich dark-wood cabinetry with abundant storage. A dedicated laundry room and a convenient half bath are located just off the kitchen area. The adjoining gathering room serves as a perfect retreat, complete with a built-in window seat and double doors that open to the outdoor oasis. Upstairs, the thoughtfully designed layout places three comfortable guest bedrooms and a full bathroom on one side, offering maximum privacy for the primary suite on the other. The spacious primary bedroom features a walk-in closet and a luxurious en-suite bath equipped with a jetted tub and a separate walk-in shower. The backyard is an entertainer's dream, featuring a large covered patio, a storage building, and a pristine inground pool perfect for relaxation or hosting summer gatherings.
For sale
$350,000
451 Township Road 1533, Proctorville, OH 45669
4beds
2,263sqft
Single Family Residence
Built in 1996
0.26 Acres Lot
$328,700 Zestimate®
$155/sqft
$-- HOA
What's special
Pristine inground poolStorage buildingQuiet streetDesirable level lotModern stainless steel appliancesSpacious primary bedroomBeautiful distressed hardwood flooring
- 42 days |
- 645 |
- 23 |
Zillow last checked:
Listing updated:
Listed by:
Debi Reynolds 304-417-2332,
Century 21 Excellence Realty
Source: HUNTMLS,MLS#: 184310
Facts & features
Interior
Bedrooms & bathrooms
- Bedrooms: 4
- Bathrooms: 3
- Full bathrooms: 2
- 1/2 bathrooms: 1
Rooms
- Room types: Laundry
Bedroom
- Features: Wall-to-Wall Carpet
- Level: Second
Bedroom 1
- Features: Ceiling Fan(s), Wall-to-Wall Carpet
- Level: Second
Bedroom 2
- Features: Ceiling Fan(s), Wall-to-Wall Carpet
- Level: Second
Bedroom 3
- Features: Ceiling Fan(s), Wall-to-Wall Carpet, Private Bath, Walk-In Closet(s)
- Level: Second
Bathroom 1
- Features: Tile Floor, Half Bath Only
- Level: First
Bathroom 2
- Features: Tile Floor, Private Bath, Whirlpool/Jet Tub
- Level: Second
Bathroom 3
- Level: Second
Dining room
- Level: First
Kitchen
- Features: Tile Floor
- Level: First
Living room
- Features: Ceiling Fan(s), Bay/Bow Window, Laminate Floor
- Level: First
Heating
- Natural Gas
Cooling
- Central Air
Appliances
- Included: Range, Oven, Dishwasher, Refrigerator, Washer, Dryer
- Laundry: Washer/Dryer Connection
Features
- Flooring: Carpet, Laminate
- Doors: Storm Door(s)
- Basement: Crawl Space
- Fireplace features: None
Interior area
- Total structure area: 2,263
- Total interior livable area: 2,263 sqft
Property
Parking
- Total spaces: 5
- Parking features: Garage Door Opener, Attached, 2 Cars, 3+ Cars
- Attached garage spaces: 2
Features
- Levels: Two
- Stories: 2
- Patio & porch: Porch, Patio
- Exterior features: Lighting, Private Yard
- Has private pool: Yes
- Pool features: In Ground
- Fencing: Vinyl,Privacy
Lot
- Size: 0.26 Acres
- Topography: Level
Details
- Additional structures: Gazebo
- Parcel number: 180090800.059
Construction
Type & style
- Home type: SingleFamily
- Property subtype: Single Family Residence
Materials
- Aluminum
- Roof: Shingle
Condition
- Year built: 1996
Utilities & green energy
- Water: Public Water
Community & HOA
Location
- Region: Proctorville
Financial & listing details
- Price per square foot: $155/sqft
- Tax assessed value: $276,040
- Annual tax amount: $2,540
- Date on market: 7/6/2026
- Listing terms: Cash,Conventional,FHA,VA Loan
Estimated market value
$328,700
$312,000 - $348,000
$2,471/mo
Price history
| Date | Event | Price |
|---|---|---|
| 7/6/2026 | Listed for sale | $350,000+25.4%$155/sqft |
Source:  HUNTMLS #184310 Report a problem HUNTMLS #184310 Report a problem | ||
| 11/9/2022 | Sold | $279,000+0.4%$123/sqft |
Source: HUNTMLS #174750 Report a problem | ||
| 9/22/2022 | Pending sale | $278,000$123/sqft |
Source: HUNTMLS #174750 Report a problem | ||
| 9/18/2022 | Listed for sale | $278,000+21.4%$123/sqft |
Source: HUNTMLS #174750 Report a problem | ||
| 6/13/2016 | Sold | $229,000+11.7%$101/sqft |
Source: Public Record Report a problem | ||
| 11/23/2010 | Sold | $205,000-8.9%$91/sqft |
Source: Public Record Report a problem | ||
| 8/28/2010 | Listed for sale | $225,000+18.4%$99/sqft |
Source: Prudential Real Estate #121440 Report a problem | ||
| 2/27/2009 | Sold | $190,000$84/sqft |
Source: Public Record Report a problem | ||
Public tax history
| Year | Property taxes | Tax assessment |
|---|---|---|
| 2025 | $2,540 +26.3% | $96,620 +30% |
| 2024 | $2,011 0% | $74,320 |
| 2023 | $2,011 +30.6% | $74,320 |
| 2022 | $1,540 +8.8% | $74,320 +8.3% |
| 2021 | $1,415 -4.2% | $68,610 |
| 2020 | $1,477 +0.1% | $68,610 |
| 2019 | $1,475 -18.5% | $68,610 +10% |
| 2018 | $1,810 +0% | $62,370 |
| 2017 | $1,810 +7.8% | $62,370 |
| 2016 | $1,679 -9.7% | $62,370 -9.1% |
| 2015 | $1,859 +0% | $68,580 |
| 2014 | $1,859 +0.1% | $68,580 |
| 2013 | $1,858 +1.3% | $68,580 |
| 2012 | $1,834 +0% | $68,580 |
| 2011 | $1,833 -14.3% | $68,580 |
| 2010 | $2,138 +20.5% | $68,580 +11.5% |
| 2009 | $1,773 -0.7% | $61,480 |
| 2008 | $1,787 +0.1% | $61,480 |
| 2007 | $1,786 +8% | $61,480 +10% |
| 2006 | $1,653 +4.7% | $55,900 |
| 2005 | $1,579 +0.1% | $55,900 |
| 2004 | $1,578 +6.5% | $55,900 +7.6% |
| 2003 | $1,482 +6.2% | $51,940 +10.1% |
| 2002 | $1,396 -0.1% | $47,170 |
| 2001 | $1,396 +5.6% | $47,170 +6.7% |
| 2000 | $1,322 | $44,190 |
Find assessor info on the county website
Monthly payment
Est. payment
Payment breakdown
Explore the cost of this home by adjusting the details. Changes won't be saved.Climate risks
Neighborhood: 45669
Nearby schools
GreatSchools rating
- NAFairland East Elementary SchoolGrades: PK-2Distance: 0.6 mi
- 8/10Fairland Middle SchoolGrades: 6-8Distance: 1.8 mi
- 5/10Fairland High SchoolGrades: 9-12Distance: 1.6 mi
Schools provided by the listing agent
- Elementary: Fairland
- Middle: Fairland
- High: Fairland
Source: HUNTMLS. This data may not be complete. We recommend contacting the local school district to confirm school assignments for this home.
- $469,9003 bd2 ba2.9k sqft430 Township Road 1535, Proctorville, OH 45669Off Market
- $282,5003 bd2 ba2.1k sqft450 Township Road 1535, Proctorville, OH 45669Sold

- $499,2003 bd2 ba2.9k sqft466 Township Road 1533, Proctorville, OH 45669Off Market
- $418,9005 bd3 ba2.8k sqft413 Township Road 1533, Proctorville, OH 45669Off Market
- $405,9005 bd3 ba2.8k sqft43 Peach St., Proctorville, OH 45669Off Market
- $---- bd-- ba-- sqft426 Township Road 1533, Proctorville, OH 45669Off Market
- $429,6004 bd2 ba2.2k sqft470 Township Road 1535, Proctorville, OH 45669Off Market
- $50,0000.26 acres394 Township Road 1535, Proctorville, OH 45669Sold
A local agent can set up tours, give advice and negotiate with sellers.
A local lender can help you make sure your offer is ready when you are.
Similar homes
- $399,9004 bd3 ba2.6k sqft210 Township Road 1533, Proctorville, OH 45669For Sale

 MLS ID #184602, Debi Reynolds, Century 21 Excellence Realty. HUNTMLS
 - $369,9005 bd3 ba2.6k sqft236 Township Road 1239, Proctorville, OH 45669For Sale
 MLS ID #184571, Tracy Bunch, Bunch Real Estate Associates. HUNTMLS
 - $389,9003 bd2 ba2.2k sqft356 Private Drive 10463, Proctorville, OH 45669For Sale
 MLS ID #184212, Karen Tillis, Bunch Real Estate Associates. HUNTMLS
 - $339,9003 bd2 ba1.6k sqft417 Township Road 1234, Proctorville, OH 45669For Sale
 MLS ID #184544, Tracy Bunch, Bunch Real Estate Associates. HUNTMLS
 - $429,9005 bd3 ba2.7k sqft587 Township Road 1135, Proctorville, OH 45669For SaleMLS ID #184154, Tracy Bunch, Bunch Real Estate Associates. HUNTMLS
- $349,9003 bd3 ba2k sqft220 Township Road 339, Proctorville, OH 45669For SaleMLS ID #184469, Todd Nelson, Old Colony Realtors Huntington. HUNTMLS
- $440,0004 bd3 ba2.4k sqft148 Private Rd #37, Proctorville, OH 45669For SaleMLS ID #184568, Beverly Wilson, Bunch Real Estate Associates. HUNTMLS
- $300,0003 bd3 ba1.9k sqft28 Township Road 340, Proctorville, OH 45669For SaleMLS ID #184249, Jeff Maddox, Great American Realty. HUNTMLS
- $340,0003 bd3 ba2.5k sqft550 Apple Orchard Rd, Huntington, WV 25702For SaleMLS ID #184263, Lisa Moore, Mcguire Realty Company. HUNTMLS
- $429,9004 bd3 ba2.1k sqft73 Township Road 221, Proctorville, OH 45669For SaleMLS ID #184481, Tracy Bunch, Bunch Real Estate Associates. HUNTMLS
- $365,0004 bd3 ba2.3k sqft12 Deer View Ln, Huntington, WV 25705For SaleMLS ID #184293, Kelli Sobonya, Century 21 Homes And Land. HUNTMLS
- $350,0003 bd3 ba2.1k sqft268 Doss Hill Rd, Barboursville, WV 25504For SaleMLS ID #184281, Darik Adkins, Booton Realty. HUNTMLS
- $324,0003 bd3 ba2.2k sqft302 Wood Lomond Way, Huntington, WV 25705For SaleMLS ID #184486, Shelley Rowe, Old Colony Realtors Huntington. HUNTMLS
- $199,9003 bd1 ba1.2k sqft177 Township Road 1167, Proctorville, OH 45669For SaleMLS ID #184560, Karen Tillis, Bunch Real Estate Associates. HUNTMLS
- $269,9003 bd2 ba1.9k sqft185 Township Road 1370, Proctorville, OH 45669For SaleMLS ID #184503, Christie Giompalo, Impact Realty Group. HUNTMLS
- $479,9004 bd3 ba2.2k sqft349 Township Road 1540, Proctorville, OH 45669For SaleMLS ID #184290, David Greene, Old Colony Realtors Huntington. HUNTMLS
- $249,0003 bd2 ba1.8k sqft112 Private Drive 203, Proctorville, OH 45669For SaleMLS ID #184197, Chris Gillispie, Old Colony Realtors Huntington. HUNTMLS
- $352,9004 bd3 ba2.4k sqft2105 Whites Creek Rd, Prichard, WV 25555For SaleMLS ID #184160, Ari Aganus, Better Homes & Gardens Real Estate Central, LLC 2. HUNTMLS
- $219,9002 bd2 ba1.4k sqft56 Township Road 1131, Proctorville, OH 45669For SaleMLS ID #183653, Tracy Bunch, Bunch Real Estate Associates. HUNTMLS
- $379,9003 bd3 ba2.1k sqft261 Private Drive 2265, South Pt, OH 45680For SaleMLS ID #184348, Tracy Bunch, Bunch Real Estate Associates. HUNTMLS
