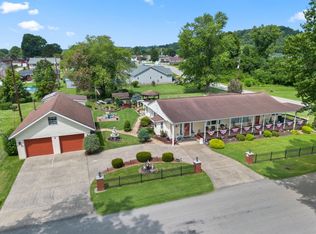
Welcome to this inviting starter home situated on a spacious corner lot, offering a perfect blend of simplicity and standout features. The easy one-floor layout provides comfortable, convenient living for any stage of life. Inside, you’ll find two generously sized bedrooms and two full bathrooms, along with a warm and welcoming family room that’s ideal for both relaxing and entertaining. The home flows effortlessly, making the most of its functional design. A true highlight is the impressive garage—perfect for car enthusiasts, hobbyists, or anyone in need of extra space for storage or projects. Step outside to a beautiful covered porch with a vaulted ceiling, creating a cozy yet open space to unwind, enjoy your morning coffee, or host guests. This home is a fantastic opportunity to own a well-rounded property with charm, practicality, and room to make it your own.
For sale
Price cut: $10K (8/12)
$219,900
56 Township Road 1131, Proctorville, OH 45669
2beds
1,431sqft
Single Family Residence
Built in 1960
0.3 Acres Lot
$-- Zestimate®
$154/sqft
$-- HOA
What's special
- 129 days |
- 268 |
- 16 |
Zillow last checked:
Listing updated:
Listed by:
Tracy Bunch 304-617-6652,
Bunch Real Estate Associates,
Kathy Stalnaker 304-544-0232,
Bunch Real Estate Associates
Source: HUNTMLS,MLS#: 183653
Facts & features
Interior
Bedrooms & bathrooms
- Bedrooms: 2
- Bathrooms: 2
- Full bathrooms: 1
- 1/2 bathrooms: 1
Bedroom
- Features: Laminate Floor, Private Bath
- Level: First
- Area: 268.09
- Dimensions: 19 x 14.11
Bedroom 1
- Features: Laminate Floor
- Level: First
- Area: 132
- Dimensions: 12.11 x 10.9
Bathroom 1
- Level: First
Bathroom 2
- Level: First
Bathroom 3
- Level: First
Kitchen
- Features: Laminate Floor
- Level: First
- Area: 200.91
- Dimensions: 18.1 x 11.1
Living room
- Features: Laminate Floor
- Level: First
- Area: 258.1
- Dimensions: 17.8 x 14.5
Heating
- Natural Gas
Cooling
- Heat Pump, Central Air
Appliances
- Included: Range/Oven, Dishwasher, Refrigerator
- Laundry: Washer/Dryer Connection
Features
- Doors: Storm Door(s)
- Basement: Crawl Space
Interior area
- Total structure area: 1,431
- Total interior livable area: 1,431 sqft
Property
Parking
- Total spaces: 6
- Parking features: Attached, 3+ Cars, Carport, Off Street
- Has attached garage: Yes
- Has carport: Yes
Features
- Patio & porch: Porch, Deck
Lot
- Size: 0.3 Acres
- Features: Corner Lot
- Topography: Level
Details
- Additional structures: Storage Shed/Out Building
- Parcel number: 181490500.000
Construction
Type & style
- Home type: SingleFamily
- Architectural style: Ranch
- Property subtype: Single Family Residence
Materials
- Vinyl, Stone
- Roof: Shingle
Condition
- Year built: 1960
Utilities & green energy
- Sewer: Public Sewer
- Water: Public Water
Community & HOA
Location
- Region: Proctorville
Financial & listing details
- Price per square foot: $154/sqft
- Tax assessed value: $90,030
- Annual tax amount: $862
- Date on market: 4/21/2026
- Listing terms: Cash,Conventional,FHA,VA Loan,USDA Loan
Estimated market value
Not available
Estimated sales range
Not available
$1,151/mo
Price history
| Date | Event | Price |
|---|---|---|
| 8/12/2026 | Price change | $219,900-4.3%$154/sqft |
Source:  HUNTMLS #183653 Report a problem HUNTMLS #183653 Report a problem | ||
| 7/6/2026 | Price change | $229,900-4.2%$161/sqft |
Source: HUNTMLS #183653 Report a problem | ||
| 4/21/2026 | Price change | $239,900-3.7%$168/sqft |
Source: HUNTMLS #183653 Report a problem | ||
| 1/27/2026 | Listed for sale | $249,000+134.9%$174/sqft |
Source: Owner Report a problem | ||
| 8/18/2017 | Sold | $106,000-2.3%$74/sqft |
Source: Agent Provided Report a problem | ||
| 6/23/2017 | Listed for sale | $108,500$76/sqft |
Source: BUNCH REAL ESTATE ASSOCIATES #158654 Report a problem | ||
Public tax history
| Year | Property taxes | Tax assessment |
|---|---|---|
| 2025 | $862 +11.8% | $31,510 +12.1% |
| 2024 | $771 -14.1% | $28,100 |
| 2023 | $897 +16.7% | $28,100 |
| 2022 | $769 +8.6% | $28,100 +11% |
| 2021 | $708 -4.1% | $25,320 |
| 2020 | $739 +0.1% | $25,320 |
| 2019 | $738 -17.8% | $25,320 |
| 2018 | $898 +82.5% | $25,320 |
| 2017 | $492 +8.3% | $25,320 |
| 2016 | $454 +22.1% | $25,320 +14.5% |
| 2015 | $372 -38.8% | $22,120 |
| 2014 | $607 +13.9% | $22,120 +14.2% |
| 2013 | $533 +1.3% | $19,370 |
| 2012 | $526 +0% | $19,370 |
| 2011 | $526 +0.1% | $19,370 |
| 2010 | $525 -5.7% | $19,370 -1% |
| 2009 | $557 -0.7% | $19,560 |
| 2008 | $561 +0.1% | $19,560 |
| 2007 | $561 +19.2% | $19,560 +22.3% |
| 2006 | $470 +7% | $16,000 |
| 2005 | $439 +5.1% | $16,000 +5.4% |
| 2004 | $418 -7% | $15,180 -6.1% |
| 2003 | $450 -3.6% | $16,160 |
| 2002 | $466 -0.1% | $16,160 |
| 2001 | $467 +8.8% | $16,160 +10% |
| 2000 | $429 | $14,690 |
Find assessor info on the county website
Monthly payment
Est. payment
Payment breakdown
Explore the cost of this home by adjusting the details. Changes won't be saved.Climate risks
Neighborhood: 45669
Nearby schools
GreatSchools rating
- 6/10Fairland West Elementary SchoolGrades: 3-5Distance: 0.8 mi
- 8/10Fairland Middle SchoolGrades: 6-8Distance: 0.8 mi
- 5/10Fairland High SchoolGrades: 9-12Distance: 0.9 mi
Schools provided by the listing agent
- Elementary: Fairland
- Middle: Fairland
- High: Fairland
Source: HUNTMLS. This data may not be complete. We recommend contacting the local school district to confirm school assignments for this home.
- $9,720-- bd-- ba-- sqftTownship Road 1131, Proctorville, OH 45669Off Market
- $11,610-- bd-- ba-- sqftTownship Road 1131, Proctorville, OH 45669Off Market
- $28,390-- bd-- ba-- sqft1st St, Proctorville, OH 45669Off Market
- $30,850-- bd-- ba-- sqft1st St, Proctorville, OH 45669Off Market
- $8,490-- bd-- ba-- sqft1st St, Proctorville, OH 45669Off Market
- $111,9003 bd1 ba988 sqft74 Township Road 1131, Proctorville, OH 45669Off Market
- $136,1004 bd1 ba1.1k sqft123 Township Road 1134, Proctorville, OH 45669Off Market
- $219,9004 bd2 ba952 sqft111 Township Road 1134, Proctorville, OH 45669For Sale
A local agent can set up tours, give advice and negotiate with sellers.
A local lender can help you make sure your offer is ready when you are.
Similar homes
- $219,9004 bd2 ba952 sqft111 Township Road 1134, Proctorville, OH 45669For Sale

 MLS ID #183836, Tracy Bunch, Bunch Real Estate Associates. HUNTMLS
 - $219,9003 bd2 ba1.3k sqft1623 Township Road 158, Chesapeake, OH 45619For Sale
 MLS ID #184701, Todd Jenkins, Bunch Real Estate Associates. HUNTMLS
 - $299,9004 bd2 ba2.1k sqft115 Township Road 1125, Proctorville, OH 45669For Sale
 MLS ID #184570, Tracy Bunch, Bunch Real Estate Associates. HUNTMLS
 - $245,0003 bd2 ba1.6k sqft47 Township Road 1179, Chesapeake, OH 45619For Sale
 MLS ID #11938498, Brian Whitt, Arrowhead Land Company. My State MLS
 - $169,0003 bd1 ba1.2k sqft11 Elizabeth St, Proctorville, OH 45669For SaleMLS ID #184333, Chris Gillispie, Old Colony Realtors Huntington. HUNTMLS
- $269,9003 bd2 ba1.9k sqft185 Township Road 1370, Proctorville, OH 45669For SaleMLS ID #184503, Christie Giompalo, Impact Realty Group. HUNTMLS
- $309,9003 bd2 ba1.6k sqft417 Township Road 1234, Proctorville, OH 45669For SaleMLS ID #184544, Tracy Bunch, Bunch Real Estate Associates. HUNTMLS
- $199,9003 bd2 ba1.6k sqft443 Cabell St, Ashland, KY 41102For Sale
 MLS ID #61157, ERVENA HOWARD-KISER, ADVANTAGE PLUS REALTY. AABR
 - $--3 bd3 ba1.8k sqft1034 6th St W, Huntington, WV 25701AuctionAuction.com 2
- $249,0003 bd1 ba1.8k sqft62 Township Road 1412, Chesapeake, OH 45619For SaleMLS ID #184712, Chris Gillispie, Old Colony Realtors Huntington. HUNTMLS
- $174,9002 bd2 ba1.5k sqft5118 State Route 7, Chesapeake, OH 45619For SaleMLS ID #183835, Haley Simpkins, Century 21 Excellence Realty. HUNTMLS
- $205,0005 bd3 ba1.6k sqft168 Campbell Dr, Huntington, WV 25705For SaleMLS ID #183909, Mark Napier, Old Colony Realtors Huntington. HUNTMLS
- $185,0003 bd1 ba1.7k sqft132 Sunnycrest Dr, Huntington, WV 25705For SaleMLS ID #183584, Amber Sansom, Century 21 Excellence Realty. HUNTMLS
- $225,0003 bd3 ba1.8k sqft126 Willoughby Ave, Huntington, WV 25705For SaleMLS ID #184575, Necia Freeman, Old Colony Realtors Huntington. HUNTMLS
- $203,0003 bd1 ba1.7k sqft91 Violet St, Huntington, WV 25705For SaleMLS ID #183950, Kassidy Wallace, Old Colony Realtors Huntington. HUNTMLS
- $205,0003 bd3 ba1.9k sqft15 Roland Park Dr, Huntington, WV 25705For SaleMLS ID #184603, Elizabeth Martin, Century 21 Excellence Realty. HUNTMLS
- $300,0003 bd3 ba1.9k sqft28 Township Road 340, Proctorville, OH 45669For SaleMLS ID #184249, Jeff Maddox, Great American Realty. HUNTMLS
- $239,5003 bd2 ba2k sqft2915 Dawes St, Ashland, KY 41102For SaleMLS ID #61175, Christopher L Hutchinson ll, Keller Williams Legacy Group. AABR
- $159,9002 bd1 ba1k sqft38 County Road 35, Chesapeake, OH 45619For SaleMLS ID #184700, Tracy Bunch, Bunch Real Estate Associates. HUNTMLS
- $184,9002 bd1 ba1.7k sqft517 Hash Ridge Rd, Barboursville, WV 25504For SaleMLS ID #184623, Todd Jenkins, Bunch Real Estate Associates. HUNTMLS
