Welcome home to this charming 2-bedroom, 1-bathroom property offering plenty of space, storage, and versatility. The main level features a large living room with the dining area conveniently located nearby and flowing into the spacious kitchen. A finished half-story provides additional living space and could easily be used as a bedroom, home office, or flex space. Enjoy the covered front porch, perfect for relaxing and welcoming guests. The unfinished basement offers plenty of storage, while an additional storage building provides even more room for your belongings. The property also features two large detached two-car garages, with one garage offering an attached workshop—ideal for hobbies, projects, or extra workspace. Conveniently located close to town, this property offers the space and amenities you’ve been looking for. Don’t miss the opportunity to make it your own!
For sale
$184,900
517 Hash Ridge Rd, Barboursville, WV 25504
2beds
1,743sqft
Single Family Residence
Built in 1940
1 Acres Lot
$-- Zestimate®
$106/sqft
$-- HOA
What's special
Spacious kitchen
- 60 days
- 176
- 7
Zillow last checked:
Listing updated:
Listed by:
Todd Jenkins 304-544-2929,
Bunch Real Estate Associates,
Joshua Butcher 740-744-6353,
Bunch Real Estate Associates
Source: HUNTMLS,MLS#: 184623
Facts & features
Interior
Bedrooms & bathrooms
- Bedrooms: 2
- Bathrooms: 1
- Full bathrooms: 1
Rooms
- Room types: Laundry
Bedroom
- Features: Wall-to-Wall Carpet
- Level: First
- Area: 151.47
- Dimensions: 11.08 x 13.67
Bedroom 1
- Features: Wall-to-Wall Carpet
- Level: First
- Area: 119.58
- Dimensions: 8.75 x 13.67
Bathroom 1
- Level: First
Dining room
- Features: Vinyl Floor
- Level: First
- Area: 77.47
- Dimensions: 9.58 x 8.08
Kitchen
- Features: Vinyl Floor
- Level: First
- Area: 243.06
- Dimensions: 20.83 x 11.67
Living room
- Features: Ceiling Fan(s), Wall-to-Wall Carpet
- Level: First
- Area: 274.44
- Dimensions: 20.58 x 13.33
Heating
- Natural Gas
Cooling
- Central Air
Appliances
- Included: Range/Oven, Dishwasher, Refrigerator, Washer, Dryer
- Laundry: Washer/Dryer Connection
Features
- Flooring: Carpet, Vinyl
- Basement: Partial,Unfinished,Interior Entry
Interior area
- Total structure area: 1,743
- Total interior livable area: 1,743 sqft
Video & virtual tour
Property
Parking
- Total spaces: 3
- Parking features: Detached, 3+ Cars, Off Street
- Has garage: Yes
Features
- Levels: One and One Half
- Stories: 1
- Patio & porch: Porch
- Fencing: None
Lot
- Size: 1 Acres
- Topography: Level,Sloping
Details
- Additional structures: Storage Shed/Out Building
Construction
Type & style
- Home type: SingleFamily
- Property subtype: Single Family Residence
Materials
- Vinyl
- Roof: Shingle
Condition
- Year built: 1940
Utilities & green energy
- Sewer: Public Sewer
- Water: Public Water
Community & HOA
Location
- Region: Barboursville
Financial & listing details
- Price per square foot: $106/sqft
- Date on market: 8/17/2026
- Listing terms: Cash,Conventional
Estimated market value
Not available
Estimated sales range
Not available
Not available
Price history
| Date | Event | Price |
|---|---|---|
| 10/15/2026 | Listed for sale | $184,900$106/sqft |
Source:  HUNTMLS #184623 Report a problem HUNTMLS #184623 Report a problem | ||
| 9/23/2026 | Pending sale | $184,900$106/sqft |
Source: HUNTMLS #184623 Report a problem | ||
| 8/17/2026 | Listed for sale | $184,900$106/sqft |
Source: HUNTMLS #184623 Report a problem | ||
Public tax history
Tax history is unavailable.
Monthly payment
Est. payment
Payment breakdown
Explore the cost of this home by adjusting the details. Changes won't be saved.Climate risks
Neighborhood: 25504
- $136,9002 bd1 ba1.7k sqft1660 Hash Ridge Rd, Barboursville, WV 25504Off Market
- $6,700-- bd-- ba-- sqft1662 Hash Ridge Rd, Barboursville, WV 25504Off Market
- $151,2003 bd1 ba1.3k sqft1662 Hash Ridge Rd, Barboursville, WV 25504Off Market
- $109,9002 bd1 ba1.2k sqft1656 Hash Ridge Rd, Barboursville, WV 25504Off Market
Similar homes
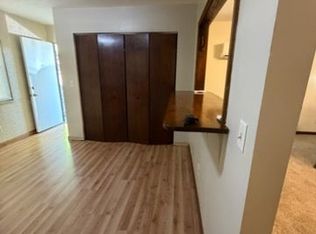
- $150,0003 bd1 ba912 sqft3032 Wilson Rd, Barboursville, WV 25504For Sale By Owner
- $200,0003 bd2 ba1.9k sqft1 Prince George Ct, Barboursville, WV 25504For Sale
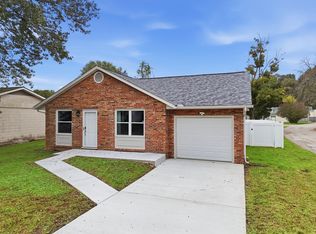
 MLS ID #185110, Necia Freeman, Old Colony Realtors Huntington. HUNTMLS
 - $185,0003 bd2 ba2.4k sqft1379 E Campbell Park Dr, Huntington, WV 25705For Sale
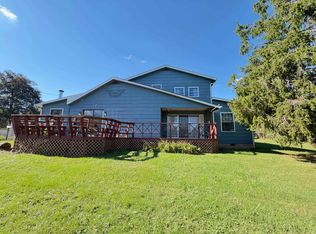 MLS ID #185085, Susan Lester, Bunch Real Estate Associates. HUNTMLS
 - $230,0004 bd3 ba2.1k sqft5 Lakeview Dr, Barboursville, WV 25504For Sale
 MLS ID #184351, Brody Nash, Century 21 Homes And Land. HUNTMLS
 - $269,0003 bd2 ba1.4k sqft1122 Ralston Ave, Barboursville, WV 25504For SaleMLS ID #184874, Chris Gillispie, Old Colony Realtors Huntington. HUNTMLS
- $239,9003 bd2 ba1.9k sqft28 Nedra Dr, Barboursville, WV 25504For SaleMLS ID #184601, Jessica Lawson, Old Colony Realtors Huntington. HUNTMLS
- $199,0004 bd3 ba1.4k sqft4534 Magazine Ave, Huntington, WV 25704For SaleMLS ID #185168, Toshia Graves, Impact Realty Group. HUNTMLS
- $174,9002 bd2 ba1.4k sqft5009 Altizer Ave, Huntington, WV 25705For SaleMLS ID #184869, Shelley Rowe, Old Colony Realtors Huntington. HUNTMLS
- $105,0002 bd2 ba1.3k sqft201 McComas Ave, Barboursville, WV 25504For SaleMLS ID #184499, Necia Freeman, Old Colony Realtors Huntington. HUNTMLS
- $180,0005 bd3 ba2.4k sqft1318 10th Ave, Huntington, WV 25701For SaleMLS ID #185090, Cailyn Hall, Better Homes & Gardens Real Estate Central, LLC. HUNTMLS
- $142,0003 bd2 ba1.2k sqft10 2nd North St, Barboursville, WV 25504For SaleMLS ID #183852, Jason Cavender, The Property Center. HUNTMLS
- $190,0003 bd2 ba1.1k sqft76 Sunwatch Dr, Huntington, WV 25705For SaleMLS ID #185038, Melanie Slayton, Village Realty Group, Inc.. HUNTMLS
- $180,0003 bd2 ba1.4k sqft46 Thomas Ave, Huntington, WV 25705For SaleMLS ID #183939, Lorre Wilson, Old Colony Realtors Huntington. HUNTMLS
- $183,0003 bd2 ba1.6k sqft1641 Glenway Ln, Huntington, WV 25701For SaleMLS ID #185076, Shelley Rowe, Old Colony Realtors Huntington. HUNTMLS
- $119,5002 bd1 ba1.3k sqft274 Norway Ave, Huntington, WV 25705For SaleMLS ID #185175, Allison Watkins, Old Colony Realtors Huntington. HUNTMLS
- $239,9003 bd2 ba1.6k sqft729 Elm St, Barboursville, WV 25504For SaleMLS ID #183888, Nate Beasley, Impact Realty Group. HUNTMLS
- $200,0003 bd2 ba1.9k sqft785 County Road 411, Proctorville, OH 45669For SaleMLS ID #185078, Melissa Baker, Old Colony Realtors Huntington. HUNTMLS
- $169,9002 bd2 ba1.5k sqft5118 State Route 7, Chesapeake, OH 45619For SaleMLS ID #183835, Haley Simpkins, Century 21 Excellence Realty. HUNTMLS
- $204,0003 bd2 ba1.2k sqft8107 Akers Dr, Catlettsburg, KY 41129For Sale
 MLS ID #61426, Susan L Arnett, Ross Real Estate Services. AABR
