Welcome to this charming 1950s ranch home located in the desirable Westmoreland neighborhood of Huntington. Offering unique mid century curb appeal and a flexible layout, this property boasts over two thousand square feet of comfortable living space. The home features four bedrooms and three full bathrooms, along with a formal dining room or bonus space and a sunroom with great potential for relaxation or entertaining. Situated on a flat lot, the property includes both an attached and a detached garage, providing plenty of room for vehicles, storage, and outdoor activities. When the pool is taken down for the winter, the gravel is the perfect spot for a cozy fire pit area!
For sale
$199,000
4534 Magazine Ave, Huntington, WV 25704
4beds
1,468sqft
Single Family Residence
Built in 1950
10,454 Square Feet Lot
$198,300 Zestimate®
$136/sqft
$-- HOA
What's special
Cozy fire pit areaDetached garageFlat lotFour bedrooms
- 1 day
- 239
- 19
Likely to sell faster than
Zillow last checked:
Listing updated:
Listed by:
Toshia Graves 304-634-4382,
Impact Realty Group,
Christie Giompalo 304-563-4346,
Impact Realty Group
Source: HUNTMLS,MLS#: 185168
Facts & features
Interior
Bedrooms & bathrooms
- Bedrooms: 4
- Bathrooms: 3
- Full bathrooms: 3
- Main level bathrooms: 3
- Main level bedrooms: 4
Bedroom
- Level: First
- Area: 328.75
- Dimensions: 21.92 x 15
Bedroom 1
- Level: First
- Area: 140.97
- Dimensions: 12.08 x 11.67
Bedroom 2
- Level: First
- Area: 4.63
- Dimensions: 0.5 x 9.25
Bedroom 3
- Level: First
- Area: 169.17
- Dimensions: 11.67 x 14.5
Dining room
- Level: First
- Area: 221.94
- Dimensions: 19.58 x 11.33
Kitchen
- Level: First
- Area: 170.33
- Dimensions: 12.17 x 14
Living room
- Level: First
- Area: 182.5
- Dimensions: 12.17 x 15
Heating
- Natural Gas
Cooling
- Central Air
Appliances
- Included: Microwave, Range/Oven, Refrigerator
Features
- Flooring: Carpet, Wood
- Basement: Crawl Space
- Fireplace features: Gas Log
Interior area
- Total structure area: 1,468
- Total interior livable area: 1,468 sqft
Video & virtual tour
Property
Parking
- Total spaces: 3
- Parking features: Attached, Detached, 3+ Cars, Off Street, On Street
- Has attached garage: Yes
- Has uncovered spaces: Yes
Features
- Levels: One
- Stories: 1
- Patio & porch: Porch, Deck, Screened
- Fencing: None
Lot
- Size: 10,454 Square Feet
- Topography: Level
Details
- Parcel number: 5006000100280000
Construction
Type & style
- Home type: SingleFamily
- Architectural style: Ranch
- Property subtype: Single Family Residence
Materials
- Stone
- Roof: Shingle
Condition
- Year built: 1950
Utilities & green energy
- Sewer: Public Sewer
- Water: Public Water
Community & HOA
Location
- Region: Huntington
Financial & listing details
- Price per square foot: $136/sqft
- Tax assessed value: $97,400
- Annual tax amount: $957
- Date on market: 10/15/2026
- Listing terms: Cash,Conventional,FHA,VA Loan,USDA Loan
Estimated market value
$198,300
$188,000 - $208,000
$1,535/mo
Price history
| Date | Event | Price |
|---|---|---|
| 10/15/2026 | Listed for sale | $199,000-4.8%$136/sqft |
Source:  HUNTMLS #185168 Report a problem HUNTMLS #185168 Report a problem | ||
| 9/29/2026 | Listing removed | $209,000$142/sqft |
Source: eXp Realty #184850 Report a problem | ||
| 9/10/2026 | Listed for sale | $209,000+132.2%$142/sqft |
Source: HUNTMLS #184850 Report a problem | ||
| 10/7/2015 | Sold | $90,000-5.3%$61/sqft |
Source: Public Record Report a problem | ||
| 7/8/2015 | Price change | $95,000-17.4%$65/sqft |
Source: RE/MAX REALTY CONSULTANTS #150179 Report a problem | ||
| 5/28/2015 | Price change | $115,000-10.9%$78/sqft |
Source: RE/MAX REALTY CONSULTANTS #150179 Report a problem | ||
| 4/1/2015 | Price change | $129,000-7.2%$88/sqft |
Source: RE/MAX REALTY CONSULTANTS #150179 Report a problem | ||
| 1/24/2015 | Listed for sale | $139,000$95/sqft |
Source: RE/MAX REALTY CONSULTANTS #150179 Report a problem | ||
Public tax history
| Year | Property taxes | Tax assessment |
|---|---|---|
| 2025 | $957 +5.9% | $58,440 -0.1% |
| 2024 | $904 +1.5% | $58,500 +1.8% |
| 2023 | $890 +2.4% | $57,480 +2.9% |
| 2022 | $869 | $55,860 +1.1% |
| 2021 | -- | $55,260 +1.8% |
| 2020 | -- | $54,300 +1.3% |
| 2019 | $837 +1.8% | $53,580 +1.9% |
| 2018 | $822 +9.2% | $52,560 +9.1% |
| 2017 | $753 +77.2% | $48,180 +1.9% |
| 2016 | $425 +12.9% | $47,280 +7.1% |
| 2015 | $376 +2.9% | $44,160 +2.1% |
| 2014 | $366 +25.9% | $43,260 +5.1% |
| 2013 | $291 | $41,160 +3.9% |
| 2012 | $291 +1.6% | $39,600 +0.8% |
| 2011 | $286 +13.4% | $39,300 +6.2% |
| 2010 | $252 +5.6% | $37,020 +2.5% |
| 2009 | $239 +1.4% | $36,120 +0.8% |
| 2008 | $236 +2.1% | $35,820 +0.8% |
| 2007 | $231 +1.4% | $35,520 +1% |
| 2006 | $228 +0.9% | $35,160 +0.7% |
| 2005 | $225 | $34,920 -0.2% |
| 2004 | -- | $34,980 |
| 2003 | -- | $34,980 +0.9% |
| 2002 | -- | $34,680 +0.9% |
| 2001 | -- | $34,380 |
Find assessor info on the county website
Monthly payment
Est. payment
Payment breakdown
Explore the cost of this home by adjusting the details. Changes won't be saved.Climate risks
Neighborhood: 25704
Nearby schools
Schools provided by the listing agent
- Elementary: Kellogg
- Middle: Vinson
- High: Spring Valley
Source: HUNTMLS. This data may not be complete. We recommend contacting the local school district to confirm school assignments for this home.

Similar homes
- $174,0003 bd3 ba2k sqft44 May Rd, Huntington, WV 25704For Sale

 MLS ID #185075, Gina Rowe, Old Colony Realtors Huntington. HUNTMLS
 - $215,0003 bd1 ba1k sqft2949 Route 75, Huntington, WV 25704For Sale
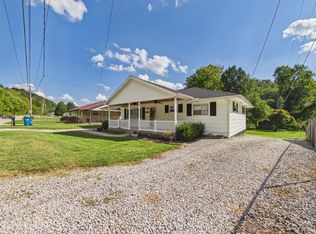 MLS ID #184898, Melissa Wren, Impact Realty Group. HUNTMLS
 - $149,9004 bd2 ba2.1k sqft4030 Piedmont Rd, Huntington, WV 25704For Sale
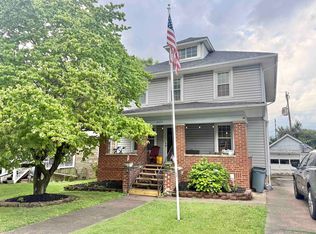 MLS ID #184354, Brandilyn Davis, Great American Realty. HUNTMLS
 - $183,0003 bd2 ba1.6k sqft1641 Glenway Ln, Huntington, WV 25701For Sale
 MLS ID #185076, Shelley Rowe, Old Colony Realtors Huntington. HUNTMLS
 - $209,0004 bd2 ba1.8k sqft96 Private Drive 8334, Chesapeake, OH 45619For SaleMLS ID #184758, Mendy Blakeman, M & M Realty Services, Inc. HUNTMLS
- $193,5003 bd2 ba1.8k sqft1329 Mallory Ct, Huntington, WV 25701For SaleMLS ID #184108, James Plymale, Better Homes & Gardens Real Estate Central, LLC 2. HUNTMLS
- $199,0003 bd3 ba1.9k sqft15 Roland Park Dr, Huntington, WV 25705For SaleMLS ID #184603, Elizabeth Martin, Century 21 Excellence Realty. HUNTMLS
- $235,0003 bd5 ba1.4k sqft408 Grand Blvd, Huntington, WV 25705For SaleMLS ID #184749, Necia Freeman, Old Colony Realtors Huntington. HUNTMLS
- $229,0003 bd2 ba1.5k sqft155 Township Road 1379, Chesapeake, OH 45619For SaleMLS ID #185089, Mendy Blakeman, M & M Realty Services, Inc. HUNTMLS
- $119,5002 bd1 ba1.3k sqft274 Norway Ave, Huntington, WV 25705For SaleMLS ID #185175, Allison Watkins, Old Colony Realtors Huntington. HUNTMLS
- $180,0003 bd2 ba1.4k sqft46 Thomas Ave, Huntington, WV 25705For SaleMLS ID #183939, Lorre Wilson, Old Colony Realtors Huntington. HUNTMLS
- $167,5004 bd2 ba1.4k sqft3122 County Road 1, South Pt, OH 45680For SaleMLS ID #184769, Todd Nelson, Old Colony Realtors Huntington. HUNTMLS
- $209,9003 bd2 ba1.3k sqft1623 Township Road 158, Chesapeake, OH 45619For SaleMLS ID #184701, Todd Jenkins, Bunch Real Estate Associates. HUNTMLS
- $199,9003 bd2 ba1.7k sqft927 Windy Heights Ln, Ashland, KY 41102For Sale
 MLS ID #61421, Ryan Keeton, EXP Realty, LLC. AABR
 - $152,5003 bd2 ba1.8k sqft1255 Lower Union St, Huntington, WV 25705For SaleMLS ID #185093, Cailyn Hall, Better Homes & Gardens Real Estate Central, LLC. HUNTMLS
- $199,9003 bd2 ba1.3k sqft7145 State Route 243, South Pt, OH 45680For SaleMLS ID #184124, Todd Nelson, Old Colony Realtors Huntington. HUNTMLS
- $210,0003 bd3 ba1.8k sqft126 Willoughby Ave, Huntington, WV 25705For SaleMLS ID #184575, Necia Freeman, Old Colony Realtors Huntington. HUNTMLS
- $244,9004 bd3 ba1.6k sqft123 Township Road 1356, South Pt, OH 45680For SaleMLS ID #184882, Heather Williams, Bunch Real Estate Associates. HUNTMLS
- $198,8004 bd2 ba1.1k sqft111 Township Road 1134, Proctorville, OH 45669For SaleMLS ID #185012, Tracy Bunch, Bunch Real Estate Associates. HUNTMLS
