A convenient location, a private primary suite, and a detached garage? This home checks off more than one box when it comes to appeal. Offering 3 bedrooms and 2 full baths, the home features an upstairs primary suite with its own full bath and added privacy from the main living areas. A detached one-car garage gives you extra room for parking, storage, or whatever you need it to be. Centrally located within minutes of shopping, dining, and all that Huntington has to offer, this one is definitely worth a look!
For sale
$152,500
1255 Lower Union St, Huntington, WV 25705
3beds
1,840sqft
Single Family Residence
Built in 1925
0.34 Acres Lot
$154,600 Zestimate®
$83/sqft
$-- HOA
What's special
Detached one-car garage
- 2 days
- 631
- 77
Zillow last checked:
Listing updated:
Listed by:
Cailyn Hall 304-634-8386,
Better Homes & Gardens Real Estate Central, LLC
Source: HUNTMLS,MLS#: 185093
Facts & features
Interior
Bedrooms & bathrooms
- Bedrooms: 3
- Bathrooms: 2
- Full bathrooms: 2
Rooms
- Room types: Laundry
Bedroom
- Features: Ceiling Fan(s), Wall-to-Wall Carpet
- Level: Second
- Area: 199.53
- Dimensions: 18.09 x 11.03
Bedroom 1
- Features: Ceiling Fan(s), Wall-to-Wall Carpet
- Level: First
- Area: 99.71
- Dimensions: 11.03 x 9.04
Bedroom 2
- Features: Ceiling Fan(s), Wall-to-Wall Carpet
- Level: First
- Area: 122.43
- Dimensions: 10.11 x 12.11
Bathroom 1
- Features: Tile Floor
- Level: First
Bathroom 2
- Features: Tile Floor, Private Bath
- Level: Second
Dining room
- Features: Ceiling Fan(s), Dining Area
- Area: 0
- Dimensions: 0 x 0
Kitchen
- Level: First
- Area: 173.07
- Dimensions: 19.04 x 9.09
Living room
- Features: Ceiling Fan(s)
- Level: First
- Area: 254.74
- Dimensions: 21.07 x 12.09
Heating
- Baseboard
Cooling
- Window Unit(s), Ceiling Fan(s)
Appliances
- Included: Range/Oven, Microwave, Dishwasher, Refrigerator
- Laundry: Washer/Dryer Connection
Features
- Basement: Crawl Space
- Fireplace features: None
Interior area
- Total structure area: 1,840
- Total interior livable area: 1,840 sqft
Property
Parking
- Total spaces: 4
- Parking features: Detached, 1 Car, 3+ Cars, Off Street
- Garage spaces: 1
Features
- Levels: One and One Half
- Stories: 1
- Patio & porch: Deck
- Fencing: Chain Link
Lot
- Size: 0.34 Acres
- Topography: Level,Sloping
Details
- Parcel number: 0132
Construction
Type & style
- Home type: SingleFamily
- Property subtype: Single Family Residence
Materials
- Frame
- Roof: Shingle
Condition
- Year built: 1925
Utilities & green energy
- Sewer: Public Sewer
- Water: Public Water
Community & HOA
Location
- Region: Huntington
Financial & listing details
- Price per square foot: $83/sqft
- Tax assessed value: $103,100
- Annual tax amount: $1,044
- Date on market: 10/7/2026
Estimated market value
$154,600
$145,000 - $165,000
$1,167/mo
Price history
| Date | Event | Price |
|---|---|---|
| 10/7/2026 | Listed for sale | $152,500+7.8%$83/sqft |
Source:  HUNTMLS #185093 Report a problem HUNTMLS #185093 Report a problem | ||
| 9/30/2024 | Sold | $141,500+2.6%$77/sqft |
Source:  KVBR #273548 Report a problem KVBR #273548 Report a problem | ||
| 8/9/2024 | Pending sale | $137,900$75/sqft |
Source: KVBR #273548 Report a problem | ||
| 8/9/2024 | Contingent | $137,900$75/sqft |
Source:  AABR #57426 Report a problem AABR #57426 Report a problem | ||
| 8/7/2024 | Listed for sale | $137,900+2.2%$75/sqft |
Source: HUNTMLS #179415 Report a problem | ||
| 6/20/2023 | Listing removed | -- |
Source: HUNTMLS #176331 Report a problem | ||
| 5/25/2023 | Listed for sale | $134,900+17.3%$73/sqft |
Source: HUNTMLS #176331 Report a problem | ||
| 12/27/2022 | Sold | $115,000-3%$63/sqft |
Source: HUNTMLS #174843 Report a problem | ||
| 10/5/2022 | Pending sale | $118,500$64/sqft |
Source: HUNTMLS #174843 Report a problem | ||
| 9/29/2022 | Listed for sale | $118,500$64/sqft |
Source: HUNTMLS #174843 Report a problem | ||
| 7/29/2022 | Listing removed | -- |
Source: HUNTMLS #174227 Report a problem | ||
| 7/27/2022 | Pending sale | $118,500$64/sqft |
Source: HUNTMLS #174227 Report a problem | ||
| 7/14/2022 | Listed for sale | $118,500$64/sqft |
Source: HUNTMLS #174227 Report a problem | ||
| 7/8/2022 | Pending sale | $118,500+26.1%$64/sqft |
Source: HUNTMLS #173552 Report a problem | ||
| 7/8/2022 | Listed for sale | $94,000$51/sqft |
Source: HUNTMLS #173552 Report a problem | ||
| 4/29/2022 | Pending sale | $94,000$51/sqft |
Source: HUNTMLS #173552 Report a problem | ||
| 4/27/2022 | Listed for sale | $94,000+1075%$51/sqft |
Source: HUNTMLS #173552 Report a problem | ||
| 6/11/2018 | Sold | $8,000-33.6%$4/sqft |
Source: Public Record Report a problem | ||
| 8/17/2017 | Listed for sale | $12,050$7/sqft |
Source: BOOTON REALTY #159249 Report a problem | ||
Public tax history
| Year | Property taxes | Tax assessment |
|---|---|---|
| 2025 | $1,044 -69.8% | $61,860 +16.5% |
| 2024 | $3,460 | $53,100 +209.4% |
| 2023 | -- | $17,160 +4.8% |
| 2022 | -- | $16,380 +3.8% |
| 2021 | $540 | $15,780 |
| 2020 | -- | $15,780 -12% |
| 2019 | $303 | $17,940 |
| 2018 | -- | $17,940 |
| 2017 | -- | $17,940 |
| 2016 | -- | $17,940 |
| 2015 | -- | $17,940 -1% |
| 2014 | -- | $18,120 |
| 2013 | -- | $18,120 |
| 2012 | -- | $18,120 |
| 2011 | -- | $18,120 |
| 2010 | -- | $18,120 +4.1% |
| 2009 | -- | $17,400 |
| 2008 | -- | $17,400 +3.9% |
| 2007 | -- | $16,740 |
| 2006 | -- | $16,740 |
| 2005 | -- | $16,740 |
| 2004 | -- | $16,740 +3% |
| 2003 | -- | $16,260 |
| 2002 | -- | $16,260 -4.2% |
| 2001 | -- | $16,980 |
Find assessor info on the county website
Monthly payment
Est. payment
Payment breakdown
Explore the cost of this home by adjusting the details. Changes won't be saved.Climate risks
Neighborhood: 25705
Nearby schools
Schools provided by the listing agent
- Elementary: Central City
- Middle: Huntington
- High: Huntington
Source: HUNTMLS. This data may not be complete. We recommend contacting the local school district to confirm school assignments for this home.
Similar homes
- $--3 bd2 ba2.3k sqft66 Marne Dr, Huntington, WV 25705Auction
 Auction.com 1
 - $165,0003 bd1 ba1.3k sqft1009 Norway Ave, Huntington, WV 25705For Sale

 MLS ID #185113, Lisa Sullivan, Century 21 Excellence Realty. HUNTMLS
 - $185,0003 bd2 ba2.4k sqft1379 E Campbell Park Dr, Huntington, WV 25705For Sale
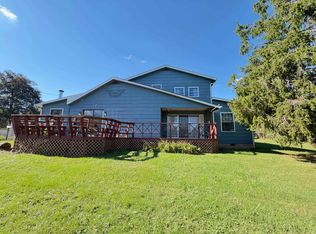 MLS ID #185085, Susan Lester, Bunch Real Estate Associates. HUNTMLS
 - $165,0004 bd2 ba1.9k sqft314 Buffington St, Huntington, WV 25702For Sale
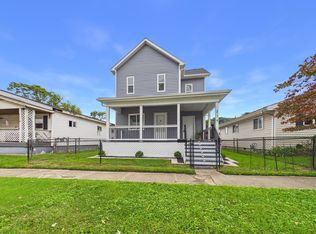 MLS ID #185073, Christie Giompalo, Impact Realty Group. HUNTMLS
 - $180,0005 bd3 ba2.4k sqft1318 10th Ave, Huntington, WV 25701For SaleMLS ID #185090, Cailyn Hall, Better Homes & Gardens Real Estate Central, LLC. HUNTMLS
- $144,9003 bd1 ba1.1k sqft133 N Terrace St, Huntington, WV 25705For SaleMLS ID #184960, Melanie Slayton, Village Realty Group, Inc.. HUNTMLS
- $145,0003 bd2 ba1.4k sqft413 Linden Cir, Huntington, WV 25705For SaleMLS ID #184414, Robert Bonecutter, Epique Realty. HUNTMLS
- $184,9003 bd2 ba1.6k sqft1641 Glenway Ln, Huntington, WV 25701For SaleMLS ID #185076, Shelley Rowe, Old Colony Realtors Huntington. HUNTMLS
- $85,0002 bd2 ba1k sqft137 Sycamore St, Huntington, WV 25705For SaleMLS ID #185105, Megan Terry, Better Homes & Gardens Real Estate Central, LLC 2. HUNTMLS
- $142,9004 bd2 ba2.2k sqft1009 7th St, Huntington, WV 25701For Sale
 MLS ID #61347, Lucas Stuart, EXP Realty, LLC. AABR
 - $194,0003 bd2 ba2.4k sqft3023 Washington Blvd, Huntington, WV 25705For SaleMLS ID #184711, Michael Cremeans, Keller Williams Realty Advantage. HUNTMLS
- $122,0003 bd1 ba1.6k sqft64 Marne Dr, Huntington, WV 25705For SaleMLS ID #184803, Martha Hilton, Fathom Realty LLC. HUNTMLS
