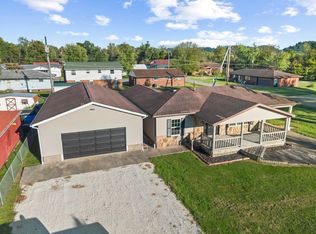
1940's charm with today's flair! Completely updated in recent years. Offering 3BR, 1BA on a corner double lot with fenced-in backyard. Conveniently located to all amenities within the Village of Proctorville.
For sale
Price cut: $10K (9/9)
$149,000
11 Elizabeth St, Proctorville, OH 45669
3beds
1,238sqft
Single Family Residence
Built in 1940
8,712 Square Feet Lot
$-- Zestimate®
$120/sqft
$-- HOA
What's special
Fenced-in backyardCorner double lot
- 91 days
- 388
- 34
Zillow last checked:
Listing updated:
Listed by:
Chris Gillispie 304-634-0928,
Old Colony Realtors Huntington
Source: HUNTMLS,MLS#: 184333
Facts & features
Interior
Bedrooms & bathrooms
- Bedrooms: 3
- Bathrooms: 1
- Full bathrooms: 1
Rooms
- Room types: Laundry
Bedroom
- Features: Window Treatment, Wall-to-Wall Carpet
- Level: First
- Area: 285.6
- Dimensions: 11.2 x 25.5
Bedroom 1
- Features: Wall-to-Wall Carpet, Walk-In Closet(s)
- Level: Second
- Area: 105.77
- Dimensions: 15.11 x 7
Bedroom 2
- Features: Wall-to-Wall Carpet, Walk-In Closet(s)
- Level: Second
- Area: 148.05
- Dimensions: 14.1 x 10.5
Bathroom 1
- Features: Laminate Floor
- Level: First
Kitchen
- Features: Laminate Floor, Dining Area
- Level: First
- Area: 187.24
- Dimensions: 15.1 x 12.4
Living room
- Features: Laminate Floor
- Level: First
- Area: 258.21
- Dimensions: 17.1 x 15.1
Heating
- Electric
Cooling
- Central Air
Appliances
- Included: Range/Oven, Refrigerator, Washer, Dryer
- Laundry: Washer/Dryer Connection
Features
- Flooring: Carpet
- Windows: Window Treatments, Insulated Windows
- Basement: Full,Unfinished,Interior Entry
- Fireplace features: None
Interior area
- Total structure area: 1,238
- Total interior livable area: 1,238 sqft
Property
Parking
- Parking features: No Garage, Off Street, Parking Pad
- Has uncovered spaces: Yes
Features
- Levels: One and One Half
- Stories: 1
- Patio & porch: Porch
- Fencing: Chain Link
Lot
- Size: 8,712 Square Feet
- Features: Corner Lot
- Topography: Level
Details
- Parcel number: 260790900000
Construction
Type & style
- Home type: SingleFamily
- Property subtype: Single Family Residence
Materials
- Vinyl
- Roof: Shingle
Condition
- Year built: 1940
Utilities & green energy
- Sewer: Public Sewer
- Water: Public Water
- Utilities for property: Cable Connected
Community & HOA
Location
- Region: Proctorville
Financial & listing details
- Price per square foot: $120/sqft
- Tax assessed value: $38,540
- Annual tax amount: $481
- Date on market: 7/8/2026
- Listing terms: Cash,Conventional,FHA,VA Loan,USDA Loan
Estimated market value
Not available
Estimated sales range
Not available
$1,369/mo
Price history
| Date | Event | Price |
|---|---|---|
| 9/9/2026 | Price change | $149,000-6.3%$120/sqft |
Source:  HUNTMLS #184333 Report a problem HUNTMLS #184333 Report a problem | ||
| 8/31/2026 | Price change | $159,000-5.9%$128/sqft |
Source: HUNTMLS #184333 Report a problem | ||
| 7/8/2026 | Listed for sale | $169,000+503.6%$137/sqft |
Source: HUNTMLS #184333 Report a problem | ||
| 4/5/2019 | Sold | $28,000$23/sqft |
Source: Public Record Report a problem | ||
Public tax history
| Year | Property taxes | Tax assessment |
|---|---|---|
| 2025 | $481 -23.1% | $13,490 -25% |
| 2024 | $626 -0.1% | $17,980 |
| 2023 | $626 +0.4% | $17,980 |
| 2022 | $624 +36.1% | $17,980 +36.6% |
| 2021 | $459 -3.5% | $13,160 |
| 2020 | $475 +186.1% | $13,160 |
| 2019 | $166 -0.7% | $13,160 |
| 2018 | $167 +9.5% | $13,160 |
| 2017 | $153 +9.3% | $13,160 |
| 2016 | $140 -26.1% | $13,160 -11.1% |
| 2015 | $189 +0% | $14,810 |
| 2014 | $189 +0.1% | $14,810 |
| 2013 | $189 +1.2% | $14,810 |
| 2012 | $187 -57.4% | $14,810 |
| 2011 | $439 +0.1% | $14,810 |
| 2010 | $438 -19.6% | $14,810 -16.4% |
| 2009 | $545 -0.7% | $17,720 |
| 2008 | $548 +0.1% | $17,720 |
| 2007 | $548 +15.7% | $17,720 +18.6% |
| 2006 | $474 +6.3% | $14,940 |
| 2005 | $446 +0.1% | $14,940 |
| 2004 | $445 +13.4% | $14,940 +14.7% |
| 2003 | $393 -3.3% | $13,020 |
| 2002 | $406 0% | $13,020 |
| 2001 | $406 +12.2% | $13,020 +13.9% |
| 2000 | $362 | $11,430 |
Find assessor info on the county website
Monthly payment
Est. payment
Payment breakdown
Explore the cost of this home by adjusting the details. Changes won't be saved.Climate risks
Neighborhood: 45669
Nearby schools
Schools provided by the listing agent
- Elementary: Fairland
- Middle: Fairland
- High: Fairland
Source: HUNTMLS. This data may not be complete. We recommend contacting the local school district to confirm school assignments for this home.

Similar homes
- $198,8004 bd2 ba1.1k sqft111 Township Road 1134, Proctorville, OH 45669For Sale

 MLS ID #185012, Tracy Bunch, Bunch Real Estate Associates. HUNTMLS
 - $208,9002 bd2 ba1.4k sqft56 Township Road 1131, Proctorville, OH 45669For Sale
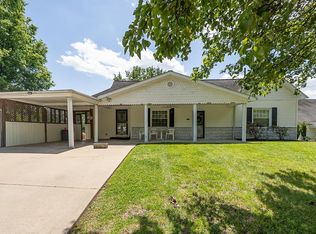
 MLS ID #185013, Tracy Bunch, Bunch Real Estate Associates. HUNTMLS
 - $169,9002 bd2 ba1.5k sqft5118 State Route 7, Chesapeake, OH 45619For Sale
 MLS ID #183835, Haley Simpkins, Century 21 Excellence Realty. HUNTMLS
 - $179,9003 bd1 ba1.3k sqft25 Township Road 1508, South Point, OH 45680For Sale
 MLS ID #185056, Nicole Mahoney, M & M Realty Services, Inc. HUNTMLS
 - $159,9003 bd2 ba1.4k sqft2524 W Euclid Ave, Ashland, KY 41102For Sale
 MLS ID #61380, Connor J Perry, ADVANTAGE PLUS REALTY. AABR
 - $159,9002 bd1 ba1k sqft38 County Road 35, Chesapeake, OH 45619For SaleMLS ID #184700, Tracy Bunch, Bunch Real Estate Associates. HUNTMLS
- $119,9003 bd1 ba1.3k sqft3072 Washington Blvd, Huntington, WV 25705For SaleMLS ID #184825, Heather Highley, Highley Blessed Realty LLC. HUNTMLS
- $145,0004 bd2 ba1.3k sqft3985 County Road 120, South Pt, OH 45680For SaleMLS ID #184953, Meredith Ferry, Bunch Real Estate Associates. HUNTMLS
- $156,5003 bd2 ba1.2k sqft1189 S Jefferson Dr, Huntington, WV 25701For SaleMLS ID #184326, Cody Lobo, Remax Clarity. HUNTMLS
- $115,0003 bd1 ba1.1k sqft52 Pvt Dr #3902-31, Chesapeake, OH 45619For SaleMLS ID #184234, Christie Giompalo, Impact Realty Group. HUNTMLS
- $185,0003 bd2 ba1.6k sqft421 2nd Ave, Chesapeake, OH 45619For Sale
 MLS ID #1895952, Rebecca Oglesby, Walker Real Estate Advisors. Cincy MLS
 - $143,5003 bd1 ba1k sqft2152 Johnstown Rd, Huntington, WV 25701For SaleMLS ID #184703, Meredith Ferry, Bunch Real Estate Associates. HUNTMLS
- $148,0003 bd1 ba1.1k sqft527 Lynn Rd, Kenova, WV 25530For SaleMLS ID #184802, Kenny Ward, Century 21 Excellence Realty. HUNTMLS
- $159,9003 bd1 ba1k sqft6157 Childers Rd, Barboursville, WV 25504For SaleMLS ID #183350, Preston Cole, Property Professionals. HUNTMLS
- $159,9003 bd2 ba1.4k sqft1437 Nichols Pl, Ashland, KY 41101For SaleMLS ID #61359, Ryan Carter, Keller Williams Legacy Group. AABR
- $154,9003 bd2 ba960 sqft34 Elm St, Barboursville, WV 25504For SaleMLS ID #184852, Donna Harris, Century 21 Homes And Land. HUNTMLS
- $142,0003 bd2 ba1.2k sqft10 2nd North St, Barboursville, WV 25504For SaleMLS ID #183852, Jason Cavender, The Property Center. HUNTMLS
- $174,9002 bd2 ba1.4k sqft5009 Altizer Ave, Huntington, WV 25705For SaleMLS ID #184869, Shelley Rowe, Old Colony Realtors Huntington. HUNTMLS
- $124,9003 bd2 ba1.7k sqft2225 Crest St, Ashland, KY 41101For SaleMLS ID #61367, DAVID FLOYD, FLOYD REALTY & APPRAISAL SERVICES. AABR
- $165,0003 bd2 ba1.3k sqft104 Mason St, South Point, OH 45680For SaleMLS ID #184213, Suzanne Triplett, Century 21 Advantage Realty 02. HUNTMLS
